
Search results for "Black shadow" in Home Design Ideas


 4D Design + Consulting
Example of a mid-sized transitional single-wall dark wood floor home design design with an undermount sink, recessed-panel cabinets, dark wood cabinets, granite countertops, black backsplash and porcelain backsplash

 Sarah Greenman
Photo: Sarah Greenman © 2014 Houzz
Inspiration for an eclectic home design remodel in Dallas
Inspiration for an eclectic home design remodel in Dallas
Find the right local pro for your project

 Premier Homes by Jones
Inspiration for a mid-sized timeless beige one-story mixed siding house exterior remodel in St Louis with a hip roof and a shingle roof

 BuildSense
Lissa Gotwals Photography
Inspiration for a large timeless white two-story wood gable roof remodel in Raleigh with a metal roof
Inspiration for a large timeless white two-story wood gable roof remodel in Raleigh with a metal roof

 Haus Interior Design
Before renovating, this bright and airy family kitchen was small, cramped and dark. The dining room was being used for spillover storage, and there was hardly room for two cooks in the kitchen. By knocking out the wall separating the two rooms, we created a large kitchen space with plenty of storage, space for cooking and baking, and a gathering table for kids and family friends. The dark navy blue cabinets set apart the area for baking, with a deep, bright counter for cooling racks, a tiled niche for the mixer, and pantries dedicated to baking supplies. The space next to the beverage center was used to create a beautiful eat-in dining area with an over-sized pendant and provided a stunning focal point visible from the front entry. Touches of brass and iron are sprinkled throughout and tie the entire room together.
Photography by Stacy Zarin
 4D Design + Consulting
Example of a mid-sized transitional single-wall dark wood floor wet bar design with an undermount sink, recessed-panel cabinets, dark wood cabinets, granite countertops, black backsplash and porcelain backsplash

Sponsored
Fredericksburg, OH

High Point Cabinets
Columbus' Experienced Custom Cabinet Builder | 4x Best of Houzz Winner

 Reference Media Inc
Mid-sized urban formal and open concept medium tone wood floor and beige floor living room photo in Seattle with white walls, no fireplace and no tv

 HK ASSOCIATES
Minimalist black tile and porcelain tile concrete floor alcove bathtub photo in Phoenix with flat-panel cabinets, white cabinets, a two-piece toilet, white walls, an integrated sink and solid surface countertops
 Heritage Homes Ltd.
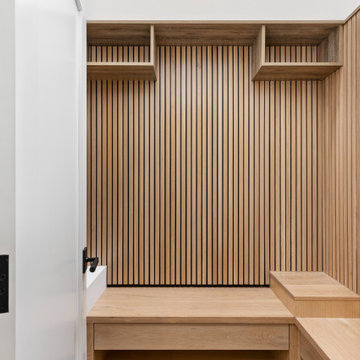
white oak slats, black shadow reveal
Inspiration for a mid-sized modern gender-neutral light wood floor and beige floor built-in closet remodel in Toronto with louvered cabinets and light wood cabinets
Inspiration for a mid-sized modern gender-neutral light wood floor and beige floor built-in closet remodel in Toronto with louvered cabinets and light wood cabinets

 Shadow Creek Homes
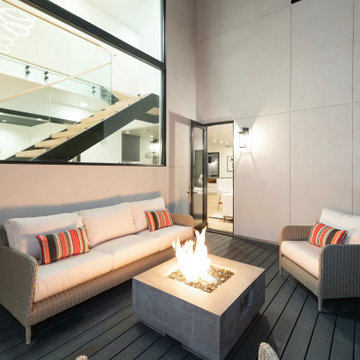
Deck - mid-sized contemporary side yard ground level metal railing deck idea in Denver with a fire pit and no cover

 studio 29
studio29
Living room - small modern enclosed light wood floor living room idea with gray walls, no fireplace and a tv stand
Living room - small modern enclosed light wood floor living room idea with gray walls, no fireplace and a tv stand



 4D Design + Consulting
Mid-sized transitional single-wall dark wood floor wet bar photo with an undermount sink, recessed-panel cabinets, dark wood cabinets, granite countertops, black backsplash and porcelain backsplash

 Lindsay MacRae Interiors, LLC
A family den received a complete renovation. The bookcase wallpaper is an unexpected touch. The new pendant light creates the most beautiful shadows on the ceiling. Metallic tea paper was added to the ceiling and adds to the drama of the space. The rug is soft and the sofa is comfortable. It is such a cozy space for lounging and watching TV.
photo credit: Robert Englebright

 Brakefield Design Collective
James Meyer Photography
Inspiration for a transitional l-shaped ceramic tile and white floor laundry room remodel in New York with a drop-in sink, shaker cabinets, green cabinets, granite countertops, gray walls, a side-by-side washer/dryer and white countertops
Inspiration for a transitional l-shaped ceramic tile and white floor laundry room remodel in New York with a drop-in sink, shaker cabinets, green cabinets, granite countertops, gray walls, a side-by-side washer/dryer and white countertops

Sponsored
Columbus, OH
Free consultation for landscape design!

Peabody Landscape Group
Franklin County's Reliable Landscape Design & Contracting

 Sundance Homes
Jake Boyd Photography
Trendy single-wall medium tone wood floor dedicated laundry room photo with gray walls, a side-by-side washer/dryer, shaker cabinets, white cabinets and white countertops
Trendy single-wall medium tone wood floor dedicated laundry room photo with gray walls, a side-by-side washer/dryer, shaker cabinets, white cabinets and white countertops


 Jerry Kler Architects
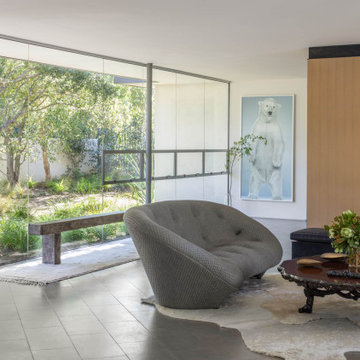
The existing roof was sliced from eave to eave in a long linear ribbon of glass so the colors of the sky would be reflected inside and provide a play of light and shadows throughout the day. The clouds and the ever changing sky are visible throughout the living and upper loft areas.
34