
Search results for "Black shadow" in Home Design Ideas

 post architecture inc
Revelateur Studio
Inspiration for a mid-sized contemporary light wood floor hallway remodel in Toronto with white walls
Inspiration for a mid-sized contemporary light wood floor hallway remodel in Toronto with white walls

 Mãkena Interiors
Media Room at contemporary Penthouse at Desert Island Rancho Mirage, CA
Example of a trendy open concept family room design in Los Angeles with a wall-mounted tv
Example of a trendy open concept family room design in Los Angeles with a wall-mounted tv

 User
Alcove bathtub - mid-sized transitional white tile and ceramic tile slate floor and black floor alcove bathtub idea in Omaha with shaker cabinets, black cabinets, a two-piece toilet, yellow walls, an undermount sink, marble countertops and white countertops
Find the right local pro for your project

 Bella Vista Custom Homes, Inc.
Bedroom - mid-sized transitional dark wood floor bedroom idea in Austin with gray walls and no fireplace
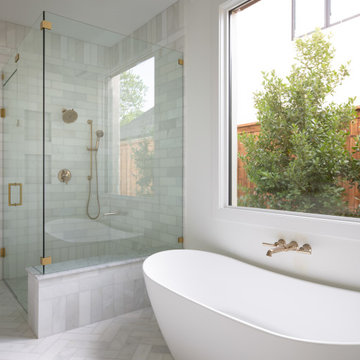
 Jessica Koltun Home
Interior Design by Jessica Koltun Home in Dallas Texas | Selling Dallas, new sonstruction, white shaker cabinets, blue serena and lily stools, white oak fluted scallop cabinetry vanity, black custom stair railing, marble blooma bedrosians tile floor, brizo polished gold wall moutn faucet, herringbone carrara bianco floors and walls, brass visual comfort pendants and sconces, california contemporary, timeless, classic, shadow storm, freestanding tub, open concept kitchen living, midway hollow




 User
YATE SHADOW is a double either trough or wallmounted genuine black granite Bathroom sink. Could you imagine one day installing a double basin made from pure absolute black granite, sought after by specialists around the world. Discover the well–being provided by this beautiful piece, YATE SHADOW sleek lines and Zen-style give a simple but chic look to your bathroom.
Reference: BB513-1B-US
Model: YATÉ SHADOW - Color: Pure Black
Shape: rectangular - trough sink
Finish: honed inside and outside
US Dimensions: 47-1/4" x 19-1/3" x 2-1/3"
US Drain size: standard hole size (1.5")
holes: With or Without

 RG Construction & Consulting
Inspiration for a small timeless beige tile and stone tile travertine floor alcove bathtub remodel in Minneapolis with a drop-in sink, furniture-like cabinets, black cabinets, a one-piece toilet and blue walls
 User
Mid-sized transitional white tile and ceramic tile slate floor and black floor alcove bathtub photo in Omaha with shaker cabinets, black cabinets, a two-piece toilet, yellow walls, an undermount sink, marble countertops and white countertops

 Searl Lamaster Howe Architects
Tony Soluri
Inspiration for a small industrial concrete screened-in front porch remodel in Chicago with a roof extension
Inspiration for a small industrial concrete screened-in front porch remodel in Chicago with a roof extension

 27 Diamonds Interior Design
27 Diamonds is an interior design company in Orange County, CA. We take pride in delivering beautiful living spaces that reflect the tastes and lifestyles of our clients. Unlike most companies who charge hourly, most of our design packages are offered at a flat-rate, affordable price. Visit our website for more information: www.27diamonds.com
All furniture and drapery can be custom made to your specifications and shipped anywhere in the US (excluding Alaska and Hawaii). Contact us for more information.





 Bee's Knees Design, LLC
Living room - mid-sized transitional formal and open concept dark wood floor and brown floor living room idea in Boston with beige walls, no fireplace and no tv

 Martin Combs Custom Homes LLC
Example of a large classic gray two-story vinyl house exterior design in Cedar Rapids with a hip roof and a shingle roof

Sponsored
Fredericksburg, OH

High Point Cabinets
Columbus' Experienced Custom Cabinet Builder | 4x Best of Houzz Winner


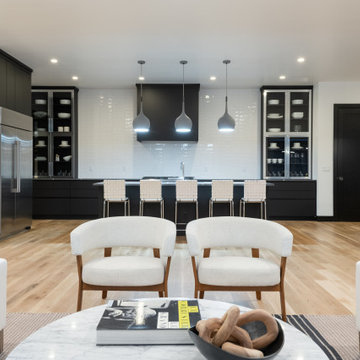
 Shadow Creek Homes
Example of a large trendy open concept light wood floor family room design in Denver with white walls

 Ridgeline Construction Group, Inc
Rebecca Lehde
Example of a transitional 3/4 white tile and subway tile walk-in shower design with light wood cabinets, gray walls and an undermount sink
Example of a transitional 3/4 white tile and subway tile walk-in shower design with light wood cabinets, gray walls and an undermount sink
36