
Search results for "Black shadow" in Home Design Ideas


 Sarah Greenman
Photo: Sarah Greenman © 2014 Houzz
Inspiration for an eclectic dining room remodel in Dallas
Inspiration for an eclectic dining room remodel in Dallas
Find the right local pro for your project

 Granite Depot
Shadow Storm Quartzite Installation done here in Savannah, GA by our team here at Granite Depot!
Corner shower - small traditional 3/4 ceramic tile and beige floor corner shower idea in Atlanta with recessed-panel cabinets, black cabinets, a one-piece toilet, gray walls, an undermount sink, quartzite countertops, a hinged shower door and gray countertops
Corner shower - small traditional 3/4 ceramic tile and beige floor corner shower idea in Atlanta with recessed-panel cabinets, black cabinets, a one-piece toilet, gray walls, an undermount sink, quartzite countertops, a hinged shower door and gray countertops

 New Century Countertops
Chris Michaels
Wet bar - large transitional u-shaped wet bar idea with an undermount sink, raised-panel cabinets, black cabinets, quartz countertops, beige backsplash and glass tile backsplash
Wet bar - large transitional u-shaped wet bar idea with an undermount sink, raised-panel cabinets, black cabinets, quartz countertops, beige backsplash and glass tile backsplash

 VHZ Design Group
Peter Rymwid Architectural Photography
Elegant gray floor foyer photo in New York with multicolored walls
Elegant gray floor foyer photo in New York with multicolored walls

 Shadow Creek Homes
Mid-sized transitional kids' white tile and ceramic tile porcelain tile, white floor, single-sink and shiplap wall alcove bathtub photo in Denver with shaker cabinets, blue cabinets, white walls, an undermount sink, quartz countertops, white countertops, a niche and a built-in vanity

Sponsored
Sunbury, OH

J.Holderby - Renovations
Franklin County's Leading General Contractors - 2X Best of Houzz!

 College City Design Build
Inspiration for a mid-sized transitional walk-out porcelain tile and brown floor basement remodel in Minneapolis with gray walls and no fireplace


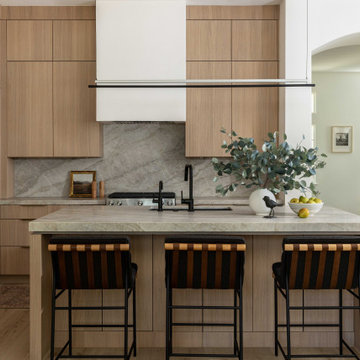
 Ellaire Kitchen & Bath Design
Rift-sawn white oak cabinetry was carried all the way to the 10-foot ceilings, maximizing storage while adding natural texture. A large island anchors the kitchen, while small appliances are tucked neatly behind pocket doors in a concealed appliance garage. Paneled refrigeration and dishwashing units maintain an uninterrupted flow of material, making the space appear larger, and Taj Mahal quartzite countertops extend seamlessly up the wall as a backsplash. A subtle shadow line detail on the island countertop adds modern refinement.


 HK ASSOCIATES
Example of a minimalist master black tile and porcelain tile concrete floor doorless shower design in Phoenix with white walls, flat-panel cabinets, white cabinets, a two-piece toilet, an integrated sink and solid surface countertops

 Strachan Group Architects
Patrick Reynolds
Trendy open concept medium tone wood floor family room photo in Auckland with a media wall
Trendy open concept medium tone wood floor family room photo in Auckland with a media wall



 G.W. Smith Lumber Co.
This bright and beautiful modern farmhouse kitchen incorporates a beautiful custom made wood hood with white upper cabinets and a dramatic black base cabinet from Kraftmaid.

 LKID
Gibeon Photography / Vintage Industrial Whatever Bar Table / Vintage Industrial Upholstered Wright Bar Chairs
Mountain style light wood floor home bar photo in New York with an undermount sink, flat-panel cabinets, medium tone wood cabinets, brown backsplash and wood backsplash
Mountain style light wood floor home bar photo in New York with an undermount sink, flat-panel cabinets, medium tone wood cabinets, brown backsplash and wood backsplash

 Cool Designs for Landscapes
Clean lined design to complement the midcentury modern home in Orange County. Minimal plantings with cactus and succulents creates drama.
This is an example of a mid-sized mid-century modern drought-tolerant and full sun front yard landscaping in Orange County.
This is an example of a mid-sized mid-century modern drought-tolerant and full sun front yard landscaping in Orange County.



 Mansfield + O'Neil
Photography: Paul Dyer
Trendy white two-story mixed siding exterior home photo in San Francisco with a shed roof
Trendy white two-story mixed siding exterior home photo in San Francisco with a shed roof

 Maraya Interior Design
Turquoise and aqua bedroom by the beach. Reclaimed indonesian teak headboard with rattan benches.
A small weekend beach resort home for a family of four with two little girls. Remodeled from a funky old house built in the 60's on Oxnard Shores. This little white cottage has the master bedroom, a playroom, guest bedroom and girls' bunk room upstairs, while downstairs there is a 1960s feel family room with an industrial modern style bar for the family's many parties and celebrations. A great room open to the dining area with a zinc dining table and rattan chairs. Fireplace features custom iron doors, and green glass tile surround. New white cabinets and bookshelves flank the real wood burning fire place. Simple clean white cabinetry in the kitchen with x designs on glass cabinet doors and peninsula ends. Durable, beautiful white quartzite counter tops and yes! porcelain planked floors for durability! The girls can run in and out without worrying about the beach sand damage!. White painted planked and beamed ceilings, natural reclaimed woods mixed with rattans and velvets for comfortable, beautiful interiors Project Location: Oxnard, California. Project designed by Maraya Interior Design. From their beautiful resort town of Ojai, they serve clients in Montecito, Hope Ranch, Malibu, Westlake and Calabasas, across the tri-county areas of Santa Barbara, Ventura and Los Angeles, south to Hidden Hills- north through Solvang and more.

 Dodi Klutznick Fine Art
Abstract oil painting on canvas
30"w x 40"h x1.5"d
Price: $1400.00
by Dodi Klutznick
Mid-sized trendy formal and open concept medium tone wood floor living room photo in Denver with beige walls and no fireplace
Mid-sized trendy formal and open concept medium tone wood floor living room photo in Denver with beige walls and no fireplace
35