
Search results for "Black shadow" in Home Design Ideas

 Ware Architecture Studio
Example of a small minimalist backyard concrete patio design in Dallas with an awning

 Custom Design & Construction
This Transitional Whole Home Remodel required that the interior of the home be gutted in order to create the open concept kitchen / great room. The floors, walls and roofs were all reinsulated. The exterior was also updated with new stucco, paint and roof. Note the craftsman style front door in black! We also updated the plumbing, electrical and mechanical. The location and size of the new windows were all optimized for lighting. Adding to the homes new look are Louvered Shutters on all of the windows. The homeowners couldn’t be happier with their NEW home!
The kitchen features white shaker cabinet doors and Torquay Cambria countertops. White subway tile is warmed by the Dark Oak Wood floor. The home office space was customized for the homeowners. It features white shaker style cabinets and a custom built-in desk to optimize space and functionality. The master bathroom features DeWils cabinetry in walnut with a shadow gray stain. The new vanity cabinet was specially designed to offer more storage. The stylistic niche design in the shower runs the entire width of the shower for a modernized and clean look. The same Cambria countertop is used in the bathrooms as was used in the kitchen. "Natural looking" materials, subtle with various surface textures in shades of white and gray, contrast the vanity color. The shower floor is Stone Cobbles while the bathroom flooring is a white concrete looking tile, both from DalTile. The Wood Looking Shower Tiles are from Arizona Tile. The hall or guest bathroom features the same materials as the master bath but also offers the homeowners a bathtub. The laundry room has white shaker style custom built in tall and upper cabinets. The flooring in the laundry room matches the bathroom flooring.

 4D Design + Consulting
Mid-sized transitional l-shaped dark wood floor eat-in kitchen photo with a farmhouse sink, recessed-panel cabinets, white cabinets, granite countertops, black backsplash, porcelain backsplash, stainless steel appliances and an island
Find the right local pro for your project

 California Closets Southdale
His and Her walk-in closet adjacent to beautiful, master bathroom. Custom designed with premium finishes. A mix of classic system with California Closets Virtuoso system. Her's in light Tesoro finishes - linen, corsican weave and stone. His walk-in finished in darker tones, shadow black, and corsican weave. Strip lighting, custom bench with full length mirror and floating shelves

 Twist Tours Real Estate and Portfolio Marketing
Allison Cartwright
Bedroom - contemporary bedroom idea in Austin with white walls
Bedroom - contemporary bedroom idea in Austin with white walls

 Granite Depot
Shadow Storm Quartzite Installation done here in Savannah, GA by our team here at Granite Depot!
Small elegant 3/4 ceramic tile and beige floor corner shower photo in Atlanta with recessed-panel cabinets, black cabinets, a one-piece toilet, gray walls, an undermount sink, quartzite countertops, a hinged shower door and gray countertops
Small elegant 3/4 ceramic tile and beige floor corner shower photo in Atlanta with recessed-panel cabinets, black cabinets, a one-piece toilet, gray walls, an undermount sink, quartzite countertops, a hinged shower door and gray countertops
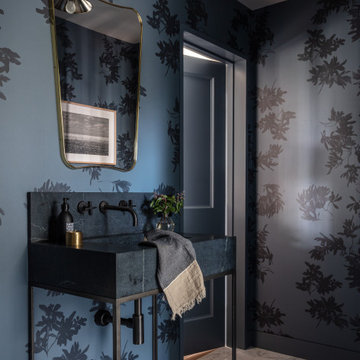




 Cabinet Supreme by Adair
Durasupreme silverton panel door in cherry smoke stain finish, low gloss sheen used for the island, wet bar, and coffee area. Perimeter grey tone painted cabinets in a custom color match per client’s request was specified. Shadow storm granite and cambria whitney quartz were used in combination to set off the cabinet colors. The existing floors were refinished during the project in a neutral tone. The ceiling was detailed in a classic tongue and groove board in a white paint finish as well as the wainscot wall panels and window trim.
Expert installation is always a must for projects that entail stack crowned molding as elaborate as this installation. When working in historical homes, or homes of age that have leveling issues, stacked crown molding can hide the fact the ceilings may not be parallel to the floor.
 Shadow Creek Homes
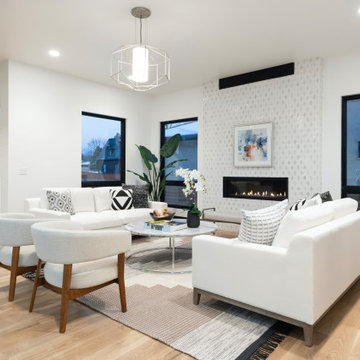
Large trendy open concept light wood floor family room photo in Denver with white walls, a ribbon fireplace and a tile fireplace
 Shadow Creek Homes
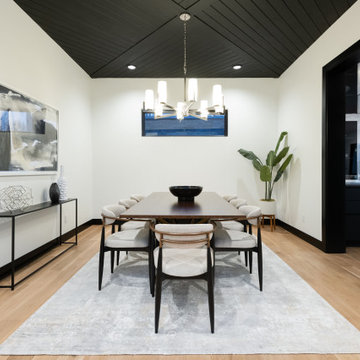
Mid-sized trendy shiplap ceiling and light wood floor enclosed dining room photo in Denver with white walls and no fireplace

 McKay Landscape Lighting
Take a tour of the lake house landscape lighting design at this gorgeous property in Valley, Nebraska. It increases nighttime security, enhances the architectural features, and creates the perfect ambiance for long, leisurely evenings spent enjoying the lake.
Learn more about the lighting design: www.mckaylighting.com/blog/lake-house-landscape-lighting-design
Go to the photo gallery: www.mckaylighting.com/modern-farmhouse

 Jeffrey Hitchcock Enterprises, Inc.
Inspiration for a timeless gray floor front door remodel in Los Angeles with gray walls and a black front door

 Prestige Builders
Minimalist master white floor bathroom photo in Orange County with white countertops



 Leedy Interiors
Lara Swimmer Photography
Patio - southwestern stone patio idea in Houston with a pergola
Patio - southwestern stone patio idea in Houston with a pergola


 Kadlec Architecture + Design
Inspiration for a transitional medium tone wood floor and brown floor kids' room remodel in Chicago with beige walls
 Shadow Creek Homes
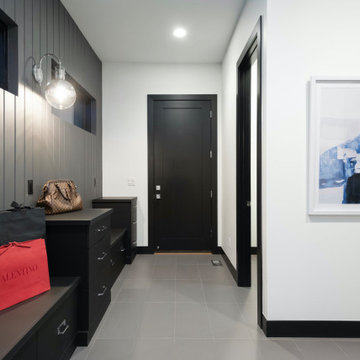
Example of a mid-sized trendy porcelain tile, gray floor and shiplap wall mudroom design in Denver with gray walls



 Alpine Lumber
Builder | Thin Air Construction |
Electrical Contractor- Shadow Mtn. Electric
Photography | Jon Kohlwey
Designer | Tara Bender
Starmark Cabinetry
Large mountain style l-shaped light wood floor and beige floor open concept kitchen photo in Denver with an undermount sink, shaker cabinets, dark wood cabinets, quartz countertops, beige backsplash, subway tile backsplash, stainless steel appliances, an island and white countertops
Large mountain style l-shaped light wood floor and beige floor open concept kitchen photo in Denver with an undermount sink, shaker cabinets, dark wood cabinets, quartz countertops, beige backsplash, subway tile backsplash, stainless steel appliances, an island and white countertops

 User
YATE SHADOW is a double either trough or wallmounted genuine black granite Bathroom sink. Could you imagine one day installing a double basin made from pure absolute black granite, sought after by specialists around the world. Discover the well–being provided by this beautiful piece, YATE SHADOW sleek lines and Zen-style give a simple but chic look to your bathroom.
Reference: BB513-1B-US
Model: YATÉ SHADOW - Color: Pure Black
Shape: rectangular - trough sink
Finish: honed inside and outside
US Dimensions: 47-1/4" x 19-1/3" x 2-1/3"
US Drain size: standard hole size (1.5")
holes: With or Without

 Maven Interiors
Photo Credit: Lincoln Barbour Photo.
Interior Design: Kim Hagstette, Maven Interiors.
Nighttime view of the living room. We love the way lighting transforms this entire home. The shadow play and shimmery effect that happens at night is an almost magical transformation.
37