
Search results for "Black silver" in Home Design Ideas

 Scott Edwards Architecture
Dining room - contemporary built-in desk medium tone wood floor dining room idea in Portland with white walls
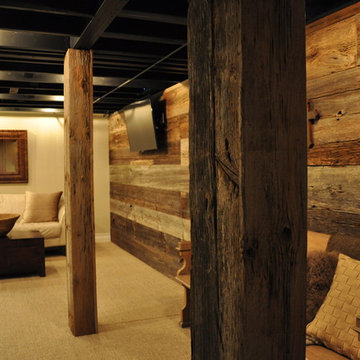
 Reclaimed Wood Chicago
Combining modern with rustic was the end goal of these homeowners. Choosing gray barn siding to panel the wall, white leather sofas, and painting the ceiling rafters black give this room elegance and warmth. Using reclaimed wood to hide the two columns was the final piece of this rooms makeover.

 Lori Henle Interiors
Photo: Erika Bierman Photography
Example of a large classic u-shaped light wood floor eat-in kitchen design in San Francisco with raised-panel cabinets, white cabinets, white backsplash, stainless steel appliances, an island, a farmhouse sink, soapstone countertops and stone slab backsplash
Example of a large classic u-shaped light wood floor eat-in kitchen design in San Francisco with raised-panel cabinets, white cabinets, white backsplash, stainless steel appliances, an island, a farmhouse sink, soapstone countertops and stone slab backsplash
Find the right local pro for your project

 User
UserThis smart kitchen renovation in Silver Spring, Maryland, involved removing three walls and a centrally located powder room and a closet. The powder room was relocated into the original closet area, and the patio door moved nearby. The main window was enlarged to create an anchor and focal point for the new kitchen as well as to enhance the view onto the lovely backyard. An angled island keeps the room feeling spacious and open, and a corner pantry was designed so as not to lose precious storage space.

 Donna Gilliam Interiors
Photography by Laura Rockett
Example of a mid-sized transitional u-shaped medium tone wood floor enclosed kitchen design in Nashville with an undermount sink, shaker cabinets, granite countertops, beige backsplash, subway tile backsplash, stainless steel appliances, a peninsula and black cabinets
Example of a mid-sized transitional u-shaped medium tone wood floor enclosed kitchen design in Nashville with an undermount sink, shaker cabinets, granite countertops, beige backsplash, subway tile backsplash, stainless steel appliances, a peninsula and black cabinets

 Upland Development, Inc.
Scot Zimmerman
Bathroom - large contemporary master gray tile and mirror tile porcelain tile bathroom idea in Salt Lake City with flat-panel cabinets, dark wood cabinets, white walls, a vessel sink and marble countertops
Bathroom - large contemporary master gray tile and mirror tile porcelain tile bathroom idea in Salt Lake City with flat-panel cabinets, dark wood cabinets, white walls, a vessel sink and marble countertops

 Oak Hill Building & Remodeling
Robert Miller Photography
Inspiration for a mid-sized timeless formal and enclosed dark wood floor and brown floor living room remodel in DC Metro with gray walls, no fireplace and no tv
Inspiration for a mid-sized timeless formal and enclosed dark wood floor and brown floor living room remodel in DC Metro with gray walls, no fireplace and no tv



 Lucy Call
Photo: Lucy Call © 2013 Houzz
Mid-century modern concrete floor home office photo in Salt Lake City
Mid-century modern concrete floor home office photo in Salt Lake City

 EKA Build
Wall of windows over kitchen sink. Casement windows allow easy opening. Photo by David Berlekamp
Kitchen - large traditional l-shaped medium tone wood floor and brown floor kitchen idea in Cleveland with shaker cabinets, gray backsplash, subway tile backsplash, stainless steel appliances, an island, an undermount sink, white cabinets, quartz countertops and white countertops
Kitchen - large traditional l-shaped medium tone wood floor and brown floor kitchen idea in Cleveland with shaker cabinets, gray backsplash, subway tile backsplash, stainless steel appliances, an island, an undermount sink, white cabinets, quartz countertops and white countertops

 SF Design Build
Interior Design: Ilana Cohen | Styling & Photos: Sarah Owen
Kitchen - transitional brown floor and dark wood floor kitchen idea in San Francisco with a farmhouse sink, quartz countertops, white backsplash, stainless steel appliances, an island, white countertops, shaker cabinets, blue cabinets and subway tile backsplash
Kitchen - transitional brown floor and dark wood floor kitchen idea in San Francisco with a farmhouse sink, quartz countertops, white backsplash, stainless steel appliances, an island, white countertops, shaker cabinets, blue cabinets and subway tile backsplash

 Mollie Ranize
Bethany Nauert
Freestanding bathtub - traditional master gray tile, white tile and subway tile freestanding bathtub idea in Los Angeles with blue walls
Freestanding bathtub - traditional master gray tile, white tile and subway tile freestanding bathtub idea in Los Angeles with blue walls

 Pulliam Custom Homes
Example of a farmhouse master gray tile and white tile cement tile floor and gray floor freestanding bathtub design in Austin with shaker cabinets, black cabinets, gray walls, an undermount sink and a hinged shower door

 Mary Rossi Designs
Large Kitchen Island Has Open and Concealed Storage.
The large island in this loft kitchen isn't only a place to eat, it offers valuable storage space. By removing doors and adding millwork, the island now has a mix of open and concealed storage. The island's black and white color scheme is nicely contrasted by the copper pendant lights above and the teal front door.

Sponsored
Fredericksburg, OH

High Point Cabinets
Columbus' Experienced Custom Cabinet Builder | 4x Best of Houzz Winner
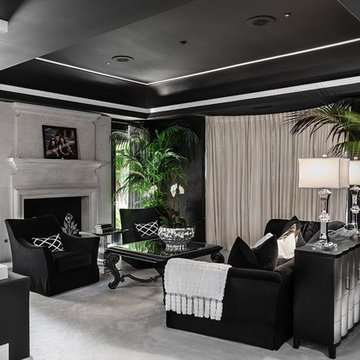
 Orange Coast Interior Design
Dramatic Remodel in San Juan Capistrano
Living room - contemporary living room idea in Orange County with black walls and a standard fireplace
Living room - contemporary living room idea in Orange County with black walls and a standard fireplace

 Anthony Wilder Design/Build, Inc.
Morgan Howarth
Kitchen/dining room combo - large coastal light wood floor kitchen/dining room combo idea in DC Metro with gray walls and no fireplace
Kitchen/dining room combo - large coastal light wood floor kitchen/dining room combo idea in DC Metro with gray walls and no fireplace
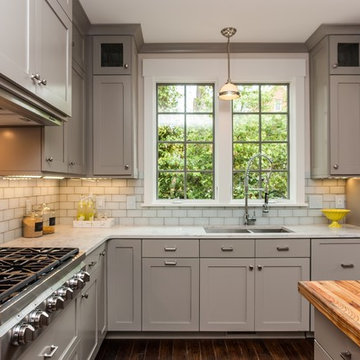
 White Oak Custom Builders
Inspiration for a mid-sized timeless l-shaped dark wood floor eat-in kitchen remodel in Raleigh with an undermount sink, shaker cabinets, gray cabinets, marble countertops, white backsplash, glass tile backsplash, stainless steel appliances and an island

 THINK Architecture, Inc.
Photo by: Joshua Caldwell
Elegant bathroom photo in Salt Lake City with marble countertops and a trough sink
Elegant bathroom photo in Salt Lake City with marble countertops and a trough sink

Sponsored
Fredericksburg, OH
High Point Cabinets
Columbus' Experienced Custom Cabinet Builder | 4x Best of Houzz Winner
 User
UserLori Hamilton
Beach style open concept medium tone wood floor living room photo in Miami with beige walls
Beach style open concept medium tone wood floor living room photo in Miami with beige walls

 PORTEUSA
Iron Door - Pivot 5 Style with Transom and Sidelight by Porte, Color Black, Clear Glass, Door Pull.
Mid-sized trendy concrete floor front door photo in Austin with brown walls and a black front door
Mid-sized trendy concrete floor front door photo in Austin with brown walls and a black front door

 Danna B Interiors, LLC
Jon Wilson
Inspiration for a large industrial concrete floor living room remodel in Miami
Inspiration for a large industrial concrete floor living room remodel in Miami
55