
Search results for "Black silver" in Home Design Ideas

 Sarah St. Amand Interior Design, Inc.
Photography by www.mikechajecki.com
Example of a transitional l-shaped medium tone wood floor open concept kitchen design in Toronto with an undermount sink, shaker cabinets, white cabinets, marble countertops, white backsplash, stone slab backsplash, stainless steel appliances and an island
Example of a transitional l-shaped medium tone wood floor open concept kitchen design in Toronto with an undermount sink, shaker cabinets, white cabinets, marble countertops, white backsplash, stone slab backsplash, stainless steel appliances and an island

 Melton Design Build
An all white kitchen is simple, but the homeowner added elements of color with a bright colored rug. The orange, purple, and red rug adds element of color to liven the simple space.
Studio Q Photography

 Amy Kartheiser Design
Small transitional powder room photo in Chicago with multicolored walls, an undermount sink, marble countertops and flat-panel cabinets
Find the right local pro for your project

Inspiration for a huge transitional galley limestone floor and black floor eat-in kitchen remodel in Phoenix with metallic backsplash, stainless steel appliances, an island, a farmhouse sink, glass-front cabinets, marble countertops, marble backsplash, white countertops and gray cabinets

 M Squared Construction
Mid-sized mountain style l-shaped dark wood floor and brown floor eat-in kitchen photo with an undermount sink, recessed-panel cabinets, black cabinets, stainless steel appliances, an island and granite countertops
 Melanie Love
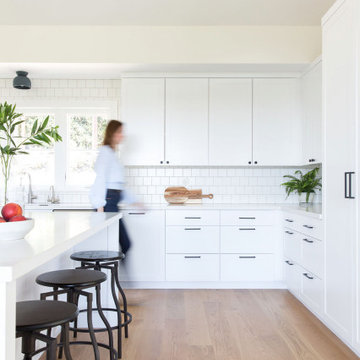
Inspiration for a large transitional l-shaped beige floor kitchen remodel in San Francisco with shaker cabinets, white cabinets, white backsplash, subway tile backsplash, an island and white countertops
 Britt Design Group
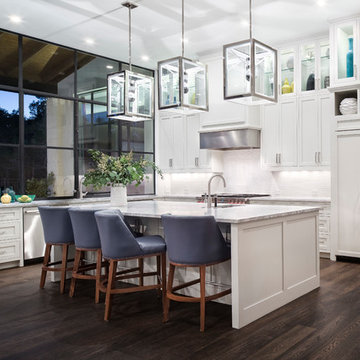
Transitional l-shaped dark wood floor open concept kitchen photo in Austin with an undermount sink, shaker cabinets, white cabinets, white backsplash, stainless steel appliances and an island

Sponsored
Columbus, OH
Free consultation for landscape design!

Peabody Landscape Group
Franklin County's Reliable Landscape Design & Contracting

 BF Homes LLC.
Casey Dunn
Inspiration for a contemporary medium tone wood floor bedroom remodel in Austin with white walls
Inspiration for a contemporary medium tone wood floor bedroom remodel in Austin with white walls

 Falcon Industries
This home is truly waterfront living at its finest. This new, from-the-ground-up custom home highlights the modernity and sophistication of its owners. Featuring relaxing interior hues of blue and gray and a spacious open floor plan on the first floor, this residence provides the perfect weekend getaway. Falcon Industries oversaw all aspects of construction on this new home - from framing to custom finishes - and currently maintains the property for its owners.
 805 Interiors, Inc.

Example of a transitional master white tile porcelain tile and gray floor corner shower design in Los Angeles with shaker cabinets, light wood cabinets, white walls, an undermount sink, quartz countertops and white countertops
 CBH Architects
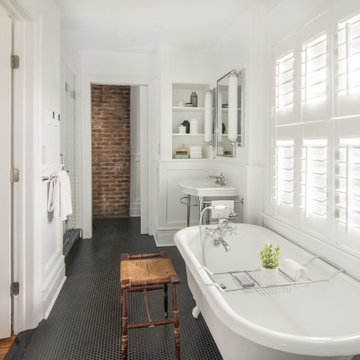
A bit of glam in this new master bath suite created with period clawfoot tub and pedestal sink and chrome light fixtures. Toilet compartment features original exposed brick. Ale Wood Design & Construction, In House Photography.

 P. Scinta Designs, LLC
Jim Decker
Eat-in kitchen - contemporary light wood floor eat-in kitchen idea in Las Vegas with a farmhouse sink, raised-panel cabinets, white cabinets, blue backsplash and an island
Eat-in kitchen - contemporary light wood floor eat-in kitchen idea in Las Vegas with a farmhouse sink, raised-panel cabinets, white cabinets, blue backsplash and an island



 BRENT SILVER CONSTRUCTION

Example of a large trendy enclosed carpeted and black floor home theater design in Los Angeles with gray walls and a wall-mounted tv
 Lauren Levant

Large trendy master gray tile gray floor and concrete floor double shower photo with flat-panel cabinets, medium tone wood cabinets, a one-piece toilet, gray walls, a vessel sink, a hinged shower door, black countertops and concrete countertops
 APK Designs LLC
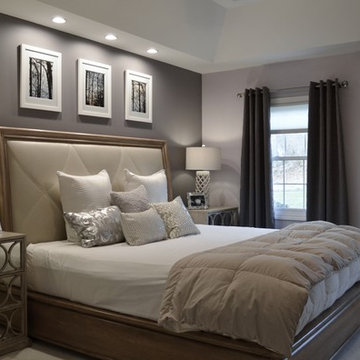
Bedroom - mid-sized contemporary master carpeted bedroom idea in New York with gray walls





 RÜME
RÜMEEmily O'Brien
Freestanding bathtub - large transitional master gray tile and stone tile porcelain tile freestanding bathtub idea in Boston with white walls
Freestanding bathtub - large transitional master gray tile and stone tile porcelain tile freestanding bathtub idea in Boston with white walls


 Corine Maggio Design

This builder-house was purchased by a young couple with high taste and style. In order to personalize and elevate it, each room was given special attention down to the smallest details. Inspiration was gathered from multiple European influences, especially French style. The outcome was a home that makes you never want to leave.
59