
Search results for "Black windows" in Home Design Ideas

 Charlie & Co. Design, Ltd
Corey Gaffer Photography
Inspiration for a transitional sunroom remodel in Minneapolis
Inspiration for a transitional sunroom remodel in Minneapolis

 Pearson Design Group
Example of a large mountain style two-story mixed siding exterior home design in Other with a shed roof

 Allison Ramsey Architects
Inspiration for a country open concept medium tone wood floor and brown floor living room remodel in Atlanta with white walls, a standard fireplace and a brick fireplace
Find the right local pro for your project
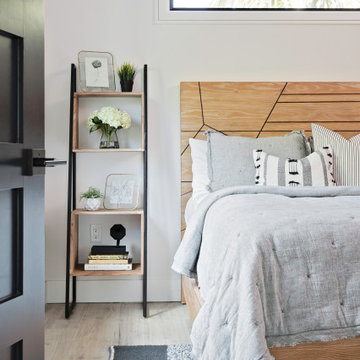
 Emily Moss Designs
Bedroom - mid-sized transitional light wood floor and beige floor bedroom idea in Tampa with white walls
 User

UserTransitional powder room photo in Charleston with multicolored walls, an undermount sink and gray countertops

 Hayward Lumber
Example of a beach style beige three-story wood exterior home design in Santa Barbara with a shingle roof

 Ezra Lee Design+Build
Master bedroom with all of the views. Incredible large windows and big skylights that allow for natural light to come through.
Inspiration for a large transitional master light wood floor and beige floor bedroom remodel in Salt Lake City with black walls and no fireplace
Inspiration for a large transitional master light wood floor and beige floor bedroom remodel in Salt Lake City with black walls and no fireplace

Sponsored
Sunbury, OH

J.Holderby - Renovations
Franklin County's Leading General Contractors - 2X Best of Houzz!

 D. Claire Designs
Mid-sized transitional white two-story house exterior idea in Houston with a hip roof and a shingle roof
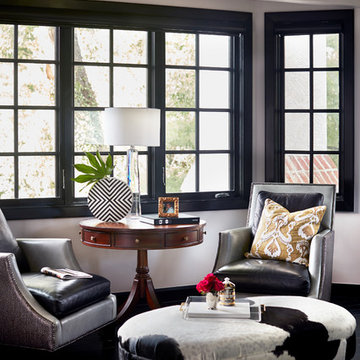
 Crimson Design Group
Sitting area with a cowhide ottoman
Transitional dark wood floor and black floor living room photo in Columbus with gray walls
Transitional dark wood floor and black floor living room photo in Columbus with gray walls

 Koch Architects
Living room in a modern farmhouse with floor to ceiling custom sliding pocket doors and screens with mountain views, sectional taupe sofa, red armchair with red ottoman, custom steel coffee table, high white ceilings and fireplace with concrete surround and hearth. Photo by Tory Taglio Photography

 AMW Design Studio
Bedroom - large contemporary master carpeted and gray floor bedroom idea in Detroit with white walls

 Archetype Architecture
Eric Soltan Photography www.ericsoltan.com
Inspiration for a mid-sized contemporary 3/4 gray tile and mosaic tile porcelain tile bathroom remodel in New York with black cabinets, a two-piece toilet, gray walls, an integrated sink and flat-panel cabinets
Inspiration for a mid-sized contemporary 3/4 gray tile and mosaic tile porcelain tile bathroom remodel in New York with black cabinets, a two-piece toilet, gray walls, an integrated sink and flat-panel cabinets
 Landmark Building Contractors LLC

Example of a small tuscan powder room design in Minneapolis with black cabinets, white walls, quartz countertops, white countertops, recessed-panel cabinets, a one-piece toilet and an undermount sink


 Mindful Designs, Inc.
Gibeon Photography

Inspiration for a large scandinavian master black tile, black and white tile, multicolored tile and white tile concrete floor and gray floor bathroom remodel in Other with flat-panel cabinets, light wood cabinets, marble countertops, white countertops and white walls
Inspiration for a large scandinavian master black tile, black and white tile, multicolored tile and white tile concrete floor and gray floor bathroom remodel in Other with flat-panel cabinets, light wood cabinets, marble countertops, white countertops and white walls
 User

UserStudy room - transitional built-in desk light wood floor study room idea in DC Metro with white walls
 Newport Renewables

Inspiration for a mid-sized contemporary gray two-story wood exterior home remodel in Providence
 Lola Interiors
East Coast Virtual Tours

Large coastal white two-story vinyl house exterior idea in Jacksonville with a hip roof and a shingle roof
Large coastal white two-story vinyl house exterior idea in Jacksonville with a hip roof and a shingle roof
Sponsored
Sunbury, OH
J.Holderby - Renovations
Franklin County's Leading General Contractors - 2X Best of Houzz!

 Emerick Architects
Windows and door panels reaching for the 12 foot ceilings flood this kitchen with natural light. Custom stainless cabinetry with an integral sink and commercial style faucet carry out the industrial theme of the space.
Photo by Lincoln Barber

 Coats Homes
Eat-in kitchen - large contemporary single-wall gray floor and concrete floor eat-in kitchen idea in Dallas with flat-panel cabinets, gray cabinets, an island, an undermount sink, quartz countertops, stainless steel appliances and white countertops
 Tindall Architecture Workshop
Firewater Photography

Bedroom - transitional medium tone wood floor bedroom idea in Other with white walls and no fireplace
Bedroom - transitional medium tone wood floor bedroom idea in Other with white walls and no fireplace
11