
Search results for "Black windows" in Home Design Ideas

 Modern Staging | Spaces
Listing Realtor: Geoffrey Grace
Photographer: Rob Howloka at Birdhouse Media
Kitchen - mid-sized contemporary u-shaped concrete floor and gray floor kitchen idea in Toronto with an undermount sink, flat-panel cabinets, dark wood cabinets, white backsplash, stainless steel appliances, a peninsula, solid surface countertops, ceramic backsplash and white countertops
Kitchen - mid-sized contemporary u-shaped concrete floor and gray floor kitchen idea in Toronto with an undermount sink, flat-panel cabinets, dark wood cabinets, white backsplash, stainless steel appliances, a peninsula, solid surface countertops, ceramic backsplash and white countertops
 TIMBERWORX CUSTOM HOMES
Gillian Jackson

Entryway - mediterranean light wood floor entryway idea in Toronto with white walls and a glass front door
Entryway - mediterranean light wood floor entryway idea in Toronto with white walls and a glass front door
 Blackline Renovations

The bright white brick and stucco exterior is greatly accented by the aluminum clad black windows, standing seam metal roof and half-round gutters and downspouts.
Ken Vaughan - Vaughan Creative Media
Find the right local pro for your project
 Becker Morgan Group, Inc.
Studio C. | Cheryl Nemazie
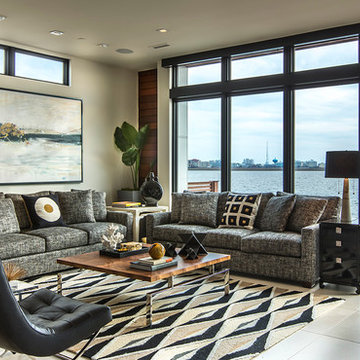
Mid-sized trendy open concept gray floor living room photo in Other with gray walls and no fireplace
Mid-sized trendy open concept gray floor living room photo in Other with gray walls and no fireplace
 Rich Starley Interior Design Studio

Inspiration for a large contemporary three-story glass flat roof remodel in Los Angeles

 Krausch Architectural Windows & Doors
Inspiration for a mid-sized contemporary backyard kidney-shaped and concrete hot tub remodel in Phoenix
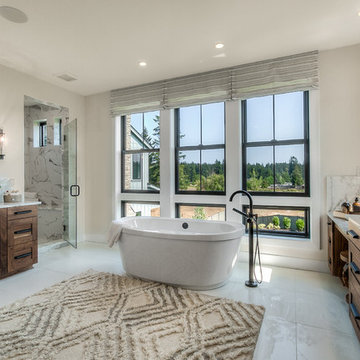
 Quadrant Homes
Inspiration for a transitional master white floor bathroom remodel in Seattle with an undermount sink, a hinged shower door, gray countertops, shaker cabinets, dark wood cabinets and gray walls



 ReForma Miami
Bedroom - small contemporary master porcelain tile and gray floor bedroom idea in Miami with gray walls
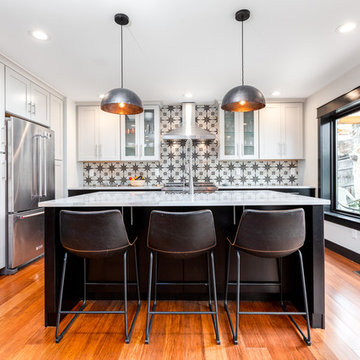


 Design Alchemy
David Livingston
Eat-in kitchen - rustic u-shaped medium tone wood floor eat-in kitchen idea in Sacramento with a farmhouse sink, flat-panel cabinets, dark wood cabinets, concrete countertops, window backsplash, a peninsula, gray countertops and paneled appliances
Eat-in kitchen - rustic u-shaped medium tone wood floor eat-in kitchen idea in Sacramento with a farmhouse sink, flat-panel cabinets, dark wood cabinets, concrete countertops, window backsplash, a peninsula, gray countertops and paneled appliances

 Jordyn Developments
kitchen, bar stools, black faucet, black hardware, black window trim, bright and airy, checkered floor, windows, elegant, glass door, large kitchen island, open shelves, lighting, wall sconce, range hood, gold, gold accents, white kitchen
 User
UserFreestanding bathtub - transitional master multicolored floor freestanding bathtub idea in Houston with beige walls

 Celebrity Builders, LLC
Photos by Kaity
Trendy l-shaped medium tone wood floor and brown floor dedicated laundry room photo in Grand Rapids with a drop-in sink, flat-panel cabinets, white cabinets, laminate countertops, white walls, a side-by-side washer/dryer and white countertops
Trendy l-shaped medium tone wood floor and brown floor dedicated laundry room photo in Grand Rapids with a drop-in sink, flat-panel cabinets, white cabinets, laminate countertops, white walls, a side-by-side washer/dryer and white countertops

Sponsored
Columbus, OH

Hope Restoration & General Contracting
Columbus Design-Build, Kitchen & Bath Remodeling, Historic Renovations

 BRIAN PAQUETTE INTERIORS
Kitchen - transitional l-shaped light wood floor kitchen idea in Seattle with shaker cabinets, beige cabinets, multicolored backsplash, stone slab backsplash, an island and multicolored countertops

 Linc Thelen Design
This couple purchased a second home as a respite from city living. Living primarily in downtown Chicago the couple desired a place to connect with nature. The home is located on 80 acres and is situated far back on a wooded lot with a pond, pool and a detached rec room. The home includes four bedrooms and one bunkroom along with five full baths.
The home was stripped down to the studs, a total gut. Linc modified the exterior and created a modern look by removing the balconies on the exterior, removing the roof overhang, adding vertical siding and painting the structure black. The garage was converted into a detached rec room and a new pool was added complete with outdoor shower, concrete pavers, ipe wood wall and a limestone surround.
Porch Details:
Features Eze Breezy Fold down windows and door, radiant flooring, wood paneling and shiplap ceiling.
-Sconces, Wayfair
-New deck off the porch for dining
 User

UserExample of a tuscan multicolored floor freestanding bathtub design in Portland with white walls, an undermount sink and black countertops


 California Craftsman

Check out this beautiful contemporary home in Winchester recently completed by JBT Signature Homes. We used JeldWen W2500 series windows and doors on this project.

 DRIVEWAYS BY DESIGN

Gorgeous Stonehurst Sierra work in Boca Raton
Mid-sized elegant white one-story stucco exterior home photo in Miami with a hip roof
Mid-sized elegant white one-story stucco exterior home photo in Miami with a hip roof
12