
Search results for "Black windows" in Home Design Ideas
 Jane Group Inc.

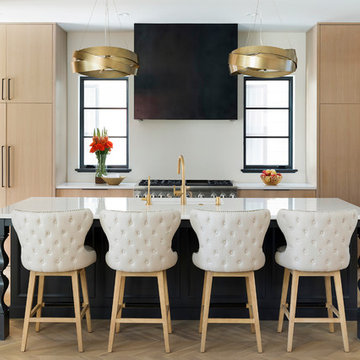
Modern farmhouse bespoke kitchen complete with two-toned cabinets, clean and long hardware, and custom range hood finished to match exposed I beams. Photo by Jeff Herr Photography.
 User

UserExample of a transitional formal light wood floor living room design in DC Metro with black walls, no fireplace and no tv
 Landmark Building Contractors LLC

This 6,600-square-foot home in Edina’s Highland neighborhood was built for a family with young children — and an eye to the future. There’s a 16-foot-tall basketball sport court (painted in Edina High School’s colors, of course). “Many high-end homes now have customized sport courts — everything from golf simulators to batting cages,” said Dan Schaefer, owner of Landmark Build Co.
Find the right local pro for your project

 SHM Architects
Photography: Nathan Schroder
Living room - mediterranean living room idea in Dallas with white walls
Living room - mediterranean living room idea in Dallas with white walls

 Kaminski + Pew
Compact galley kitchen. All appliances are under-counter. Slate tile flooring, hand-glazed ceramic tile backsplash, custom walnut cabinetry, and quartzite countertop.

 Spivey Architects, Inc.
Newport653
Example of a large classic white two-story wood house exterior design in Charleston with a mixed material roof
Example of a large classic white two-story wood house exterior design in Charleston with a mixed material roof
 Level One

Mid-sized eclectic porcelain tile and gray floor enclosed dining room photo in Orlando with white walls and no fireplace

Sponsored
Fredericksburg, OH

High Point Cabinets
Columbus' Experienced Custom Cabinet Builder | 4x Best of Houzz Winner

 Alexander Design Group, Inc.
Spacecrafting
Example of a beach style medium tone wood floor sunroom design in Minneapolis with a standard fireplace, a stone fireplace and a standard ceiling
Example of a beach style medium tone wood floor sunroom design in Minneapolis with a standard fireplace, a stone fireplace and a standard ceiling
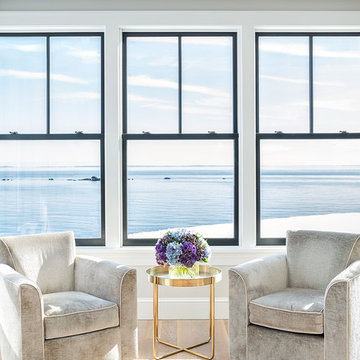
 Clean Design
Donna Dotan Photography Inc.
Living room - contemporary formal light wood floor living room idea in New York with white walls
Living room - contemporary formal light wood floor living room idea in New York with white walls
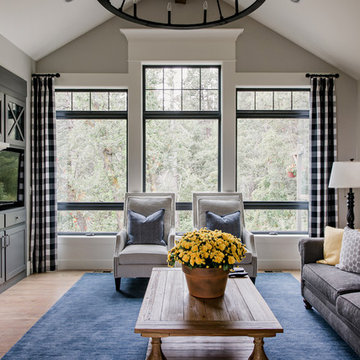
 All About Home Design
Farmhouse light wood floor and beige floor living room photo in Denver with beige walls, a standard fireplace, a brick fireplace and a media wall

 NEWLOOK Development
Large transitional light wood floor and gray floor entryway photo in Chicago with beige walls and a medium wood front door
 Landmark Building Contractors LLC
Example of a mid-sized tuscan light wood floor and beige floor kitchen design in Minneapolis with an undermount sink, light wood cabinets, granite countertops, white backsplash, an island, white countertops, flat-panel cabinets and stainless steel appliances

 David Dalton Inc.
Inspiration for a contemporary l-shaped kitchen remodel in Los Angeles with flat-panel cabinets, stainless steel cabinets, white backsplash, subway tile backsplash, stainless steel appliances and an island



 Hillstar Construction Services
Freestanding bathtub - large contemporary master black tile and mosaic tile ceramic tile and black floor freestanding bathtub idea in Los Angeles with flat-panel cabinets, white cabinets, black walls, an integrated sink and solid surface countertops

 Warmington & North
Custom cabinetry by Warmington & North
Architect: Hoedemaker Pfeiffer
Photography: Haris Kenjar
Inspiration for a timeless dark wood floor and brown floor kitchen remodel in Seattle with a farmhouse sink, glass-front cabinets, white cabinets, white backsplash, stainless steel appliances and two islands
Inspiration for a timeless dark wood floor and brown floor kitchen remodel in Seattle with a farmhouse sink, glass-front cabinets, white cabinets, white backsplash, stainless steel appliances and two islands

 Alexander Otis collection Llc.
Example of a large trendy galley porcelain tile and white floor eat-in kitchen design in Dallas with flat-panel cabinets, dark wood cabinets, marble countertops, blue backsplash, matchstick tile backsplash, a peninsula, an undermount sink and stainless steel appliances
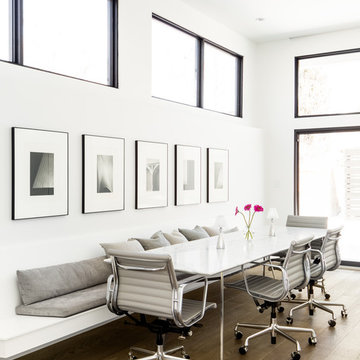
 BOSS Architecture
photography by james florio
Inspiration for a contemporary medium tone wood floor and brown floor dining room remodel in Denver with white walls
Inspiration for a contemporary medium tone wood floor and brown floor dining room remodel in Denver with white walls


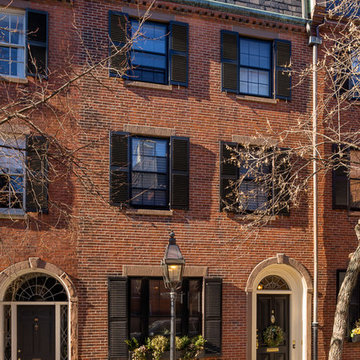
 Stack + Co.
This 1826 Beacon Hill single-family townhouse received upgrades that were seamlessly integrated into the reproduction Georgian-period interior. feature ceiling exposing the existing rough-hewn timbers of the floor above, and custom-sawn black walnut flooring. Circulation for the new master suite was created by a rotunda element, incorporating arched openings through curving walls to access the different program areas. The client’s antique Chinese screen panels were incorporated into new custom closet casework doors, and all new partitions and casework were blended expertly into the existing wainscot and moldings.

 REFINED LLC
Example of a cottage master bathroom design in Minneapolis with shaker cabinets, light wood cabinets, white countertops, white walls and an undermount sink

 La Marco Homes
A stylish contemporary farmhouse look with white hardie board siding and black, Marvin windows.
Example of a large transitional white two-story concrete fiberboard gable roof design in Detroit
Example of a large transitional white two-story concrete fiberboard gable roof design in Detroit
14