
Search results for "Black wire" in Home Design Ideas

 Dream Kitchens
Example of a mid-sized mountain style master white tile mosaic tile floor and blue floor freestanding bathtub design in Detroit with recessed-panel cabinets, brown cabinets, blue walls, a vessel sink, wood countertops, a hinged shower door and brown countertops



Find the right local pro for your project

 Montana Timber Products
Product: AquaFir™ siding in douglas fir square edge product in black color with wire brushed texture
Product use: 1x8 boards with 1x4 battens, a reverse board and batten application
Modern home with a farmhouse feel at 6200’ in the Teton Mountains. This home used douglas fir square edge siding for the reverse board and batten application with a metal roof and some metal accents.


 DCN Interiors
Inspiration for a transitional formal living room remodel in Los Angeles with white walls



Sponsored
Plain City, OH

Kuhns Contracting, Inc.
Central Ohio's Trusted Home Remodeler Specializing in Kitchens & Baths

 Northworks Architects + Planners
Nestled along the base of the Snake River, this house in Jackson, WY, is surrounded by nature. Design emphasis has been placed on carefully located views to the Grand Tetons, Munger Mountain, Cody Peak and Josie’s Ridge. This modern take on a farmhouse features painted clapboard siding, raised seam metal roofing, and reclaimed stone walls. Designed for an active young family, the house has multi-functional rooms with spaces for entertaining, play and numerous connections to the outdoors.
Photography: Leslee Mitchell

 iPhotographyHOMES
Linda Kasian Photography
Inspiration for a modern master brown tile and porcelain tile medium tone wood floor freestanding bathtub remodel in Los Angeles with a drop-in sink, flat-panel cabinets, gray cabinets, quartz countertops, a one-piece toilet and white walls
Inspiration for a modern master brown tile and porcelain tile medium tone wood floor freestanding bathtub remodel in Los Angeles with a drop-in sink, flat-panel cabinets, gray cabinets, quartz countertops, a one-piece toilet and white walls
 Zawadski Homes Inc.
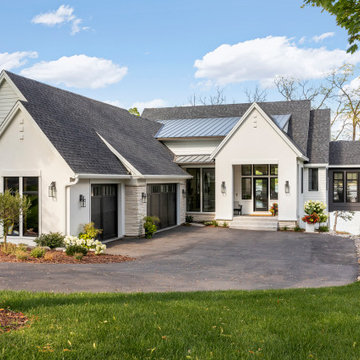
Lake home front entry.
Large coastal white house exterior idea in Minneapolis with a mixed material roof and a black roof
Large coastal white house exterior idea in Minneapolis with a mixed material roof and a black roof

 WSM Craft
Perfectly settled in the shade of three majestic oak trees, this timeless homestead evokes a deep sense of belonging to the land. The Wilson Architects farmhouse design riffs on the agrarian history of the region while employing contemporary green technologies and methods. Honoring centuries-old artisan traditions and the rich local talent carrying those traditions today, the home is adorned with intricate handmade details including custom site-harvested millwork, forged iron hardware, and inventive stone masonry. Welcome family and guests comfortably in the detached garage apartment. Enjoy long range views of these ancient mountains with ample space, inside and out.

 McElroy Architecture, AIA
Example of a trendy u-shaped dark wood floor kitchen design in San Francisco with an undermount sink, flat-panel cabinets, medium tone wood cabinets, black backsplash, stainless steel appliances and an island

 William T Baker
James Lockhart photo
Inspiration for a large transitional dark wood floor and beige floor enclosed dining room remodel in Atlanta with white walls, a standard fireplace and a tile fireplace
Inspiration for a large transitional dark wood floor and beige floor enclosed dining room remodel in Atlanta with white walls, a standard fireplace and a tile fireplace
Sponsored
Plain City, OH
Kuhns Contracting, Inc.
Central Ohio's Trusted Home Remodeler Specializing in Kitchens & Baths

 Keystone Millworks Inc
Jack Gardner
Example of a large trendy master bathroom design in Atlanta with flat-panel cabinets, gray cabinets, an undermount sink and gray countertops
Example of a large trendy master bathroom design in Atlanta with flat-panel cabinets, gray cabinets, an undermount sink and gray countertops

 Sarah & Friends Interiors
Example of a danish u-shaped concrete floor and gray floor eat-in kitchen design in San Francisco with flat-panel cabinets, an island, white cabinets, stainless steel appliances and white countertops

 PJ BUILDERS
Inspiration for a large contemporary glass l-shaped open and metal railing staircase remodel in Salt Lake City





 James Wagman Architect, LLC
Photo: Sean Litchfield
Small trendy dark wood floor kitchen/dining room combo photo in New York with white walls
Small trendy dark wood floor kitchen/dining room combo photo in New York with white walls

Inspiration for a small 1960s galley concrete floor and gray floor eat-in kitchen remodel in Portland with a single-bowl sink, flat-panel cabinets, white cabinets, quartz countertops, white backsplash, ceramic backsplash, paneled appliances and an island
 Denise Quade Design
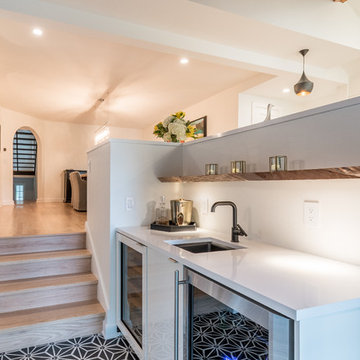
A reclaimed wood shelf was incorporated above a wet bar that features an under counter wine refrigerator, a black undermount bar sink, with a matte black purist kohler faucet, and a stainless steel under counter beverage center. High gloss white cabinets have White Cliff Cambria countertops. New white oak steps lead up to the kitchen and dining room.
Photographer: Martin Menocal
131