
Search results for "Black wire" in Home Design Ideas

 Searl Lamaster Howe Architects
Tony Soluri
Inspiration for a small industrial concrete screened-in front porch remodel in Chicago with a roof extension
Inspiration for a small industrial concrete screened-in front porch remodel in Chicago with a roof extension

 Montana Timber Products
Product: AquaFir™ siding in douglas fir square edge product in black color with wire brushed texture
Product use: 1x8 boards with 1x4 battens, a reverse board and batten application
Modern home with a farmhouse feel at 6200’ in the Teton Mountains. This home used douglas fir square edge siding for the reverse board and batten application with a metal roof and some metal accents.

 WIRED Technologies Group
Kitchen remodel. Refinished existing oak cabinets, installed new quartz counter top and tile black-splash.
Inspiration for a mid-sized craftsman u-shaped medium tone wood floor open concept kitchen remodel in Orlando with a double-bowl sink, beige cabinets, beige backsplash, matchstick tile backsplash, stainless steel appliances, no island, recessed-panel cabinets and terrazzo countertops
Inspiration for a mid-sized craftsman u-shaped medium tone wood floor open concept kitchen remodel in Orlando with a double-bowl sink, beige cabinets, beige backsplash, matchstick tile backsplash, stainless steel appliances, no island, recessed-panel cabinets and terrazzo countertops
Find the right local pro for your project

 Snowden Builders LLC
Example of a large beach style galley vinyl floor and gray floor dedicated laundry room design in Grand Rapids with a drop-in sink, blue cabinets, laminate countertops, a side-by-side washer/dryer, gray countertops, shaker cabinets and beige walls
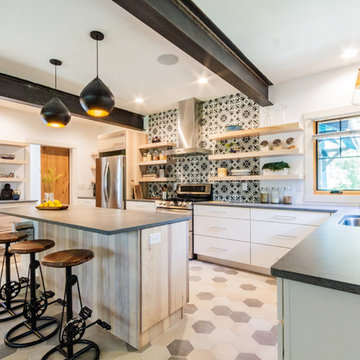
 Align Design LLC
No upper cabinets adds to the feeling of openness in the space.
Large transitional kitchen photo
Large transitional kitchen photo

 Lochwood-Lozier Custom Homes
Mid-sized trendy backyard concrete paver patio photo in Seattle with a fire pit and no cover

 Fine Line Home Design LLC
We got away with code-compliant open riser stairs by using extremely thick (and heavy) timbers for the treads. Building codes for stairs prohibit any opening that a 4" diameter ball could fit through.



 Atelier BOOM TOWN
Angus McRitchie
Inspiration for a transitional medium tone wood floor enclosed dining room remodel in Montreal with white walls
Inspiration for a transitional medium tone wood floor enclosed dining room remodel in Montreal with white walls
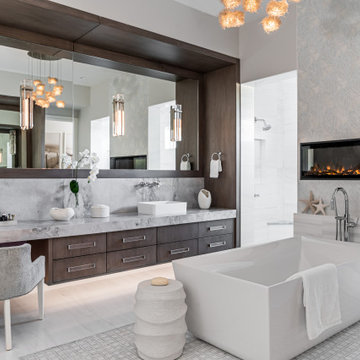
 Design West
"The master bath reveals a perfect marriage of the masculine and feminine - as well as the modern and traditional. Dark wood is wrapped around a large inset mirror; a floating cabinet of the same dark wood rests under a substantial marble top. A large, white soaking tub placed under a linear fireplace next to a wall covered in wallpaper of organic shapes of mother-of-pearl brings a warmth to the room, as do accessories mimicking nature." - Gaylene Simmons, Naples Illustrated


 Shelter Interior Design LLC
Photography: Sarah Winchester
Inspiration for a transitional l-shaped dark wood floor kitchen remodel in Boston with an undermount sink, shaker cabinets, white cabinets, white backsplash, stainless steel appliances and an island
Inspiration for a transitional l-shaped dark wood floor kitchen remodel in Boston with an undermount sink, shaker cabinets, white cabinets, white backsplash, stainless steel appliances and an island


 ADOM
Mathieu Létourneau
Inspiration for a contemporary kitchen/dining room combo remodel in Montreal with white walls and no fireplace
Inspiration for a contemporary kitchen/dining room combo remodel in Montreal with white walls and no fireplace

Sponsored
Columbus, OH

Snider & Metcalf Interior Design, LTD
Leading Interior Designers in Columbus, Ohio & Ponte Vedra, Florida

 Taylor Design Studio
Adrienne DeRosa
Example of a mid-sized cottage light wood floor eat-in kitchen design in Cleveland with no fireplace
Example of a mid-sized cottage light wood floor eat-in kitchen design in Cleveland with no fireplace


Inspiration for a large eclectic u-shaped concrete floor and blue floor kitchen remodel in New York with a farmhouse sink, flat-panel cabinets, light wood cabinets, gray backsplash, stainless steel appliances, a peninsula and black countertops

 Rosen+Co Design Studio
Stephani Buchman
Great room - large modern dark wood floor and brown floor great room idea in Toronto with white walls
Great room - large modern dark wood floor and brown floor great room idea in Toronto with white walls

Sponsored
Columbus, OH
Free consultation for landscape design!

Peabody Landscape Group
Columbus' Reliable Landscape Design & Contracting
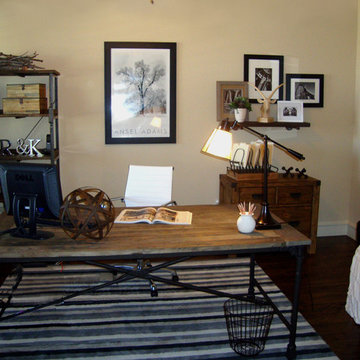
 Bolen Designs
Rustic Industrial Home Office
Inspiration for a mid-sized industrial freestanding desk dark wood floor home design remodel in Dallas with beige walls and no fireplace
Inspiration for a mid-sized industrial freestanding desk dark wood floor home design remodel in Dallas with beige walls and no fireplace

 Vernon Wentz
The lighting design in this rustic barn with a modern design was the designed and built by lighting designer Mike Moss. This was not only a dream to shoot because of my love for rustic architecture but also because the lighting design was so well done it was a ease to capture. Photography by Vernon Wentz of Ad Imagery

 ArkaTex Renovation-Concepts Co.
When a space calls for a half wall or pony wall, create cabinets instead. The black wire cabinet doors add interesting detail and make a great display space. The drawers below create additional storage.
132