
Search results for "Black wire" in Home Design Ideas
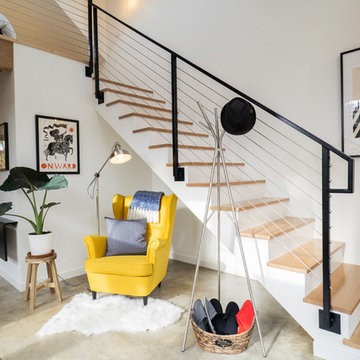

 Kandrac & Kole Interior Designs, Inc.
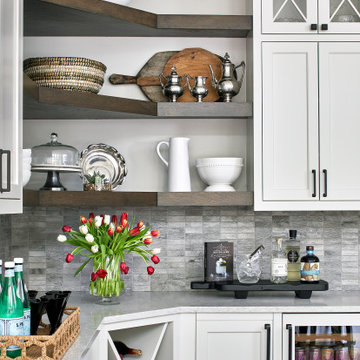
This was a full gut an renovation. The existing kitchen had very dated cabinets and didn't function well for the clients. A previous desk area was turned into hidden cabinetry to house the microwave and larger appliances and to keep the countertops clutter free. The original pendants were about 4" wide and were inappropriate for the large island. They were replaced with larger, brighter and more sophisticated pendants. The use of panel ready appliances with large matte black hardware made gave this a clean and sophisticated look. Mosaic tile was installed from the countertop to the ceiling and wall sconces were installed over the kitchen window. A different tile was used in the bar area which has a beverage refrigerator and an ice machine and floating shelves. The cabinetry in this area also includes a pullout drawer for dog food.


Find the right local pro for your project

 Jana Bishop Photography
Inspiration for a 1960s living room remodel in Los Angeles with brown walls
Inspiration for a 1960s living room remodel in Los Angeles with brown walls

 ID.ology Interiors & Design
Inspiration for a small transitional metal railing balcony remodel with a roof extension

 Golden State Garage Door
Clopay Gallery
Large country white two-story wood house exterior photo in Orange County with a hip roof and a metal roof
Large country white two-story wood house exterior photo in Orange County with a hip roof and a metal roof

 Terri Sears, Kitchen and Bath Designer
Photography by Melissa M. Mills
Large country l-shaped medium tone wood floor and brown floor open concept kitchen photo in Nashville with an undermount sink, recessed-panel cabinets, white cabinets, quartz countertops, white backsplash, subway tile backsplash, stainless steel appliances, an island and white countertops
Large country l-shaped medium tone wood floor and brown floor open concept kitchen photo in Nashville with an undermount sink, recessed-panel cabinets, white cabinets, quartz countertops, white backsplash, subway tile backsplash, stainless steel appliances, an island and white countertops



 TAHAR DÉCOR
Inspiration for a contemporary medium tone wood floor and brown floor kitchen/dining room combo remodel in New York with white walls
 Peninsula Building Materials
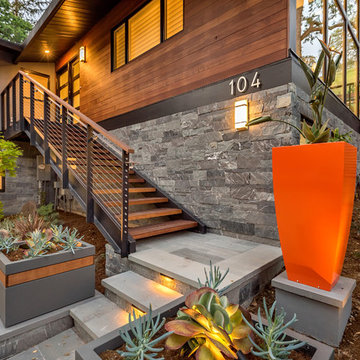
Ammirato Construction's use of K2's Pacific Ashlar thin veneer, is beautifully displayed on many of the walls of this property.
Large 1960s home design photo in San Francisco with beige walls and a dark wood front door
Large 1960s home design photo in San Francisco with beige walls and a dark wood front door

 LAVA interiors
Powder room - traditional dark wood floor and brown floor powder room idea in New York with green walls and a drop-in sink

 Crisp Architects
Screened porch addition interiors
Photographer: Rob Karosis
Mid-sized elegant tile screened-in porch photo in Bridgeport with a roof extension
Mid-sized elegant tile screened-in porch photo in Bridgeport with a roof extension

 Croma Design Inc.
Wrap around windows in the dining room of our sunny and bright lakeside Ontario cottage.
Styling: Ann Marie Favot for Style at Home
Photography: Donna Griffith for Style at Home


Sponsored
Columbus, OH

Snider & Metcalf Interior Design, LTD
Leading Interior Designers in Columbus, Ohio & Ponte Vedra, Florida


 Lisa Gabrielson Design
Collection of food cloches on the kitchen wall provides a sculptural, interesting display. Photo: Lisa Gabrielson
Mid-sized cottage u-shaped open concept kitchen photo in Atlanta with a farmhouse sink and shaker cabinets
Mid-sized cottage u-shaped open concept kitchen photo in Atlanta with a farmhouse sink and shaker cabinets

 Vertical Construction Group LLC
Dan Farmer
Eat-in kitchen - cottage u-shaped medium tone wood floor and brown floor eat-in kitchen idea in Seattle with a farmhouse sink, shaker cabinets, white cabinets, quartz countertops, white backsplash, subway tile backsplash, stainless steel appliances and an island
Eat-in kitchen - cottage u-shaped medium tone wood floor and brown floor eat-in kitchen idea in Seattle with a farmhouse sink, shaker cabinets, white cabinets, quartz countertops, white backsplash, subway tile backsplash, stainless steel appliances and an island

Sponsored
Columbus, OH
Free consultation for landscape design!

Peabody Landscape Group
Columbus' Reliable Landscape Design & Contracting

 City Homes, LLC
Game room - mid-sized contemporary enclosed light wood floor and brown floor game room idea in Minneapolis with white walls, no fireplace and a wall-mounted tv

 B Collective Homes
Trendy light wood floor and beige floor living room photo in Vancouver with white walls
133