
Search results for "Black wire" in Home Design Ideas

 Mosier Luxury Homes
Shutterbug Studios
Mid-sized farmhouse concrete floor and gray floor great room photo in Austin with gray walls and no fireplace
Mid-sized farmhouse concrete floor and gray floor great room photo in Austin with gray walls and no fireplace

 Axis Mundi
Example of a trendy galley dark wood floor and brown floor open concept kitchen design in New York with an undermount sink, flat-panel cabinets, white cabinets, solid surface countertops and white backsplash

Find the right local pro for your project

 a.d.d. concept + design
Inspiration for a large farmhouse partial sun backyard landscaping in San Francisco.

 SEN Creative
Photo: Lauren Andersen © 2018 Houzz
Example of an eclectic kitchen design in San Francisco
Example of an eclectic kitchen design in San Francisco


 Airy Kitchens
Mid-sized transitional open concept medium tone wood floor and orange floor home bar photo in Philadelphia with a bar, white walls, no fireplace and a wall-mounted tv



 Keuka Studios, Inc
Black Steel Railing with black cables and fittings.
Railing by Keuka Studios www.keuka-studios.com
Deck - large rustic side yard deck idea in Boston with no cover
Deck - large rustic side yard deck idea in Boston with no cover

 Sterling Design & Landscape Resources
New rose colored flagstone patio over black star gravel fill. New wire trellis diamond pattern on wall and disappearing fountain.
This is an example of a mid-sized partial sun backyard stone formal garden in Houston.
This is an example of a mid-sized partial sun backyard stone formal garden in Houston.

 Green Door Interiors
A stacked stone backsplash highlights this custom built cherry wood bar with black granite counter top. It has all of the creature comforts any man would want in their cave. It is fully equipped with beverage refrigerator, dishwasher, microwave, wall mounted television, bar sink, cutting board and comfortable Bausman leather bar stools to belly up to the bar for the big game.

 Rooftight Construction
Chris J. Dickson
Eat-in kitchen - mid-sized transitional l-shaped dark wood floor eat-in kitchen idea with an undermount sink, shaker cabinets, dark wood cabinets, granite countertops, gray backsplash, glass tile backsplash, stainless steel appliances and an island
Eat-in kitchen - mid-sized transitional l-shaped dark wood floor eat-in kitchen idea with an undermount sink, shaker cabinets, dark wood cabinets, granite countertops, gray backsplash, glass tile backsplash, stainless steel appliances and an island
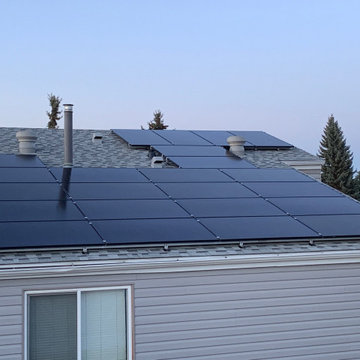
 Renewable North Electrical Company
Longi black on black Solar Panels
Hidden wiring
Enphase solar solutions provided by Renewable North Electrical Company Alberta.
Example of a mid-sized urban one-story exterior home design in Edmonton with a shingle roof and a gray roof
Example of a mid-sized urban one-story exterior home design in Edmonton with a shingle roof and a gray roof

 Werschay Homes
Custom Home Built By Werschay Homes. Modern Home with Metal Staircase, Huge Eagle Windows, and Open Floor Plan
-James Gray Photography
Large trendy open concept dark wood floor living room photo in Minneapolis with gray walls and a wall-mounted tv
Large trendy open concept dark wood floor living room photo in Minneapolis with gray walls and a wall-mounted tv




 Metal Innovations
Stainless Steel Side Mounted Cable Rail West Hollywood
Example of a mid-sized trendy backyard patio kitchen design in Los Angeles with decking and no cover
Example of a mid-sized trendy backyard patio kitchen design in Los Angeles with decking and no cover

Kitchen - contemporary single-wall light wood floor and gray floor kitchen idea in Los Angeles with flat-panel cabinets, black cabinets, white backsplash, stainless steel appliances and an island

Sponsored
Fredericksburg, OH

High Point Cabinets
Columbus' Experienced Custom Cabinet Builder | 4x Best of Houzz Winner


 S. D. Jessup Construction, Inc.
Back deck and screened porch with hog wire rails
Deck - large deck idea
Deck - large deck idea


137