
Search results for "Black wire" in Home Design Ideas
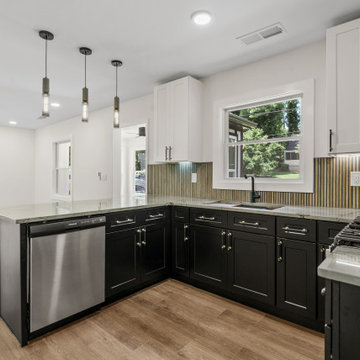
 Delano Designs
Open concept kitchen - mid-sized u-shaped vinyl floor and brown floor open concept kitchen idea in Atlanta with a single-bowl sink, shaker cabinets, black cabinets, quartzite countertops, brown backsplash, ceramic backsplash, stainless steel appliances, gray countertops and a peninsula
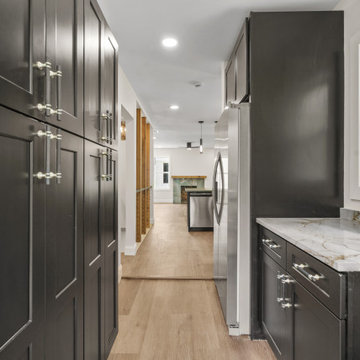 Delano Designs
Mid-sized u-shaped vinyl floor and brown floor open concept kitchen photo in Atlanta with a single-bowl sink, shaker cabinets, black cabinets, quartzite countertops, brown backsplash, ceramic backsplash, stainless steel appliances, a peninsula and gray countertops

 KA DesignWorks
Inspiration for a large contemporary wooden floating open and metal railing staircase remodel in Denver
Find the right local pro for your project


 Xavier's Collection Fine Cabinetry
Inspiration for a mid-sized timeless open concept porcelain tile and beige floor family room remodel in Miami with beige walls, no fireplace and a media wall



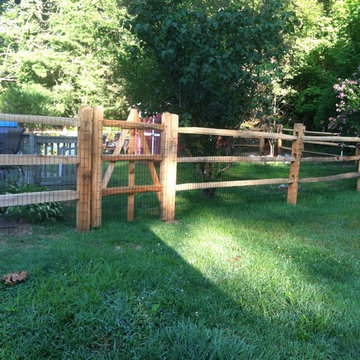
 Hartford Fence Company
3 Rail Locust Split-Rail Fence wrapped corral-style around the yard. Primarily installed for dog containment, the wood system is framed heavy gauge welded wire. The black coating is nice because at distance its almost invisible, not taking away from any visibility of the yard, or the appeal of the fence.
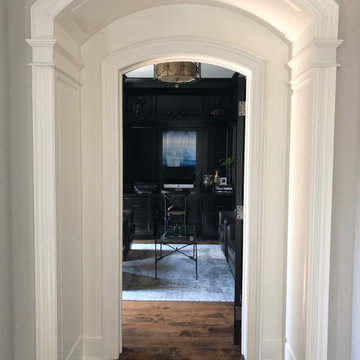
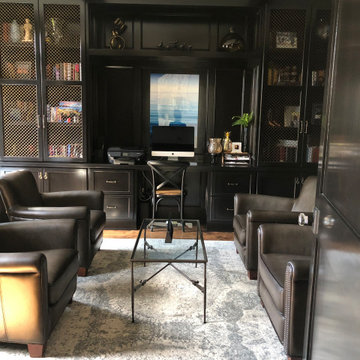

 Shelby Wood Design
Living room - contemporary formal light wood floor living room idea with white walls and a ribbon fireplace

 SDG | Schlosser Design Group, LLC.
Charles Davis Smith AIA, photographer
Example of a large trendy l-shaped eat-in kitchen design in Dallas with flat-panel cabinets, dark wood cabinets, glass tile backsplash, stainless steel appliances and an island
Example of a large trendy l-shaped eat-in kitchen design in Dallas with flat-panel cabinets, dark wood cabinets, glass tile backsplash, stainless steel appliances and an island

 Nies Homes
Shane Organ Photo
Living room - large contemporary open concept medium tone wood floor living room idea in Wichita with a wall-mounted tv, a ribbon fireplace, white walls and a stone fireplace
Living room - large contemporary open concept medium tone wood floor living room idea in Wichita with a wall-mounted tv, a ribbon fireplace, white walls and a stone fireplace



 Bilotta Kitchen & Home
This project was a gut renovation of a loft on Park Ave. South in Manhattan – it’s the personal residence of Andrew Petronio, partner at KA Design Group. Bilotta Senior Designer, Jeff Eakley, has worked with KA Design for 20 years. When it was time for Andrew to do his own kitchen, working with Jeff was a natural choice to bring it to life. Andrew wanted a modern, industrial, European-inspired aesthetic throughout his NYC loft. The allotted kitchen space wasn’t very big; it had to be designed in such a way that it was compact, yet functional, to allow for both plenty of storage and dining. Having an island look out over the living room would be too heavy in the space; instead they opted for a bar height table and added a second tier of cabinets for extra storage above the walls, accessible from the black-lacquer rolling library ladder. The dark finishes were selected to separate the kitchen from the rest of the vibrant, art-filled living area – a mix of dark textured wood and a contrasting smooth metal, all custom-made in Bilotta Collection Cabinetry. The base cabinets and refrigerator section are a horizontal-grained rift cut white oak with an Ebony stain and a wire-brushed finish. The wall cabinets are the focal point – stainless steel with a dark patina that brings out black and gold hues, picked up again in the blackened, brushed gold decorative hardware from H. Theophile. The countertops by Eastern Stone are a smooth Black Absolute; the backsplash is a black textured limestone from Artistic Tile that mimics the finish of the base cabinets. The far corner is all mirrored, elongating the room. They opted for the all black Bertazzoni range and wood appliance panels for a clean, uninterrupted run of cabinets.
Designer: Jeff Eakley with Andrew Petronio partner at KA Design Group. Photographer: Stefan Radtke


 Anna C. Fisher - Pinnacle Sales
Elegant l-shaped eat-in kitchen photo in Denver with an undermount sink, recessed-panel cabinets, white cabinets, granite countertops, beige backsplash, stone tile backsplash and stainless steel appliances


Sponsored
Sunbury, OH

J.Holderby - Renovations
Franklin County's Leading General Contractors - 2X Best of Houzz!

 Northwest Factory Finishes
ColorStrand Teton LP SmartSide Closeup. This was taken after a reside at Western Building Center in Polson, MT.
Inspiration for a contemporary gray wood exterior home remodel
Inspiration for a contemporary gray wood exterior home remodel

 Decks & Patio Covers
We reused the existing hot tub shell recessing it to a height of 18" above the deck for easy and safe transfer in and out to the tub. The privacy screening is a combination of our powder coated aluminum railing for the frame and the inserts are cedar panels that match the siding detail on the beach cabin. The free standing patio cover overhead is bronze colored powder coated aluminum with bronze tint acrylic panels. The decking is Wolf PVC which was also used to build a new tub surround. All the products used for this project can very easily be kept clean with soap and water.


140