
Search results for "Black wire" in Home Design Ideas

 Sims Mackenzie Design Group
Huge tuscan galley travertine floor and brown floor enclosed kitchen photo with raised-panel cabinets, dark wood cabinets, beige backsplash, an island and ceramic backsplash

 Timberidge Custom Homes
Single front door - large farmhouse medium tone wood floor single front door idea in Salt Lake City with beige walls and a glass front door
 Mountainwood Homes
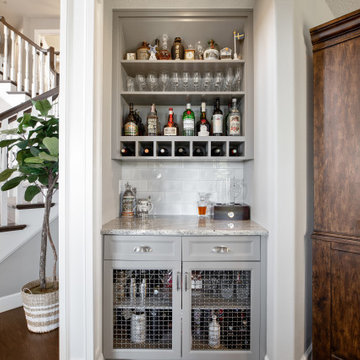
Home bar with wine cubbies, bottle storage and metal wire cabinet doors.
Small transitional single-wall dark wood floor dry bar photo in Portland with no sink, recessed-panel cabinets, gray cabinets, granite countertops, gray backsplash, porcelain backsplash and gray countertops
Small transitional single-wall dark wood floor dry bar photo in Portland with no sink, recessed-panel cabinets, gray cabinets, granite countertops, gray backsplash, porcelain backsplash and gray countertops
Find the right local pro for your project

 Cannarsa Structure and Design
Large contemporary gray two-story clapboard and vinyl house exterior idea in Grand Rapids with a shingle roof and a black roof

 Habitar Design
Designer, Kapan Shipman, created two contemporary fireplaces and unique built-in displays in this historic Andersonville home. The living room cleverly uses the unique angled space to house a sleek stone and wood fireplace with built in shelving and wall-mounted tv. We also custom built a vertical built-in closet at the back entryway as a mini mudroom for extra storage at the door. In the open-concept dining room, a gorgeous white stone gas fireplace is the focal point with a built-in credenza buffet for the dining area. At the front entryway, Kapan designed one of our most unique built ins with floor-to-ceiling wood beams anchoring white pedestal boxes for display. Another beauty is the industrial chic stairwell combining steel wire and a dark reclaimed wood bannister.
 Delano Designs
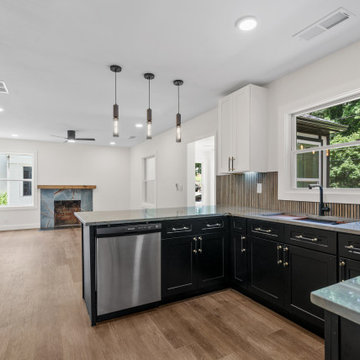
Example of a mid-sized u-shaped vinyl floor and brown floor open concept kitchen design in Atlanta with a single-bowl sink, shaker cabinets, black cabinets, quartzite countertops, brown backsplash, ceramic backsplash, stainless steel appliances, a peninsula and gray countertops
 Delano Designs
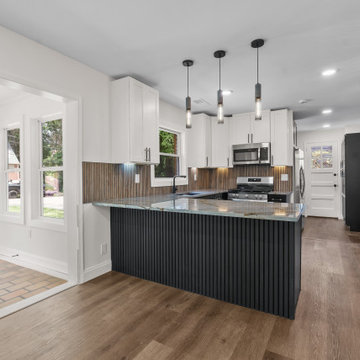
Inspiration for a mid-sized u-shaped vinyl floor and brown floor open concept kitchen remodel in Atlanta with a single-bowl sink, shaker cabinets, black cabinets, quartzite countertops, brown backsplash, ceramic backsplash, stainless steel appliances, a peninsula and gray countertops

Sponsored
Plain City, OH

Kuhns Contracting, Inc.
Central Ohio's Trusted Home Remodeler Specializing in Kitchens & Baths
 Delano Designs
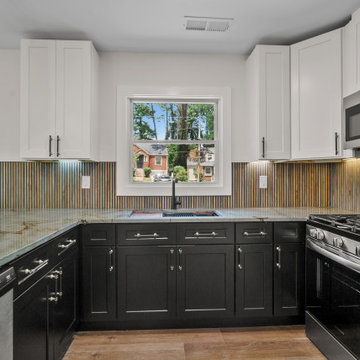
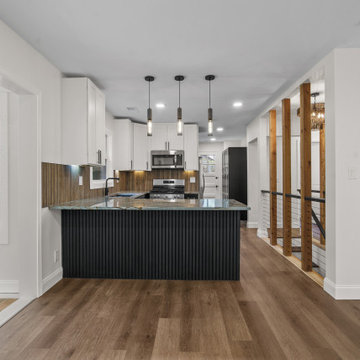
Mid-sized u-shaped vinyl floor and brown floor open concept kitchen photo in Atlanta with a single-bowl sink, shaker cabinets, black cabinets, quartzite countertops, brown backsplash, ceramic backsplash, stainless steel appliances, gray countertops and a peninsula
 Delano Designs
Example of a mid-sized u-shaped vinyl floor and brown floor open concept kitchen design in Atlanta with a single-bowl sink, shaker cabinets, black cabinets, quartzite countertops, brown backsplash, ceramic backsplash, stainless steel appliances, a peninsula and gray countertops

 WIRED Technologies Group
This small intimate theater was designed for comfort and to provide a fully immerse experience.
Example of a small trendy enclosed carpeted home theater design in Orlando with a projector screen and yellow walls
Example of a small trendy enclosed carpeted home theater design in Orlando with a projector screen and yellow walls

 Novum Architecture, Inc.
Staircase - modern wooden straight staircase idea in Los Angeles with wooden risers
 Case Architects & Remodelers
Photography by Stacy Zarin Goldberg
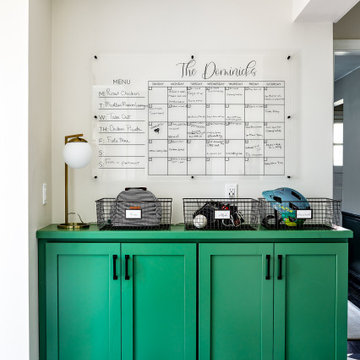
Entryway - transitional entryway idea in DC Metro
Entryway - transitional entryway idea in DC Metro

 Gerhard’s Kitchen, Bath & Lighting Store
Backsplash: Oriental White Echelon by Olympia Tile + Stone. http://j.mp/1mUoZN6



 Chace Building Supply
Large contemporary white two-story wood house exterior idea in Boston with a shingle roof


 Alair Homes Regina
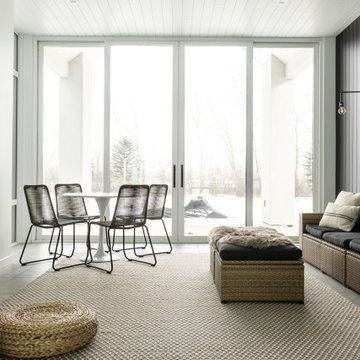
Inspiration for a contemporary concrete floor and gray floor sunroom remodel with a standard fireplace and a standard ceiling

 Tripp Custom Builders
Example of a mid-sized ornate painted spiral open staircase design in San Francisco



 Black Out Electric
I installed wall mount on exposed brick. wires are concealed in 1' conduit that runs to basement where all the components housed
Home design - small industrial home design idea in Philadelphia
Home design - small industrial home design idea in Philadelphia

 Matthew Gallant Photography
Matthew Gallant
Example of a trendy galley medium tone wood floor and beige floor open concept kitchen design in Seattle with an undermount sink, flat-panel cabinets, medium tone wood cabinets, white backsplash, stainless steel appliances and an island
Example of a trendy galley medium tone wood floor and beige floor open concept kitchen design in Seattle with an undermount sink, flat-panel cabinets, medium tone wood cabinets, white backsplash, stainless steel appliances and an island
 The Patio Cover Deck and Fence Co.
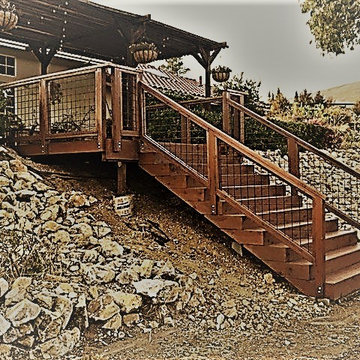
Redwood stairs with hog wire
Inspiration for a craftsman home design remodel in San Luis Obispo
Inspiration for a craftsman home design remodel in San Luis Obispo
139