
Search results for "Black wire" in Home Design Ideas
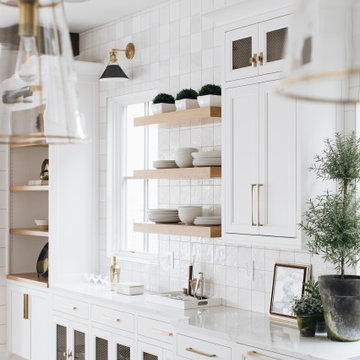
 Beth Howley Creative LLC
Kitchen - large coastal l-shaped light wood floor and exposed beam kitchen idea in Grand Rapids with white cabinets, quartzite countertops, white backsplash, ceramic backsplash, stainless steel appliances, an island and white countertops

 European Windows and Doors
Example of a mid-sized minimalist gray two-story mixed siding flat roof design in Denver

 Kitchen Design Studio
Farmhouse style kitchen, black and white cabinetry with a framed inset door. Combination of turn latches, pulls and bin pulls. Mixture of glass and chicken wire in select areas. Custom metal hood. Bar stools at the island with separate breakfast room off of the kitchen.
Find the right local pro for your project

 Walker Design Group
Dino Tonn photographer
This hip theatre and bar boasts a 110" screen with built in millwork surrounding it and covering the speakers and sub woofer. There are also center and rear speakers.The room is exciting due to the juxtaposition of so many materials: glass, wire mesh panels, black ebony oak wood millwork, silver leather and fabric walls and barstools.

 Inspired LED
Kitchen LED Under Cabinet Lighting-
Custom Designer Series Panels in Crisp White
Panels available in two off-the-shelf sizes and in custom lengths. Can be either hardwired or plugged into a standard outlet.

 Centre Sky Architecture Ltd
Eric Lucero (photographer)
Example of a large mountain style dark wood floor hallway design
Example of a large mountain style dark wood floor hallway design

 Mark Davis Design
Adam Rouse
Open concept kitchen - large contemporary single-wall light wood floor and beige floor open concept kitchen idea in San Francisco with flat-panel cabinets, white cabinets, gray backsplash, an undermount sink, an island, gray countertops and concrete countertops
Open concept kitchen - large contemporary single-wall light wood floor and beige floor open concept kitchen idea in San Francisco with flat-panel cabinets, white cabinets, gray backsplash, an undermount sink, an island, gray countertops and concrete countertops

Sponsored
Fredericksburg, OH

High Point Cabinets
Columbus' Experienced Custom Cabinet Builder | 4x Best of Houzz Winner

 Knauf-Koenig Group
Example of a transitional master gray tile and white tile white floor freestanding bathtub design with recessed-panel cabinets, white cabinets, gray walls and a hinged shower door

 Keuka Studios, Inc
Mountain view from the deck looking through Keuka Studios blackened cables and fittings.
Railings by Keuka studios
Inspiration for a large rustic rooftop deck remodel in New York with a fireplace and no cover
Inspiration for a large rustic rooftop deck remodel in New York with a fireplace and no cover

 Ford Strei Builders, LLC
Eat-in kitchen - contemporary l-shaped concrete floor eat-in kitchen idea in Austin with flat-panel cabinets, white cabinets, metallic backsplash, stainless steel appliances, white walls and an island


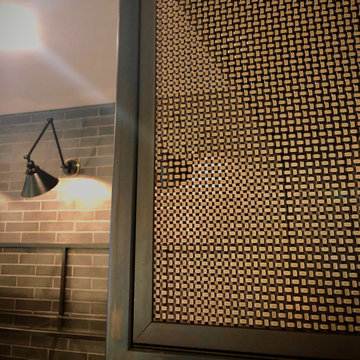
 Banker Wire
The 5,600 square foot Willow Creek ranch home blends industrial and organic design elements for a modern but classic design scheme. For an aesthetic that is simultaneously traditional and contemporary, By Design Interiors utilized Banker Wire’s fine woven wire mesh pattern S-12 in two separate areas of the home—the French Country inspired kitchen, and the game room bar—to provide unexpected touch points while creating a cohesive design experience.
The modern French Country inspired kitchen was designed from the ground up. As a central point in the open concept home, the theme of organic-meets-industrial originates here. Specified in an antique brass finish, Banker Wire’s S-12—a fine woven wire mesh pattern—was fabricated into the front of the kitchen cabinets. The robust woven wire mesh provides a warm aesthetic touch to the surrounding neutral color palette while also giving a near opaque cover to the storage space. The highly faceted surface of S-12 both absorbs and reflects the colors of its surroundings, adding texture and depth to the striking design.
“Banker Wire’s S-12 provides the integral industrial element in the kitchen area, helping to create the high/low aesthetic of the space—accentuating the organic materials, such as the leathered quartzite countertop island and single-sided waterfall edge, and the custom zinc vent range hood,” says Ayca Stiffel, Senior Interior Designer, Design Interiors. “The nearby dining room chandelier, grey-white walls, and natural light add a softness to the space, when contrasted with the industrial look and feel of the mesh.”
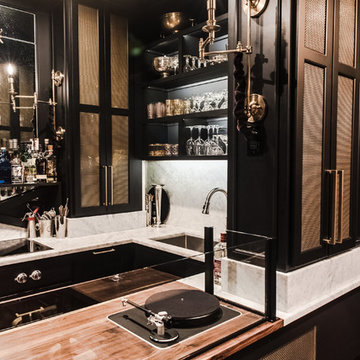
Departing from the traditional French touchpoints found in the kitchen, By Design Interiors leaned more heavily on industrial accents to realize the custom game room bar. The homeowner’s requested a fun “industrial” space different from any home bar they had seen before. Using Banker Wire’s fine woven wire mesh pattern S-12, multiple sliding screen doors were crafted to create customizable storage space for the bar. The antique brass finish of the mesh reflects the warm light, adding a lighter tone that contrasts the chocolate browns and matte black finishes of the surrounding space. Leather chairs and metal work on the foot bars, bar front and frame compliment the woven wire mesh, creating a cohesive environment that is both unique and welcoming.
Edgy, sophisticated, and familiar, the Willow Creek Texas Ranch Home exemplifies the role that unique materiality—such as Banker Wire’s architectural woven wire mesh—can play in a contemporary residential design scheme.

 Bensonwood
Custom millwork on the timber staircase add to the solid but airy feel of the lake house.
James A. Salomon
Mid-sized mountain style wooden u-shaped open and cable railing staircase photo in Boston
Mid-sized mountain style wooden u-shaped open and cable railing staircase photo in Boston

Sponsored
Fredericksburg, OH
High Point Cabinets
Columbus' Experienced Custom Cabinet Builder | 4x Best of Houzz Winner

 T.L. Jackson Construction
A U-shaped staircase leads to this second story landing with dark wood stairs treads and risers. The contemporary design of the railing uses black metal banisters and posts and a metal wire accent. A unique lighting fixture and large windows are featured in the landing at the top of the staircase.

 Alair Kirkland
Mid-sized transitional medium tone wood floor and brown floor front door photo in Seattle with beige walls and a medium wood front door



Sponsored
Plain City, OH

Kuhns Contracting, Inc.
Central Ohio's Trusted Home Remodeler Specializing in Kitchens & Baths

 E & S Builders
Example of a large transitional enclosed light wood floor and beige floor family room design in Phoenix with white walls, a standard fireplace and a wall-mounted tv
 User
Christina Wedge
Home design - mid-sized transitional freestanding desk medium tone wood floor home design idea in Atlanta with gray walls
Home design - mid-sized transitional freestanding desk medium tone wood floor home design idea in Atlanta with gray walls

 Home Interiors with Ease
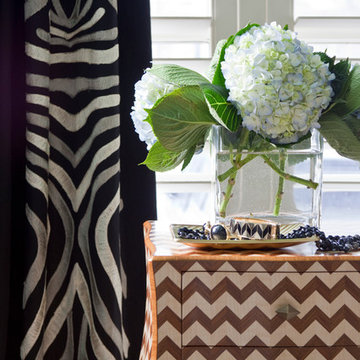
Master bedroom finished drapes and faux woven valance.
Example of a classic home design design in Dallas
Example of a classic home design design in Dallas
172