
Search results for "Black wire" in Home Design Ideas
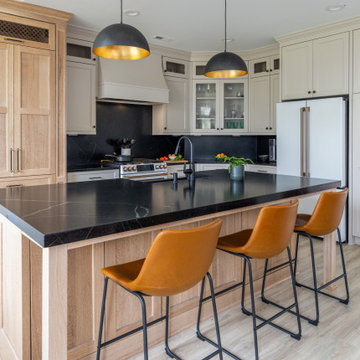
 IMPACT Fine Design
Inspiration for a mid-sized transitional l-shaped open concept kitchen remodel in Charlotte with a farmhouse sink, recessed-panel cabinets, beige cabinets, quartz countertops, black backsplash, quartz backsplash, white appliances, an island and black countertops

 Chapman Design Group, Inc.
Mark Hoyle
Staircase - mid-sized 1960s wooden straight cable railing staircase idea with painted risers
Staircase - mid-sized 1960s wooden straight cable railing staircase idea with painted risers

 Riverdell Construction, Inc.
Tyler Maddox of Maddox Productions
Inspiration for a rustic porch remodel in Portland with decking and a roof extension
Inspiration for a rustic porch remodel in Portland with decking and a roof extension
Find the right local pro for your project

 FOUR POINT DESIGN BUILD INC
Interior Designer - Laura Schwartz-Muller
General Contractor - Cliff Muller
Photographer - Brian Thomas Jones
Copyright 2014
Example of a mid-sized country u-shaped medium tone wood floor eat-in kitchen design in Los Angeles with a farmhouse sink, shaker cabinets, white cabinets, solid surface countertops, white backsplash, subway tile backsplash, stainless steel appliances and a peninsula
Example of a mid-sized country u-shaped medium tone wood floor eat-in kitchen design in Los Angeles with a farmhouse sink, shaker cabinets, white cabinets, solid surface countertops, white backsplash, subway tile backsplash, stainless steel appliances and a peninsula

 Ralph's Hardwood Floors
Example of a mid-sized classic medium tone wood floor eat-in kitchen design with an undermount sink, raised-panel cabinets, black cabinets, granite countertops, beige backsplash, stone tile backsplash, black appliances and an island

 Compton Construction, LLC
Inspiration for a mid-sized contemporary l-shaped kitchen remodel in Columbus with an undermount sink, white backsplash, subway tile backsplash, stainless steel appliances, no island, open cabinets and light wood cabinets





 Ben Trogdon Architects
Large contemporary beige split-level wood house exterior idea in Seattle with a shed roof
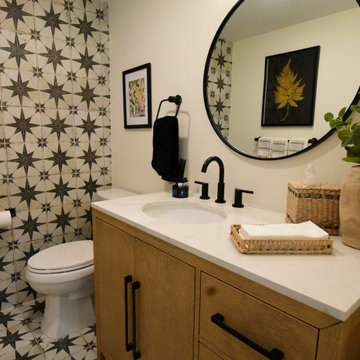
 EASYdesigns
This Powder Room is quintessential modern farm house. Black & White patterned ceramic tile cover the floor and far wall. The freestanding vanity base is wire brushed oak with a white quartz top & black hardware. A round black framed mirror & wood & textured décor completes the look.

 HomeClick
We love this farmhouse chic-inspired bathroom. Cozy, yet charming!!
Example of a country bathroom design in New York
Example of a country bathroom design in New York

 Ben Trogdon Architects
Large contemporary beige split-level wood house exterior idea in Seattle with a shed roof



 ReVision Design + Build
© Lassiter Photography
Example of a mid-sized transitional enclosed light wood floor family room design in Charlotte with blue walls, a standard fireplace, a concrete fireplace and a wall-mounted tv
Example of a mid-sized transitional enclosed light wood floor family room design in Charlotte with blue walls, a standard fireplace, a concrete fireplace and a wall-mounted tv


 S&L Interiors
Example of a mid-sized transitional black and white tile and subway tile mosaic tile floor and multicolored floor powder room design in Tampa with a two-piece toilet, blue walls, a pedestal sink and solid surface countertops


Sponsored
Columbus, OH

Hope Restoration & General Contracting
Columbus Design-Build, Kitchen & Bath Remodeling, Historic Renovations

 DW Ricks Architects + Associates, PC
Rear remade facade fronting on Little Hunting Creek near Old Town Alexandria, VA
Photos by DW Ricks Architects + Associates
Example of a mid-sized arts and crafts green two-story mixed siding exterior home design in DC Metro
Example of a mid-sized arts and crafts green two-story mixed siding exterior home design in DC Metro

 Southview Design
In the front yard, one of Southview's landscape architects designed a welcoming courtyard/front entry. Just large enough for a table, a couple of chairs, a small fountain, and flowers, the courtyard is separated from the street by a low mortared limestone wall. The space hints at privacy but invites the neighbors in for conversation and evening refreshments.

 High Tech Ceiling
Bedroom - mid-sized modern master marble floor bedroom idea in Miami with gray walls and no fireplace
170