
Search results for "Black wire" in Home Design Ideas
 Chandler Heights Emergency Plumbing
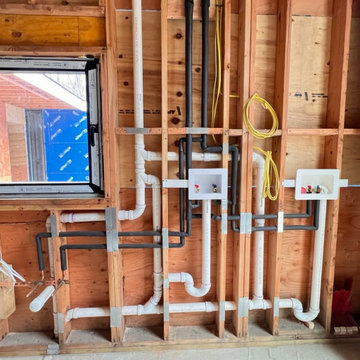
This construction phase interior features raw wood wall studs and plywood subfloor. White PVC drain pipes, black insulated supply lines, and yellow electrical wiring are neatly installed through the framing. Two recessed white utility boxes with valves are visible alongside a modern casement window.

 Classic Cabinets & Design
Elegant u-shaped dark wood floor and brown floor kitchen photo in DC Metro with raised-panel cabinets, white cabinets, gray backsplash, stainless steel appliances, an island and gray countertops

 Diane Paparo Associates
View to the dining area features a black claro walnut slab table. Remnants of barbed wire are incorporated into the design. Chandelier is silver-leafed Ingo Maurer kite series with bouncing colors. The rooms are divided by a lacquer and walnut server flanked by custom blown glass panels.
Find the right local pro for your project


 BLAINE architects
Jean Bai, Konstrukt Photo
Entry hall - 1960s dark wood floor and brown floor entry hall idea in San Francisco with red walls and a white front door
Entry hall - 1960s dark wood floor and brown floor entry hall idea in San Francisco with red walls and a white front door

 User
Complete view of kitchen.
Hal Kearney, Photographer
Mid-sized urban single-wall medium tone wood floor open concept kitchen photo with black cabinets, black backsplash, stainless steel appliances, an island, an integrated sink, recessed-panel cabinets, concrete countertops and ceramic backsplash
Mid-sized urban single-wall medium tone wood floor open concept kitchen photo with black cabinets, black backsplash, stainless steel appliances, an island, an integrated sink, recessed-panel cabinets, concrete countertops and ceramic backsplash

 Integration Controls, LLC
Keeping the 'black boxes' and wires out of sight is our specialty! We love how this room turned out - and not just because of the electronic systems... look at that chair! Love!

Sponsored
Fredericksburg, OH

High Point Cabinets
Columbus' Experienced Custom Cabinet Builder | 4x Best of Houzz Winner

 McCallum Cabinets Inc
Frameless cabinets, Metal and wood, Wire Brushed distressed wood, Tahoe Cabin, Rustic Modern,
Open concept kitchen - mid-sized rustic single-wall medium tone wood floor and brown floor open concept kitchen idea in Sacramento with an undermount sink, flat-panel cabinets, distressed cabinets, stainless steel appliances and an island
Open concept kitchen - mid-sized rustic single-wall medium tone wood floor and brown floor open concept kitchen idea in Sacramento with an undermount sink, flat-panel cabinets, distressed cabinets, stainless steel appliances and an island


 Duet Design Group
French Country Farmhouse Master Bedroom, Photography by Susie Brenner
Inspiration for a large country master medium tone wood floor and brown floor bedroom remodel in Denver with beige walls and no fireplace
Inspiration for a large country master medium tone wood floor and brown floor bedroom remodel in Denver with beige walls and no fireplace

 Caldwell & Johnson Custom Builders & Remodelers
Nat Rea
Inspiration for a small cottage dark wood floor living room remodel in Portland Maine with white walls, a standard fireplace, a stone fireplace and a media wall
Inspiration for a small cottage dark wood floor living room remodel in Portland Maine with white walls, a standard fireplace, a stone fireplace and a media wall

 Lochwood-Lozier Custom Homes
Family room - mid-sized contemporary open concept light wood floor family room idea in Seattle with white walls, no fireplace and a wall-mounted tv

 Anjie Cho Architect PLLC
Example of a mid-sized minimalist wooden floating open and cable railing staircase design in New York

Sponsored
Sunbury, OH

J.Holderby - Renovations
Franklin County's Leading General Contractors - 2X Best of Houzz!

 Good Property Company
Example of a transitional l-shaped medium tone wood floor kitchen design in New York with a double-bowl sink, glass-front cabinets, stainless steel cabinets, metallic backsplash, metal backsplash, stainless steel appliances and an island

 OSMOND DESIGNS
Broncos inspired home gym by Osmond Designs.
Home gym - traditional gray floor home gym idea in Salt Lake City
Home gym - traditional gray floor home gym idea in Salt Lake City


 Kitchen Design Studio
Farmhouse style kitchen, black and white cabinetry with a framed inset door. Combination of turn latches, pulls and bin pulls. Mixture of glass and chicken wire in select areas. Custom metal hood. Bar stools at the island with separate breakfast room off of the kitchen.

Sponsored
Columbus, OH

Hope Restoration & General Contracting
Columbus Design-Build, Kitchen & Bath Remodeling, Historic Renovations

 Nor-Son Custom Builders
Scott Amundson Photography
Kitchen - transitional medium tone wood floor kitchen idea in Minneapolis with shaker cabinets, white cabinets, multicolored backsplash, stainless steel appliances and an island
Kitchen - transitional medium tone wood floor kitchen idea in Minneapolis with shaker cabinets, white cabinets, multicolored backsplash, stainless steel appliances and an island

 Mosier Luxury Homes
Shutterbug Studios
Living room - mid-sized contemporary open concept concrete floor and gray floor living room idea in Austin with gray walls, a wall-mounted tv and no fireplace
Living room - mid-sized contemporary open concept concrete floor and gray floor living room idea in Austin with gray walls, a wall-mounted tv and no fireplace

 Ecoscape Environmental Design
A dramatic display of purple clematis helps soften the metal wire stairway.
Inspiration for a large transitional partial sun side yard stone formal garden for summer.
Inspiration for a large transitional partial sun side yard stone formal garden for summer.
171