
Search results for "Black wire" in Home Design Ideas

 INSPIRED KITCHEN DESIGN
Ladies and gentlemen, I swear to you: this is a fully DIY IKEA kitchen. Aside from countertop installation and hiring IKD for their design, Danielle and DJ did all of this themselves. Every last bit of it. Even the floors, wiring and moving the doorway!

 Lakeshore Mechanical Ltd
This functional outdoor utility setup features a durable black pump housed inside a natural wood enclosure. Clean white PVC piping with blue valve handles connects the system efficiently, while secure electrical wiring runs along the interior wooden walls to provide reliable power.

 T.L. Jackson Construction
This U-shaped staircase leads to the second story with dark wood stairs treads and risers. The contemporary design of the railing uses black metal banisters and posts and a metal wire accent.
Find the right local pro for your project

 James Rae Designs
Bedroom - mid-sized modern master dark wood floor and brown floor bedroom idea in Indianapolis with gray walls
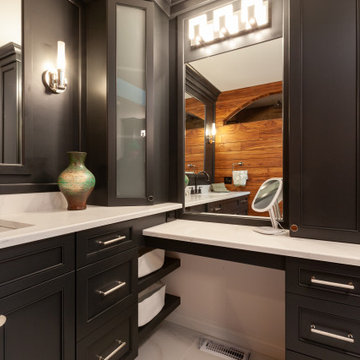
 Wheatland Custom Cabinetry & Woodwork
Bathroom - large modern master white floor, double-sink and wood wall bathroom idea in Chicago with shaker cabinets, black cabinets, quartz countertops, white countertops and a freestanding vanity
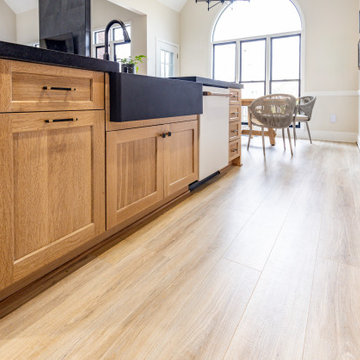
 IMPACT Fine Design
Open concept kitchen - mid-sized transitional l-shaped open concept kitchen idea in Charlotte with a farmhouse sink, recessed-panel cabinets, beige cabinets, quartz countertops, black backsplash, quartz backsplash, white appliances, an island and black countertops

 Amy Storm & Company
Example of a mid-sized transitional galley medium tone wood floor and brown floor open concept kitchen design in Chicago with a farmhouse sink, shaker cabinets, white cabinets, quartz countertops, white backsplash, ceramic backsplash, stainless steel appliances, an island and white countertops


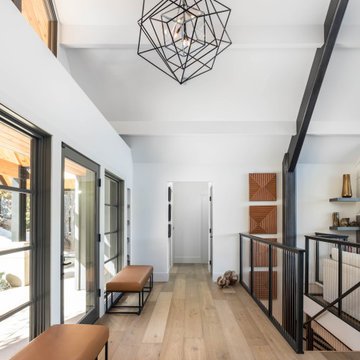
 Natalie Bachli Interior Design
Mid-sized trendy medium tone wood floor, brown floor and exposed beam front door photo in Sacramento with white walls and a black front door
 James Rae Designs
Mid-sized minimalist master dark wood floor and brown floor bedroom photo in Indianapolis with gray walls
 Wheatland Custom Cabinetry & Woodwork
Example of a large minimalist master white floor, double-sink and wood wall bathroom design in Chicago with shaker cabinets, black cabinets, quartz countertops, white countertops and a freestanding vanity

 Woodhull
Dining room - coastal concrete floor and gray floor dining room idea in Portland Maine with white walls

 Amy Martin Landscape Design
Created a multi-level outdoor living space to match the mid-century modern style of the home with upper deck and lower patio. Porcelain pavers create a clean pattern to offset the modern furniture, which is neutral in color and simple in shape to balance with the bold-colored accents.
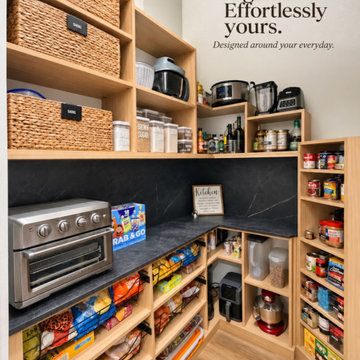
 The Proper Closet
Custom pantry.
Closet - medium tone wood floor and brown floor closet idea with open cabinets and light wood cabinets
Closet - medium tone wood floor and brown floor closet idea with open cabinets and light wood cabinets



 Hooked Up Installs
Transitional open concept dark wood floor and brown floor family room photo in Chicago with white walls, a standard fireplace, a stone fireplace and a media wall

 Kitchen Design Studio
Farmhouse style kitchen, black and white cabinetry with a framed inset door. Combination of turn latches, pulls and bin pulls. Mixture of glass and chicken wire in select areas. Custom metal hood. Bar stools at the island with separate breakfast room off of the kitchen.

 LifeStyle Development, Inc.
Tim Abramowitz
Example of a huge mountain style u-shaped medium tone wood floor eat-in kitchen design with a farmhouse sink, beaded inset cabinets, beige cabinets, granite countertops, beige backsplash, mosaic tile backsplash, stainless steel appliances and an island
Example of a huge mountain style u-shaped medium tone wood floor eat-in kitchen design with a farmhouse sink, beaded inset cabinets, beige cabinets, granite countertops, beige backsplash, mosaic tile backsplash, stainless steel appliances and an island

 Altura Architects
This West Asheville small house is on an ⅛ acre infill lot just 1 block from the Haywood Road commercial district. With only 840 square feet, space optimization is key. Each room houses multiple functions, and storage space is integrated into every possible location.
The owners strongly emphasized using available outdoor space to its fullest. A large screened porch takes advantage of the our climate, and is an adjunct dining room and living space for three seasons of the year.
A simple form and tonal grey palette unify and lend a modern aesthetic to the exterior of the small house, while light colors and high ceilings give the interior an airy feel.
Photography by Todd Crawford

Sponsored
Plain City, OH

The Creative Kitchen Company
Columbus Area Kitchen Remodeling and Refacing Professional

 Shelsi Lindquist Photography
Inspiration for a contemporary open concept medium tone wood floor and brown floor living room remodel in Portland with white walls
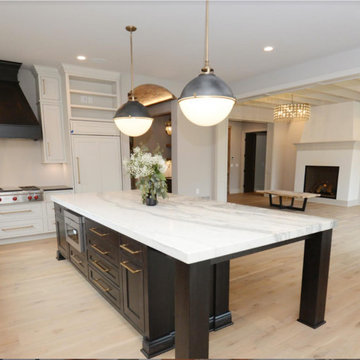
 Schlabach Woodworks
The custom flooring is Engineered Live Sawn White Oak.
It is a medium wire brush matte finish. The mixed widths are 3.5",5",6",8".
Inspiration for a transitional light wood floor kitchen remodel in Columbus
Inspiration for a transitional light wood floor kitchen remodel in Columbus
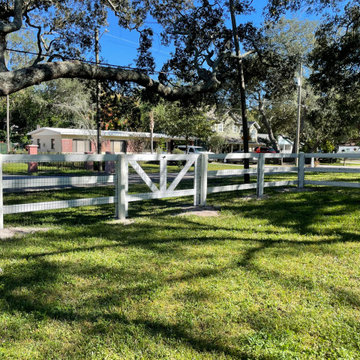
 Father Fix It, LLC
Custom Three Rail White Fence with Black PVC Coated Wire on 6x6 Posts
Design ideas for a farmhouse landscaping in Tampa.
Design ideas for a farmhouse landscaping in Tampa.
175