
Search results for "Black wire" in Home Design Ideas

 Steve Lopes, Custom Metalwork Design & Fabrication
Detail of mesh screen.
Example of an eclectic closet design in Sacramento
Example of an eclectic closet design in Sacramento

 Uptic Studios
Oliver Irwin
Example of a large minimalist wooden straight open staircase design in Seattle
Example of a large minimalist wooden straight open staircase design in Seattle
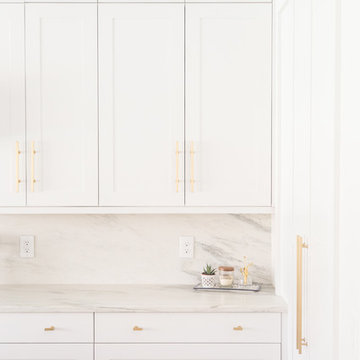
 Elements Design Co. (DBA Kitchen Style, LLC)
Cabinet design and dealer: Vince Winteregg
Construction: Nelson Construction and Renovations
Photo Credit: Vince Winteregg
Example of a large transitional home design design in Tampa
Example of a large transitional home design design in Tampa
Find the right local pro for your project
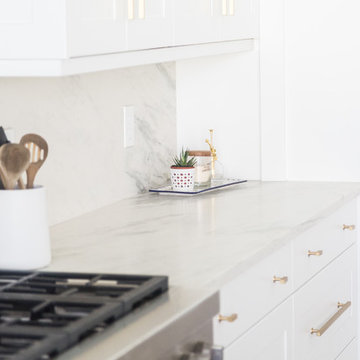 Elements Design Co. (DBA Kitchen Style, LLC)
Cabinet design and dealer: Vince Winteregg
Construction: Nelson Construction and Renovations
Photo Credit: Vince Winteregg
Kitchen - large transitional kitchen idea in Tampa
Kitchen - large transitional kitchen idea in Tampa
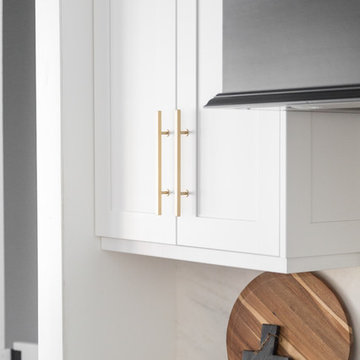 Elements Design Co. (DBA Kitchen Style, LLC)
Cabinet design and dealer: Vince Winteregg
Construction: Nelson Construction and Renovations
Photo Credit: Vince Winteregg
Example of a large transitional home design design in Tampa
Example of a large transitional home design design in Tampa



Sponsored
Plain City, OH

The Creative Kitchen Company
Columbus Area Kitchen Remodeling and Refacing Professional
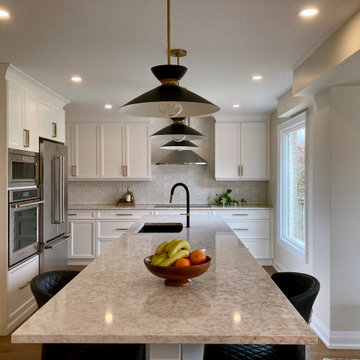
 Bliss Home Innovations
By removing load wall between the existing kitchen and dining room allowed a larger kitchen with a large island and eat in kitchen by the beautiful big window in the eating area of the kitchen.

 Elements Design Co. (DBA Kitchen Style, LLC)
Cabinet design and dealer: Vince Winteregg
Construction: Nelson Construction and Renovations
Photo Credit: Vince Winteregg
Large transitional home design photo in Tampa
Large transitional home design photo in Tampa


 Signature Innovations LLC
Art Deco and Zen influences the contemporary design in this stylish home. The contemporary kitchen hints at Art Deco design in the gold trim cabinetry, all seamlessly tied together with the custom ebony colored European Oak flooring. Floor: 8” wide-plank Fumed European Oak | Rustic Character | wire-brushed | micro-beveled edge | Ebonized | Semi-Gloss Waterborne Poly. For more information please email us at: sales@signaturehardwoods.com

 Lori Dennis, ASID, LEED AP
Construction by: SoCal Contractor
Interior Design by: Lori Dennis Inc
Photography by: Roy Yerushalmi
Mid-sized eclectic courtyard concrete paver patio kitchen photo in Los Angeles with no cover
Mid-sized eclectic courtyard concrete paver patio kitchen photo in Los Angeles with no cover

Sponsored
Columbus, OH
Free consultation for landscape design!

Peabody Landscape Group
Franklin County's Reliable Landscape Design & Contracting


 TimberTech
's Evolutions Rail Contemporary has a high-style, modern aesthetic with low maintenance sensibility. Using CableRail in this application, Evolutions Rail offers the ultimate view of your surroundings as it features a sleek, continuous top rail, uninterrupted by posts along with stainless steel cable for improved visibility. The system is designed to accomommodate your choice of four dramatic in-fill options: stainless steel cable, aluminum, glass kit or composite balausters.

 m_Royce Architecture
Example of a large trendy galley concrete floor open concept kitchen design in Los Angeles with flat-panel cabinets, medium tone wood cabinets, stainless steel appliances, an undermount sink, solid surface countertops, white walls and an island



 Leslie Driscoll Design
Cove lighting washes the upper wall while shining through the holes of the timber that houses it. Beautiful hand made iron chandelier.
Large transitional l-shaped medium tone wood floor eat-in kitchen photo in New York with granite countertops, stone tile backsplash, stainless steel appliances, an island, a double-bowl sink, flat-panel cabinets, white cabinets and black backsplash
Large transitional l-shaped medium tone wood floor eat-in kitchen photo in New York with granite countertops, stone tile backsplash, stainless steel appliances, an island, a double-bowl sink, flat-panel cabinets, white cabinets and black backsplash

 Shoofly Design
A relatively new product from Ralph Lauren, this is Polished Patina in "Old Rock Crystal". It is a troweled finish that has a lovely pearlized effect and looks beautiful in any room.

 Kimberley Harrison Interiors
Inspiration for a contemporary white tile and marble tile marble floor, white floor and double-sink alcove bathtub remodel in San Francisco with flat-panel cabinets, black cabinets, a wall-mount toilet, an undermount sink, marble countertops, a hinged shower door, gray countertops and a built-in vanity
214