
Search results for "Black wire" in Home Design Ideas

 San Diego Master Craftsmen
Full home remodel to raise ceilings, create open floor concept and add exposed beams. Beautiful wall inset for television. Concrete fireplace surround and wire brushed wood floors perfectly blend modern and rustic style. Open living room, kitchen and dining room space remains warm and inviting. Elements like exposed beams, a black wall, natural blinds, wooden ceiling fan, wood floors, skylights and plenty of windows help warm up the space and invite the outdoors in.

 Advance Design Studio, Ltd.
Mid-sized mid-century modern master white tile and porcelain tile porcelain tile, black floor, double-sink and wood ceiling freestanding bathtub photo in Chicago with shaker cabinets, brown cabinets, green walls, quartzite countertops, white countertops and a freestanding vanity

Find the right local pro for your project

 Closet Organizing Systems
This garage space was set up for active and entertaining family retreat where the area had to be set up for variety of winter and summer outdoor sporting activities. The system utilized Burma Cherry melamine laminate finish with black edge banding which was complemented with an integral black powder coated j-pull door handles. The system also incorporated some poly slot wall area for storing a large variety of sporting goods that could easily be interchanged for the season and stored away when not in use. The garage area also served as food and beverage area for any outside picnic and party activities.
Bill Curran-Designer & Owner of Closet Organizing Systems

 Meaghan Gross Interiors
Mid-sized minimalist medium tone wood floor and beige floor great room photo in Orange County with gray walls and no fireplace
 Meaghan Gross Interiors
Example of a mid-sized minimalist medium tone wood floor and beige floor great room design in Orange County with gray walls and no fireplace

 Butterfly Yao Design
Kitchen - small contemporary u-shaped kitchen idea in Toronto with a double-bowl sink, flat-panel cabinets, white cabinets, white backsplash, stainless steel appliances, a peninsula and white countertops

Sponsored
Fredericksburg, OH

High Point Cabinets
Columbus' Experienced Custom Cabinet Builder | 4x Best of Houzz Winner

 The Ranch Mine
Photo by Roehner + Ryan
Example of a minimalist two-story concrete flat roof design in Phoenix with a metal roof
Example of a minimalist two-story concrete flat roof design in Phoenix with a metal roof

 City Homes, LLC
Large trendy open concept light wood floor and brown floor family room photo in Minneapolis with white walls, a standard fireplace, a metal fireplace and a wall-mounted tv

 BCN Homes
Inspiration for a contemporary wooden u-shaped open and mixed material railing staircase remodel in DC Metro
 In N Out Remodeling
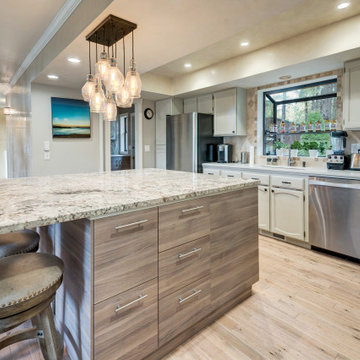
High-quality finishes and fixtures elevate the kitchen’s overall aesthetic, adding a touch of sophistication. #KitchenRenovation #InNOutRemodeling
Example of an island style home design design in San Diego
Example of an island style home design design in San Diego
 Bliss Home Innovations
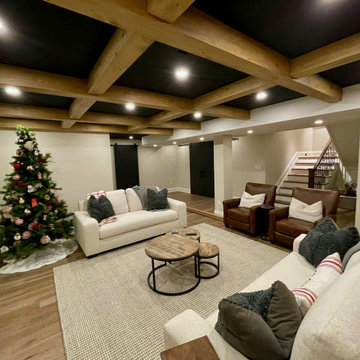
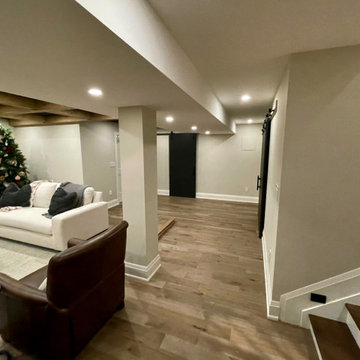
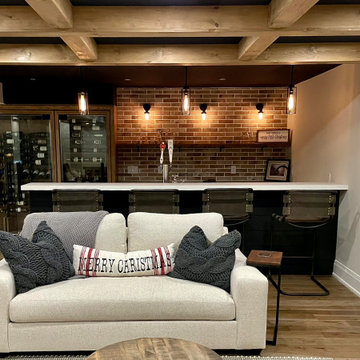
Example of a transitional medium tone wood floor and vaulted ceiling basement design in Toronto with white walls



 Haus Interior Design
Photos by Stacy Zarin Goldberg
Mid-sized transitional u-shaped brown floor and dark wood floor kitchen/dining room combo photo in DC Metro with a farmhouse sink, shaker cabinets, white cabinets, quartz countertops, gray backsplash, marble backsplash, stainless steel appliances, an island, white countertops and white walls
Mid-sized transitional u-shaped brown floor and dark wood floor kitchen/dining room combo photo in DC Metro with a farmhouse sink, shaker cabinets, white cabinets, quartz countertops, gray backsplash, marble backsplash, stainless steel appliances, an island, white countertops and white walls
 Montana Timber Products
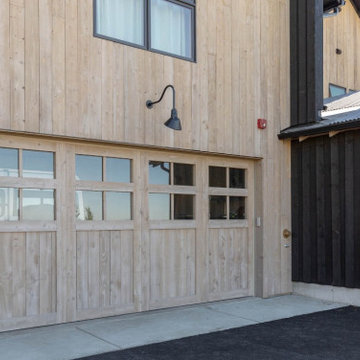
AquaFir™ siding, trim, and interior accents in driftwood and black with wire brush texture in douglas fir.
Product Use: 1x8 shiplap in the driftwood siding and interior accents and 1x6 square edge black material for board and batten as well as trim. 5/8” Breckenridge panels in black for the soffit.

 Cable Railing Direct
In addition to a deck railing, this homeowner lined each level of their yard and the stairs between with black aluminum posts and cable infill. The mix of surfaces and materials definitely makes for a fresh, modern yard that takes advantage of the view from every angle.

Sponsored
Plain City, OH

Kuhns Contracting, Inc.
Central Ohio's Trusted Home Remodeler Specializing in Kitchens & Baths

 Lisa Carlisle Architect
Large beach style u-shaped light wood floor and brown floor eat-in kitchen photo in Providence with a drop-in sink, shaker cabinets, white cabinets, quartz countertops, white backsplash, subway tile backsplash, stainless steel appliances, an island and white countertops
 In N Out Remodeling
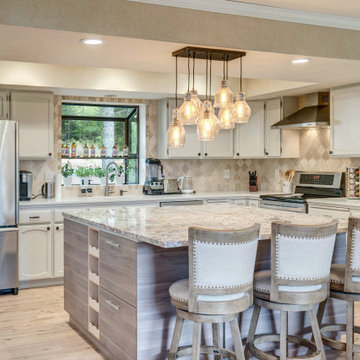
Custom cabinetry provides ample storage while maintaining a clean and modern look. #CustomCabinetry #InNOutRemodeling
Inspiration for a tropical kitchen remodel in San Diego
Inspiration for a tropical kitchen remodel in San Diego

 ResCom Designs
Blackout roller shades in condo bedroom
Example of a small minimalist master medium tone wood floor bedroom design in Toronto with white walls
Example of a small minimalist master medium tone wood floor bedroom design in Toronto with white walls
217