
Search results for "Black wire" in Home Design Ideas

 Kitchen & Bath Gallery
This master bath in Chatham, MA features Mouser custom cabinetry and a marble slab countertop. Bliss glass & stone mosaic tile covers the shower wall and is mirrored behind the bath. All products are available at Supply New England’s Kitchen & Bath Gallery. Designed in partnership with Alice Duthie of Alice's Design and Robin Decoteau of our Yarmouth, MA gallery.


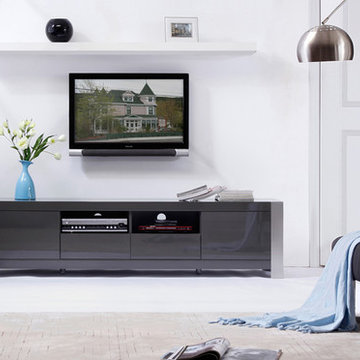
 Modern Furniture Bay
Featuring state-of-the-art slow-closing cabinet doors and drawers with commercial grade stainless steel legs, two component shelves with easy wiring access, Composer TV stand improves the settings of any entertainment area, while providing storage for all media equipment.
From www.modernfurniturebay.com
Find the right local pro for your project


 The Kitchen Collection
Debra Balint
Elegant kitchen photo in Los Angeles with an integrated sink, solid surface countertops, subway tile backsplash and paneled appliances
Elegant kitchen photo in Los Angeles with an integrated sink, solid surface countertops, subway tile backsplash and paneled appliances

 Mark Davis Design
Adam Rouse
Example of a mid-sized trendy single-wall light wood floor and beige floor open concept kitchen design in San Francisco with flat-panel cabinets, white cabinets, gray backsplash, gray countertops, concrete countertops and an island
Example of a mid-sized trendy single-wall light wood floor and beige floor open concept kitchen design in San Francisco with flat-panel cabinets, white cabinets, gray backsplash, gray countertops, concrete countertops and an island

 Clark and Aldine
Inspiration for a small country 3/4 dark wood floor, single-sink and wallpaper toilet room remodel in Detroit with beaded inset cabinets, white cabinets, multicolored walls, black countertops and a freestanding vanity



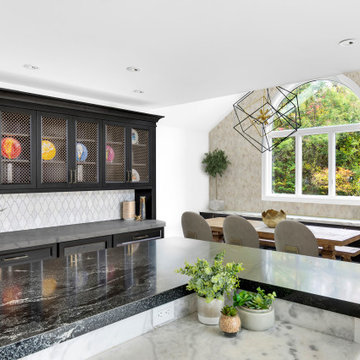
 Amazing Spaces
The existing U-shaped kitchen was tucked away in a small corner while the dining table was swimming in a room much too large for its size. The client’s needs and the architecture of the home made it apparent that the perfect design solution for the home was to swap the spaces.
The homeowners entertain frequently and wanted the new layout to accommodate a lot of counter seating, a bar/buffet for serving hors d’oeuvres, an island with prep sink, and all new appliances. They had a strong preference that the hood be a focal point and wanted to go beyond a typical white color scheme even though they wanted white cabinets.
While moving the kitchen to the dining space gave us a generous amount of real estate to work with, two of the exterior walls are occupied with full-height glass creating a challenge how best to fulfill their wish list. We used one available wall for the needed tall appliances, taking advantage of its height to create the hood as a focal point. We opted for both a peninsula and island instead of one large island in order to maximize the seating requirements and create a barrier when entertaining so guests do not flow directly into the work area of the kitchen. This also made it possible to add a second sink as requested. Lastly, the peninsula sets up a well-defined path to the new dining room without feeling like you are walking through the kitchen. We used the remaining fourth wall for the bar/buffet.
Black cabinetry adds strong contrast in several areas of the new kitchen. Wire mesh wall cabinet doors at the bar and gold accents on the hardware, light fixtures, faucets and furniture add further drama to the concept. The focal point is definitely the black hood, looking both dramatic and cohesive at the same time.

 Fusion Cabinets, Inc.
Ultra modern two tone kitchen with high gloss cabinets. The glass and metallic mosaic laid vertically pulls the space together and follows the grain direction of the base cabinets.

 Feedback Sports
Stripped down to the bones, here is our Velo Cache.
Home design - mid-sized industrial attached two-car home design idea in Denver
Home design - mid-sized industrial attached two-car home design idea in Denver




Sponsored
Columbus, OH
Free consultation for landscape design!

Peabody Landscape Group
Columbus' Reliable Landscape Design & Contracting

 Sail Architects
Modern shingled seaside home.
Mid-sized contemporary gray two-story wood and shingle gable roof idea in Boston with a mixed material roof and a black roof
Mid-sized contemporary gray two-story wood and shingle gable roof idea in Boston with a mixed material roof and a black roof

 Hayes Cabinets Inc
This Street of Dreams kitchen popped with a darker island. It looks black but was really a very dark brown we call Dark Cocoa. The wood hood appears to be supported by large hand-made corbels. Centered over the range-top with spice pull-outs on either side. In lieu of glass in the doors a diagonal black coated wire that matched the island was used.

 Drop Wallcoverings
A powder rm featuring Arte Wallcoverings 48103 Masquerade Uni installed by Drop Wallcoverings, Calgary Wallpaper Installer. Interior Design by Cridland Associates. Photography by Lindsay Nichols Photography. Contractor/Build by Triangle Enterprises.

 Signature Innovations LLC
Art Deco and Zen influences the contemporary design in this stylish home. The contemporary kitchen hints at Art Deco design in the gold trim cabinetry, all seamlessly tied together with the custom ebony colored European Oak flooring. Floor: 8” wide-plank Fumed European Oak | Rustic Character | wire-brushed | micro-beveled edge | Ebonized | Semi-Gloss Waterborne Poly. For more information please email us at: sales@signaturehardwoods.com

Sponsored
Plain City, OH

The Creative Kitchen Company
Columbus Area Kitchen Remodeling and Refacing Professional

 Leslie Driscoll Design
Refrigerator cabinet with cookbook storage to the right.
Eat-in kitchen - large transitional l-shaped medium tone wood floor eat-in kitchen idea in New York with granite countertops, stone tile backsplash, stainless steel appliances, an island, a double-bowl sink, flat-panel cabinets, white cabinets and black backsplash
Eat-in kitchen - large transitional l-shaped medium tone wood floor eat-in kitchen idea in New York with granite countertops, stone tile backsplash, stainless steel appliances, an island, a double-bowl sink, flat-panel cabinets, white cabinets and black backsplash
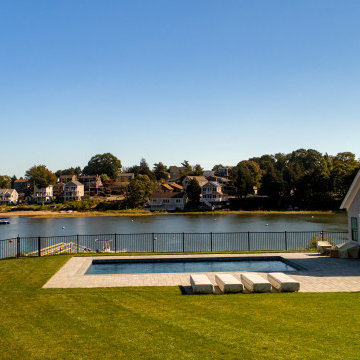 Sail Architects
Modern shingled seaside home.
Example of a mid-sized trendy gray two-story wood and shingle gable roof design in Boston with a mixed material roof and a black roof
Example of a mid-sized trendy gray two-story wood and shingle gable roof design in Boston with a mixed material roof and a black roof


235