
Search results for "Black wire" in Home Design Ideas

 The Salamander Company LLC.
This 2400 sq. ft. home rests at the very beginning of the high mesa just outside of Taos. To the east, the Taos valley is green and verdant fed by rivers and streams that run down from the mountains, and to the west the high sagebrush mesa stretches off to the distant Brazos range.
The house is sited to capture the high mountains to the northeast through the floor to ceiling height corner window off the kitchen/dining room.The main feature of this house is the central Atrium which is an 18 foot adobe octagon topped with a skylight to form an indoor courtyard complete with a fountain. Off of this central space are two offset squares, one to the east and one to the west. The bedrooms and mechanical room are on the west side and the kitchen, dining, living room and an office are on the east side.
The house is a straw bale/adobe hybrid, has custom hand dyed plaster throughout with Talavera Tile in the public spaces and Saltillo Tile in the bedrooms. There is a large kiva fireplace in the living room, and a smaller one occupies a corner in the Master Bedroom. The Master Bathroom is finished in white marble tile. The separate garage is connected to the house with a triangular, arched breezeway with a copper ceiling.

 Sabal Luxury Builder
Inspiration for a contemporary u-shaped gray floor kitchen remodel in Miami with flat-panel cabinets, dark wood cabinets, stainless steel appliances, a peninsula and white countertops
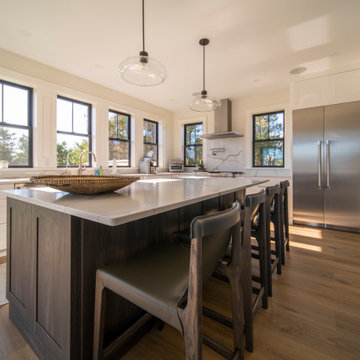
 Sail Architects
Modern shingled seaside home.
Example of a mid-sized trendy gray two-story wood and shingle gable roof design in Boston with a mixed material roof and a black roof
Example of a mid-sized trendy gray two-story wood and shingle gable roof design in Boston with a mixed material roof and a black roof
Find the right local pro for your project

 dRemodeling Design-Build
Perhaps the most ornamental piece within the new kitchen, the industrial style kitchen faucet acts as functionally as it is aesthetic. With beautiful stainless steel coiled wiring and extendable black hose, its contrast and beautiful form act as a center piece for this overall minimalist and modern kitchen design.



 Ollin Stone
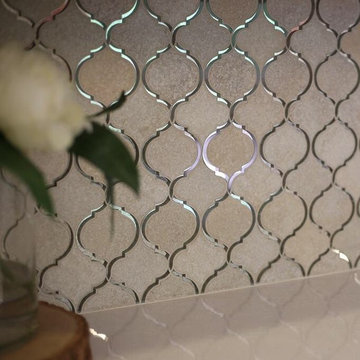
The appeal of one of the most striking marbles evokes the chromatic depth of the desert night sky, elevated to a surface of exquisite design. Available in size 1200×3000 mm and Laminam 5 + and Laminam 5 thicknesses, this slab offers 3 pattern designs, created with the cutting-edge technology of the Laminam technique, which elevates the value of marble, one of the most widely used naturally available materials for sophisticated architectural designs.





 Craig E. Dillon, AIA Architects
Sunroom - mid-sized rustic backyard dark wood floor and brown floor sunroom idea in Orange County with a roof extension and a standard ceiling
 Sail Architects
Modern shingled seaside home.
Mid-sized contemporary gray two-story wood and shingle gable roof idea in Boston with a mixed material roof and a black roof
Mid-sized contemporary gray two-story wood and shingle gable roof idea in Boston with a mixed material roof and a black roof



 H&A My Design, Inc.
Large eclectic enclosed vinyl floor living room photo in Los Angeles with a music area, white walls, no fireplace and no tv

 Signature Innovations LLC
Art Deco and Zen influences the contemporary design in this stylish home. The contemporary kitchen hints at Art Deco design in the gold trim cabinetry, all seamlessly tied together with the custom ebony colored European Oak flooring. Floor: 8” wide-plank Fumed European Oak | Rustic Character | wire-brushed | micro-beveled edge | Ebonized | Semi-Gloss Waterborne Poly. For more information please email us at: sales@signaturehardwoods.com



 LWB Design Landscape Architecture
The wonderful owners of this old estate wanted a landscape architect to help them design & locate a pool in their backyard. LWB had the privilege of being selected. Upon touring the property, other items of desire were identified such as a vehicular turn-around, pool house, outdoor pavilion, car-park needs and topographic grading challenges affecting drainage around their home. LWB developed a master plan and worked with the owners and contractors in fulfilling their landscape goals.

 R Mended Metals
handmade, origional, wrought iron
Inspiration for a rustic entryway remodel in Wilmington
Inspiration for a rustic entryway remodel in Wilmington

 Metroarea Architetti
Marco Ravo
Staircase - mid-sized contemporary metal curved staircase idea in Bologna with metal risers
Staircase - mid-sized contemporary metal curved staircase idea in Bologna with metal risers

 Rosario Esperante/ JLE & Associates, LLC
Inspiration for a mid-sized contemporary light wood floor and beige floor hallway remodel with beige walls

Sponsored
Plain City, OH

The Creative Kitchen Company
Columbus Area Kitchen Remodeling and Refacing Professional

 Hagstrom Builder
Natural light streams in everywhere through abundant glass, giving a 270 degree view of the lake. Reflecting straight angles of mahogany wood broken by zinc waves, this home blends efficiency with artistry.

 Rosario Salazar Design Inc.
Mid-sized trendy formal and open concept porcelain tile living room photo in Miami with white walls, no fireplace and no tv

237