
Search results for "Black" in Home Design Ideas
 Storm Interiors

Inspiration for a large country galley dark wood floor and brown floor open concept kitchen remodel in Los Angeles with shaker cabinets, blue cabinets, white backsplash, black appliances, an island, a farmhouse sink, ceramic backsplash and black countertops

 Hebert Design Build
Daniel Gagnon Photography
Tub/shower combo - mid-sized traditional master white tile and subway tile tub/shower combo idea in Providence with marble countertops, white walls, a console sink, recessed-panel cabinets, white cabinets and white countertops
Tub/shower combo - mid-sized traditional master white tile and subway tile tub/shower combo idea in Providence with marble countertops, white walls, a console sink, recessed-panel cabinets, white cabinets and white countertops
 Glynis Wood Interiors
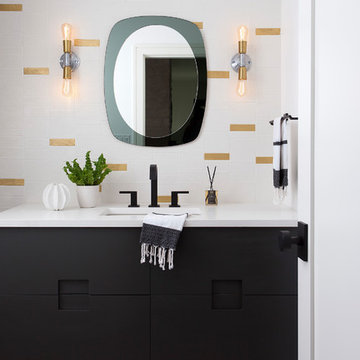
Bathroom - contemporary white tile black floor bathroom idea in Austin with black cabinets, white walls, an undermount sink and white countertops
Find the right local pro for your project
 M House Development
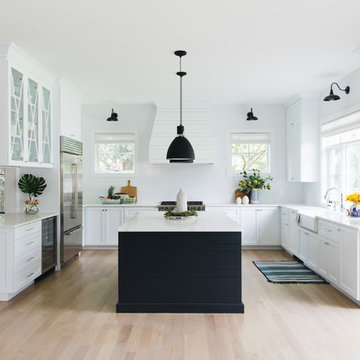
Kitchen - coastal u-shaped light wood floor and beige floor kitchen idea in Chicago with a farmhouse sink, shaker cabinets, white backsplash, stainless steel appliances, an island, white countertops and marble countertops
 STEPHANIE BRADSHAW
Jennifer Hughes Photography
Photoshoot Styling by Charlotte Safavi

Inspiration for a transitional dark wood floor and brown floor kitchen remodel in Baltimore with an integrated sink, raised-panel cabinets, stainless steel countertops, white backsplash, mosaic tile backsplash and gray countertops
Inspiration for a transitional dark wood floor and brown floor kitchen remodel in Baltimore with an integrated sink, raised-panel cabinets, stainless steel countertops, white backsplash, mosaic tile backsplash and gray countertops

 Camelot Custom Homes Inc.
Spaces and Faces Photography
Inspiration for a timeless master black tile, black and white tile, white tile and subway tile black floor claw-foot bathtub remodel in Austin with multicolored walls and a pedestal sink
Inspiration for a timeless master black tile, black and white tile, white tile and subway tile black floor claw-foot bathtub remodel in Austin with multicolored walls and a pedestal sink
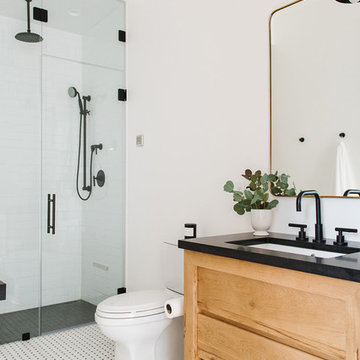
 Studio McGee
Mid-sized transitional 3/4 white tile and ceramic tile multicolored floor alcove shower photo in Salt Lake City with light wood cabinets, white walls, a hinged shower door, black countertops, a two-piece toilet, an undermount sink and flat-panel cabinets


 M House Development
Example of a transitional u-shaped light wood floor and beige floor kitchen design in Chicago with a farmhouse sink, shaker cabinets, white backsplash, stainless steel appliances, an island and white countertops

 DME Construction
Example of a trendy multicolored floor powder room design in Seattle with open cabinets, black walls, a console sink and gray countertops

 Hard Topix LLC
Gray Concrete Fireplace Hearth
See more of our work at www.hardtopix.com
Photo by M-Buck Studio
Mid-sized transitional open concept and formal medium tone wood floor living room photo in Grand Rapids with beige walls, a standard fireplace, a wall-mounted tv and a stone fireplace
Mid-sized transitional open concept and formal medium tone wood floor living room photo in Grand Rapids with beige walls, a standard fireplace, a wall-mounted tv and a stone fireplace
 AFT Construction
High Res Media

Inspiration for a large transitional open concept light wood floor and beige floor living room remodel in Phoenix with black walls, a standard fireplace, a wall-mounted tv and a wood fireplace surround
Inspiration for a large transitional open concept light wood floor and beige floor living room remodel in Phoenix with black walls, a standard fireplace, a wall-mounted tv and a wood fireplace surround

 Sarah St. Amand Interior Design, Inc.
Photography by www.mikechajecki.com
Powder room - small transitional powder room idea in Toronto with recessed-panel cabinets, black cabinets, an undermount sink, marble countertops, brown walls and white countertops
Powder room - small transitional powder room idea in Toronto with recessed-panel cabinets, black cabinets, an undermount sink, marble countertops, brown walls and white countertops
 Lane McNab Interiors
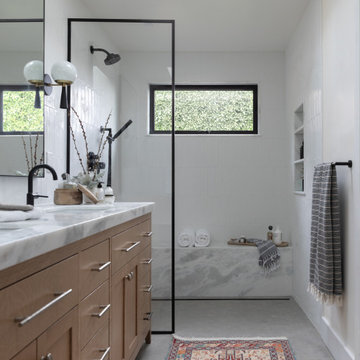
Inspiration for a large transitional 3/4 white tile and porcelain tile limestone floor, gray floor, double-sink and vaulted ceiling bathroom remodel in San Francisco with recessed-panel cabinets, light wood cabinets, a bidet, white walls, an undermount sink, marble countertops, a hinged shower door, white countertops and a built-in vanity



 Neumann Mendro Andrulaitis Architects LLP
Jim Bartsch
Inspiration for a large timeless l-shaped light wood floor kitchen remodel in Santa Barbara with an undermount sink, shaker cabinets, white backsplash, paneled appliances, an island and black countertops
Inspiration for a large timeless l-shaped light wood floor kitchen remodel in Santa Barbara with an undermount sink, shaker cabinets, white backsplash, paneled appliances, an island and black countertops
 Libby Raab Architecture
Paul Dyer
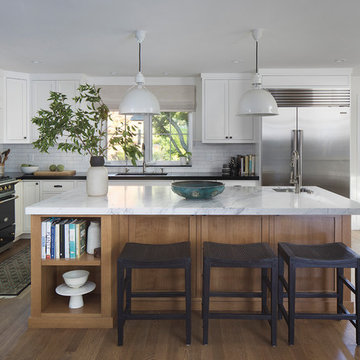
Mid-sized transitional l-shaped brown floor and medium tone wood floor open concept kitchen photo in San Francisco with beaded inset cabinets, white cabinets, marble countertops, white backsplash, an island, white countertops, an undermount sink, cement tile backsplash and stainless steel appliances
Mid-sized transitional l-shaped brown floor and medium tone wood floor open concept kitchen photo in San Francisco with beaded inset cabinets, white cabinets, marble countertops, white backsplash, an island, white countertops, an undermount sink, cement tile backsplash and stainless steel appliances
 Elevate Design Build

Example of a trendy boy medium tone wood floor and brown floor kids' room design in San Francisco with black walls

 Cuppett Kilpatrick Architecture + Interior Design
Ryann Ford
Farmhouse single front door photo in Austin with a black front door
Farmhouse single front door photo in Austin with a black front door

Sponsored
Plain City, OH

Kuhns Contracting, Inc.
Central Ohio's Trusted Home Remodeler Specializing in Kitchens & Baths

 Two Fold Interiors
www.twofoldinteriors.com
Photo credit: Scott Norsworthy
Example of a large transitional beige two-story stone house exterior design in Toronto with a hip roof and a shingle roof
Example of a large transitional beige two-story stone house exterior design in Toronto with a hip roof and a shingle roof

 Winter McDermott Design
Jacob Snavely
Mid-sized minimalist u-shaped light wood floor and beige floor open concept kitchen photo in New York with an undermount sink, flat-panel cabinets, white backsplash, stainless steel appliances, an island and quartz countertops
Mid-sized minimalist u-shaped light wood floor and beige floor open concept kitchen photo in New York with an undermount sink, flat-panel cabinets, white backsplash, stainless steel appliances, an island and quartz countertops
 gamble + design
Liz Daly Photography
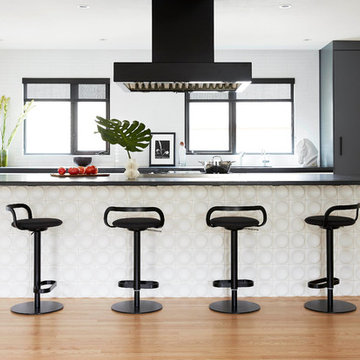
Kitchen - small contemporary galley medium tone wood floor and brown floor kitchen idea in San Francisco with flat-panel cabinets, soapstone countertops, white backsplash, ceramic backsplash, an island and black countertops
Kitchen - small contemporary galley medium tone wood floor and brown floor kitchen idea in San Francisco with flat-panel cabinets, soapstone countertops, white backsplash, ceramic backsplash, an island and black countertops
20