
Search results for "Black" in Home Design Ideas

 Christina Pahl Interiors
Veronica Weber
Trendy concrete floor open concept kitchen photo in San Francisco with an undermount sink, flat-panel cabinets, stainless steel appliances, no island, quartzite countertops and white backsplash
Trendy concrete floor open concept kitchen photo in San Francisco with an undermount sink, flat-panel cabinets, stainless steel appliances, no island, quartzite countertops and white backsplash

 Rite Way Custom Homes
Large victorian green two-story mixed siding exterior home idea in Chicago with a shingle roof
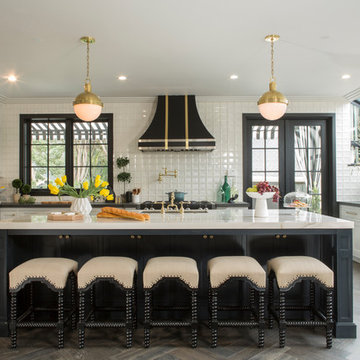
 Breeze Giannasio Interiors
Gilles Mingassan
Eat-in kitchen - eclectic u-shaped dark wood floor eat-in kitchen idea in Los Angeles with an undermount sink, shaker cabinets, white backsplash, stainless steel appliances and an island
Eat-in kitchen - eclectic u-shaped dark wood floor eat-in kitchen idea in Los Angeles with an undermount sink, shaker cabinets, white backsplash, stainless steel appliances and an island
Find the right local pro for your project


 AREA Interior & Styling
Lina Ikse Bergman
Example of a mid-sized trendy light wood floor kitchen/dining room combo design in Gothenburg with black walls
Example of a mid-sized trendy light wood floor kitchen/dining room combo design in Gothenburg with black walls
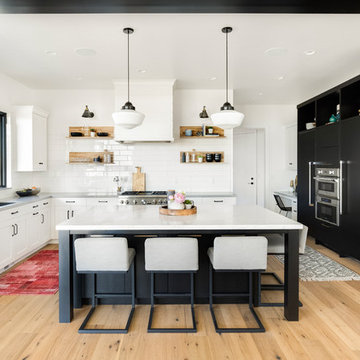
 Ezra Lee Design+Build
A two-tone white and black kitchen with a plenty of space to sit at a large island.
Example of a transitional light wood floor and beige floor kitchen design in Salt Lake City with an undermount sink, shaker cabinets, white backsplash, stainless steel appliances, an island, subway tile backsplash and gray countertops
Example of a transitional light wood floor and beige floor kitchen design in Salt Lake City with an undermount sink, shaker cabinets, white backsplash, stainless steel appliances, an island, subway tile backsplash and gray countertops

 Lauren Smyth
Country medium tone wood floor kitchen photo in Boise with a farmhouse sink, shaker cabinets, white cabinets, multicolored backsplash, stainless steel appliances, an island and black countertops

Sponsored
Fredericksburg, OH

High Point Cabinets
Columbus' Experienced Custom Cabinet Builder | 4x Best of Houzz Winner

 Lindsay Pincus Design
Example of a large transitional open concept black floor family room design in Seattle with blue walls, no fireplace and no tv

 Staiano's Furniture
Stanley Furniture Bedroom Upholstered Bed Queen 007-83-52 at Staiano's Furniture
Inspiration for a mid-sized timeless master light wood floor and brown floor bedroom remodel in New York with beige walls and no fireplace
Inspiration for a mid-sized timeless master light wood floor and brown floor bedroom remodel in New York with beige walls and no fireplace

 Hoxton Homes Inc.
Inspiration for a huge contemporary master black tile and mosaic tile gray floor, ceramic tile and double-sink bathroom remodel in Edmonton with flat-panel cabinets, gray cabinets, white walls, a vessel sink, solid surface countertops, white countertops and a floating vanity

 open mode
Dark gray flat panel cabinets and peninsula. Silestone countertop and (fireclay) tile backsplash in a herringbone pattern create an open contemporary kitchen with a view of the mountains beyond. Don't forget the solid white oak shelving!
 Studio A3

Här flyttade vi väggen närmast master bedroom för att få ett större badrum med plats för både dusch och badkar
Bathroom - large scandinavian master white tile and ceramic tile cement tile floor and multicolored floor bathroom idea in Gothenburg with a wall-mount toilet, white walls, granite countertops, black countertops, flat-panel cabinets, black cabinets and a vessel sink
Bathroom - large scandinavian master white tile and ceramic tile cement tile floor and multicolored floor bathroom idea in Gothenburg with a wall-mount toilet, white walls, granite countertops, black countertops, flat-panel cabinets, black cabinets and a vessel sink
 Sidd Kashyap

Example of a mid-sized transitional formal and enclosed marble floor living room design in DC Metro with white walls and no tv


 BCB Homes, Inc.
Hamilton Photography

Entryway - large transitional limestone floor and white floor entryway idea in Other with white walls and a black front door
Entryway - large transitional limestone floor and white floor entryway idea in Other with white walls and a black front door

 Northworks Architects + Planners

Example of a transitional single-wall medium tone wood floor and brown floor kitchen design in Chicago with an undermount sink, recessed-panel cabinets, white cabinets, white backsplash and black countertops

 Crystal Kitchen + Bath
Contemporary white high gloss Crystal cabinets with Cambria white cliff counter tops is striking. Adding black painted walls and large scale black tile floors make it even more dramatic. But with the addition of orange light fixtures and colorful artwork, the kitchen is over the top with energy. With no upper cabinets only floating shelves for display the base cabinets are well planned for each functional work zone.
a. The “Cooking Zone” hosts the 60” range top (with hood) and is the heart of the kitchen. The ovens, coffee system and speed oven are located outside of this zone and use the island/snack bar as their landing space.
b. The “Prep Zone” includes the refrigerator, freezer, sink, and dishwasher
c. The “Entertainment Zones” has a separate sink and dishwasher, the wine cooler and beverage center.
A desk off to the side of the kitchen with a large roll up tambour to keep any mess hidden. Also their robot vacuums have a charging station under the files drawers in the toe kick.
NKBA 3rd Place Large Kitchen

 Hopkins & Porter

Example of a classic 3/4 black and white tile and subway tile mosaic tile floor and multicolored floor bathroom design in DC Metro with blue walls and a pedestal sink
 Christie's Design Build Remodeling
Jess Blackwell Photography

Example of a transitional 3/4 white tile multicolored floor bathroom design in Denver with recessed-panel cabinets, black cabinets, white walls, an undermount sink and white countertops
Example of a transitional 3/4 white tile multicolored floor bathroom design in Denver with recessed-panel cabinets, black cabinets, white walls, an undermount sink and white countertops
19