
Search results for "Black" in Home Design Ideas
 Ashley J. Design
Meagan Larson Photography
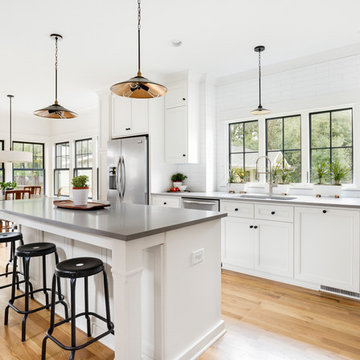
Inspiration for a transitional l-shaped medium tone wood floor and brown floor eat-in kitchen remodel in Charlotte with an undermount sink, recessed-panel cabinets, white backsplash, stainless steel appliances, an island and gray countertops
Inspiration for a transitional l-shaped medium tone wood floor and brown floor eat-in kitchen remodel in Charlotte with an undermount sink, recessed-panel cabinets, white backsplash, stainless steel appliances, an island and gray countertops
 Goldenline Construction Inc.

Alcove shower - large coastal 3/4 white tile, black tile and ceramic tile ceramic tile and black floor alcove shower idea in Seattle with flat-panel cabinets, light wood cabinets, white walls, granite countertops, a hinged shower door, white countertops, a one-piece toilet and a console sink
 Atreum Construction Services

Living room - large industrial open concept painted wood floor and black floor living room idea in Charlotte with black walls, no fireplace and a wall-mounted tv
Find the right local pro for your project
 Two Hawks Design and Development
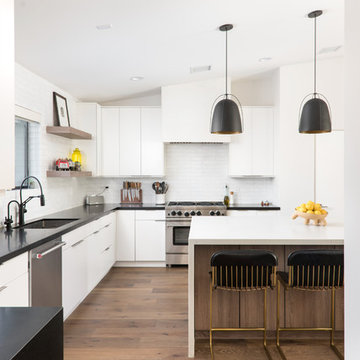
Trendy l-shaped medium tone wood floor and brown floor kitchen photo in Phoenix with an undermount sink, flat-panel cabinets, white cabinets, white backsplash, stainless steel appliances, an island and black countertops

 Chango
Architecture, Construction Management, Interior Design, Art Curation & Real Estate Advisement by Chango & Co.
Construction by MXA Development, Inc.
Photography by Sarah Elliott
See the home tour feature in Domino Magazine
 Ward 5 Design

Modern bathroom design with elongated hex floor tile and white rustic wall tile.
Inspiration for a mid-sized industrial 3/4 gray tile and subway tile cement tile floor and black floor bathroom remodel in New York with a one-piece toilet, recessed-panel cabinets, black cabinets, black walls, an integrated sink, solid surface countertops and white countertops
Inspiration for a mid-sized industrial 3/4 gray tile and subway tile cement tile floor and black floor bathroom remodel in New York with a one-piece toilet, recessed-panel cabinets, black cabinets, black walls, an integrated sink, solid surface countertops and white countertops

 Knight Custom Homes
This beautiful home is used regularly by our Calgary clients during the weekends in the resort town of Fernie, B.C. While the floor plan offered ample space to entertain and relax, the finishes needed updating desperately. The original kitchen felt too small for the space which features stunning vaults and timber frame beams. With a complete overhaul, the newly redesigned space now gives justice to the impressive architecture. A combination of rustic and industrial selections have given this home a brand new vibe, and now this modern cabin is a showstopper once again!
Design: Susan DeRidder of Live Well Interiors Inc.
Photography: Rebecca Frick Photography


 Westlake Development Group, LLC
Blackstone Edge Studios
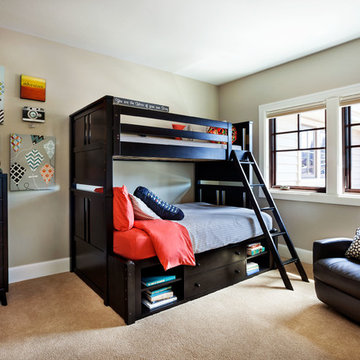
Large transitional boy carpeted and beige floor kids' room photo in Portland with beige walls
Large transitional boy carpeted and beige floor kids' room photo in Portland with beige walls
 Morrell Construction
Morrell Construction
Tarrant County's Quality Kitchen & Bath Renovation Specialist
Location: 5959 Ross Road Suite A
North Richland Hills, TX 76180

Inspiration for a timeless u-shaped brown floor kitchen remodel in Dallas with a double-bowl sink, raised-panel cabinets, white cabinets, yellow backsplash, subway tile backsplash, stainless steel appliances and no island
Inspiration for a timeless u-shaped brown floor kitchen remodel in Dallas with a double-bowl sink, raised-panel cabinets, white cabinets, yellow backsplash, subway tile backsplash, stainless steel appliances and no island

 Touch of Style Staging & Decor
Example of a country 3/4 white tile and subway tile multicolored floor bathroom design in Austin with louvered cabinets, gray cabinets, white walls, an undermount sink and gray countertops

Large trendy dark wood floor and brown floor kitchen photo in Las Vegas with flat-panel cabinets, an island, marble countertops, white backsplash and white countertops

 Jay Corder, Architect
Dining Room
Photo by Chase Daniel
Example of a trendy light wood floor enclosed dining room design in Austin with multicolored walls
Example of a trendy light wood floor enclosed dining room design in Austin with multicolored walls

 South Park Design Build
Valerie Wilcox & Charlie Coull
Example of a mid-sized transitional single-wall medium tone wood floor and brown floor enclosed kitchen design in Toronto with an undermount sink, shaker cabinets, white backsplash, subway tile backsplash, stainless steel appliances, an island, marble countertops and white countertops
Example of a mid-sized transitional single-wall medium tone wood floor and brown floor enclosed kitchen design in Toronto with an undermount sink, shaker cabinets, white backsplash, subway tile backsplash, stainless steel appliances, an island, marble countertops and white countertops


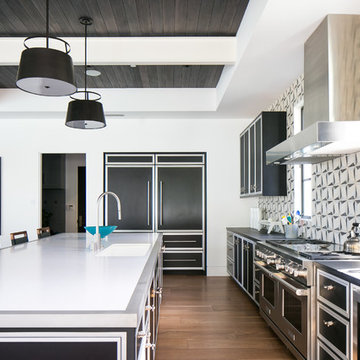
 Brandon Architects, Inc.
Ryan Garvin
Trendy galley medium tone wood floor and brown floor open concept kitchen photo in Orange County with an undermount sink, recessed-panel cabinets, black cabinets, multicolored backsplash, stainless steel appliances and an island
Trendy galley medium tone wood floor and brown floor open concept kitchen photo in Orange County with an undermount sink, recessed-panel cabinets, black cabinets, multicolored backsplash, stainless steel appliances and an island

 Colossus Mfg.
Kitchen with black cabinets, white marble countertops, and an island with a walnut butcher block countertop. This modern kitchen is completed with a white herringbone backsplash, farmhouse sink, cement tile island, and leather bar stools.

 Amy Carman Design
When planning this custom residence, the owners had a clear vision – to create an inviting home for their family, with plenty of opportunities to entertain, play, and relax and unwind. They asked for an interior that was approachable and rugged, with an aesthetic that would stand the test of time. Amy Carman Design was tasked with designing all of the millwork, custom cabinetry and interior architecture throughout, including a private theater, lower level bar, game room and a sport court. A materials palette of reclaimed barn wood, gray-washed oak, natural stone, black windows, handmade and vintage-inspired tile, and a mix of white and stained woodwork help set the stage for the furnishings. This down-to-earth vibe carries through to every piece of furniture, artwork, light fixture and textile in the home, creating an overall sense of warmth and authenticity.
 Buffington Homes South Carolina
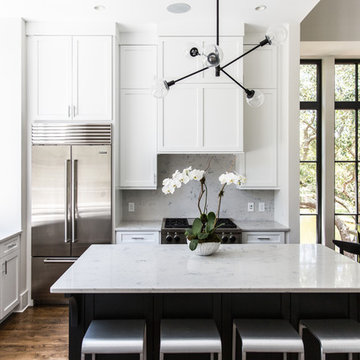
Transitional dark wood floor and brown floor eat-in kitchen photo in Charleston with shaker cabinets, white backsplash, stainless steel appliances and an island

Sponsored
Fredericksburg, OH

High Point Cabinets
Columbus' Experienced Custom Cabinet Builder | 4x Best of Houzz Winner
 ColeDesign Studio

Inspiration for a contemporary 3/4 black and white tile multicolored floor alcove shower remodel in Toronto with flat-panel cabinets, black cabinets, multicolored walls, an undermount sink and white countertops

 MARCUSSE CONSTRUCTION
Inspiration for a large scandinavian open concept and formal light wood floor and beige floor living room remodel in Grand Rapids with white walls, a standard fireplace, a plaster fireplace and a wall-mounted tv

 Tamara Eaton Design
Jeffrey Kilmer
Inspiration for an eclectic mosaic tile floor bathroom remodel in New York with multicolored walls
Inspiration for an eclectic mosaic tile floor bathroom remodel in New York with multicolored walls
23