
Search results for "Bleaches" in Home Design Ideas
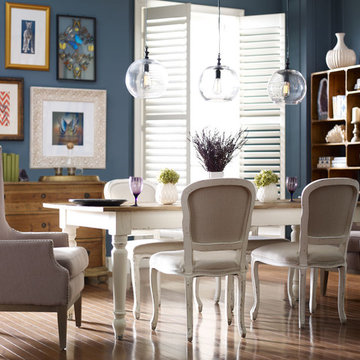
 The Khazana Home Austin Furniture Store
Lillian Club Chair, Napolean Orleans Dining Chair, Hughs Luca 3 Drawer Sideboard- Bleached Pine, Heath Open Bookcase-Bleached Pine, Cornwall Dining Table, Mason Globe Pendant.

 Wheatland Custom Cabinetry & Woodwork
Inspiration for a large scandinavian master ceramic tile, gray floor and double-sink bathroom remodel in Chicago with flat-panel cabinets, light wood cabinets, quartz countertops, gray countertops and a freestanding vanity
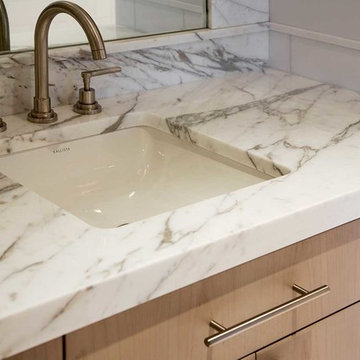
 Adams + Beasley Associates
A complete full gut remodel of a 4,000 sq ft two-story penthouse residence, this project featured one of a kind views of the Boston public garden and Beacon Hill. A large central gallery flooded with gorgeous diffused light through two full stories of window glass. Clean linear millwork details compliment the structural glass, steel and walnut balustrades and handrailings that grace the upper gallery, reading nook, and stairs. A bleached walnut wet bar with backlit honey onyx backsplash and floating star fire glass shelves illuminated the lower gallery. It was part of a larger motif, which resonated through each of the unique and separate living spaces, connecting them to the larger design intention.
A bleached walnut media room doubles as a fourth bedroom. It features a king size murphy bed seamlessly integrated into the full wall panel. A gracious shower in the adjoining bathroom, cleverly concealed behind an innocuous interior door, created a truly unique formal powder room that can reveal a full bath when the house is full of guests. A blend of warm wood, soft whites, and a palate of golds reflected in the stone (calacatta/onyx) textiles and wall coverings, this project demonstrates the powerful results of a consistent design intention, thoughtful engineering, and best practice construction as executed by our talented team of craftsmen and women.
Interior Design - Lewis Interiors
Photography - Eric Roth
Find the right local pro for your project

 Artistic Floors by Design, Inc.
Inspiration for a transitional light wood floor and beige floor kitchen remodel in Denver
 Leah Atkins Design, LLC
Deborah Llewellyn
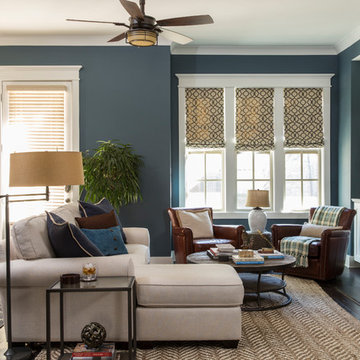
Inspiration for a mid-sized transitional formal and enclosed dark wood floor and brown floor living room remodel in Atlanta with blue walls, a standard fireplace, a stone fireplace and a media wall
Inspiration for a mid-sized transitional formal and enclosed dark wood floor and brown floor living room remodel in Atlanta with blue walls, a standard fireplace, a stone fireplace and a media wall
 Atlantic Hardwood & Flooring
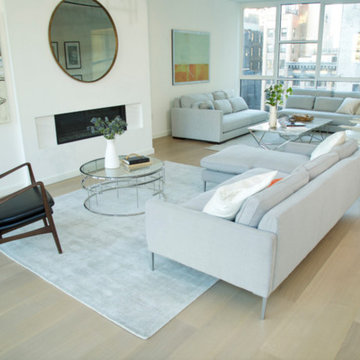
Living room - large contemporary formal and open concept light wood floor and beige floor living room idea in Orlando with white walls and a ribbon fireplace

 Delphinium Design
GC: Ekren Construction
Photo Credit: Tiffany Ringwald
Inspiration for a large transitional master white tile and marble tile marble floor, gray floor, single-sink and vaulted ceiling bathroom remodel in Charlotte with shaker cabinets, light wood cabinets, a two-piece toilet, beige walls, an undermount sink, quartzite countertops, gray countertops and a built-in vanity
Inspiration for a large transitional master white tile and marble tile marble floor, gray floor, single-sink and vaulted ceiling bathroom remodel in Charlotte with shaker cabinets, light wood cabinets, a two-piece toilet, beige walls, an undermount sink, quartzite countertops, gray countertops and a built-in vanity

 Laura Design Company
Kitchen - transitional l-shaped light wood floor and beige floor kitchen idea in Chicago with shaker cabinets, black cabinets, stainless steel appliances, an island and white countertops
 Pamela Dailey Design

Inspiration for a small contemporary l-shaped light wood floor open concept kitchen remodel in New York with an undermount sink, open cabinets, white cabinets, quartz countertops, white backsplash, subway tile backsplash, paneled appliances and no island

 Studio Dearborn
INTERNATIONAL AWARD WINNER. 2018 NKBA Design Competition Best Overall Kitchen. 2018 TIDA International USA Kitchen of the Year. 2018 Best Traditional Kitchen - Westchester Home Magazine design awards. The designer's own kitchen was gutted and renovated in 2017, with a focus on classic materials and thoughtful storage. The 1920s craftsman home has been in the family since 1940, and every effort was made to keep finishes and details true to the original construction. For sources, please see the website at www.studiodearborn.com. Photography, Adam Kane Macchia
 Lyn Schloer - Ethan Allen, Sandy UT
Ethan Allen
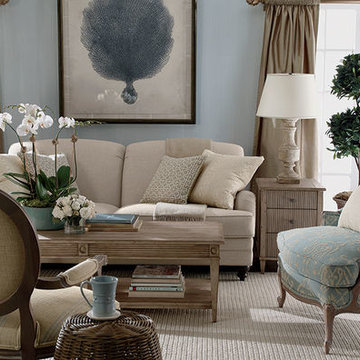
Inspiration for a timeless living room remodel in Salt Lake City
Inspiration for a timeless living room remodel in Salt Lake City

 GlassEco Surfaces by Fisher Recycling
Manufacturer of custom recycled glass counter tops and landscape glass aggregate. The countertops are individually handcrafted and customized, using 100% recycled glass and diverting tons of glass from our landfills. The epoxy used is Low VOC (volatile organic compounds) and emits no off gassing. The newest product base is a high density, UV protected concrete. We now have indoor and outdoor options. As with the resin, the concrete offer the same creative aspects through glass choices.
"Colleen Green" contributed her own Grolsch bottles. We added Bombay Sapphire gin bottles and oysters and other green wine bottles.
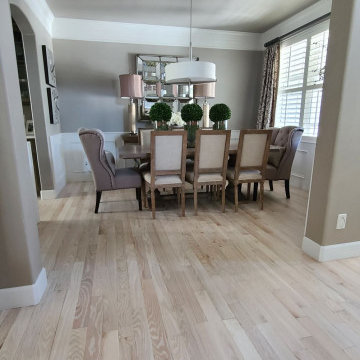 Artistic Floors by Design, Inc.
Beautifully bleached Red Oak wood floors! Light wood floor.
Inspiration for a modern home design remodel in Denver
Inspiration for a modern home design remodel in Denver
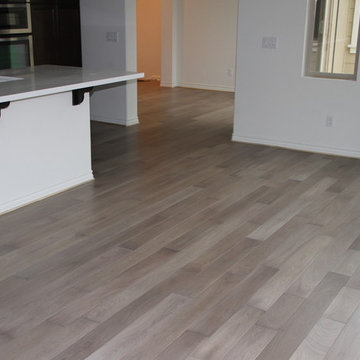
 KB's Hardwood Floors
Example of a minimalist light wood floor open concept kitchen design in Orange County with light wood cabinets, green backsplash, mosaic tile backsplash and an island
 Artistic Floors by Design, Inc.
Beautifully bleached Red Oak wood floors! Light wood floor.
Home design - modern home design idea in Denver
Home design - modern home design idea in Denver
 Winter McDermott Design
Jacob Snavely
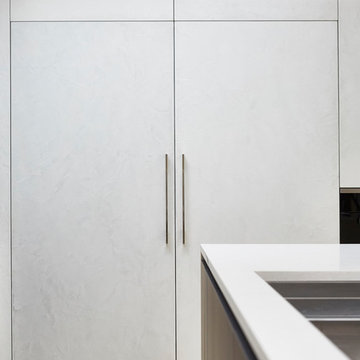
Mid-sized minimalist galley light wood floor and white floor open concept kitchen photo in New York with a double-bowl sink, flat-panel cabinets, gray cabinets, quartz countertops, paneled appliances and an island
Mid-sized minimalist galley light wood floor and white floor open concept kitchen photo in New York with a double-bowl sink, flat-panel cabinets, gray cabinets, quartz countertops, paneled appliances and an island
 Vincent Longo Custom Builders
Willet Photography
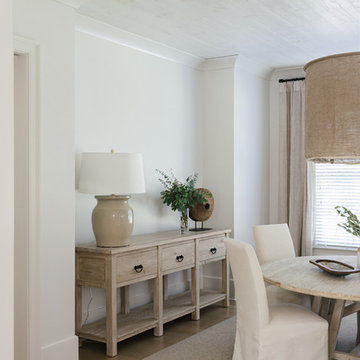
Example of a mid-sized transitional light wood floor and beige floor enclosed dining room design in Atlanta with beige walls and no fireplace
Example of a mid-sized transitional light wood floor and beige floor enclosed dining room design in Atlanta with beige walls and no fireplace
 Calligaris
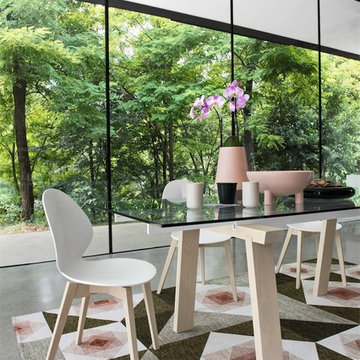
CS/4091-R_GTR_P94_P02: Optic White Ext. Table- Optic White Finish- Bleached Beech Leg Finish- Transparent Top
Features -
Two Separately Openable 15 3/4"" End Extensions
Semi-Automatic Extension
FSC Certified
Location - Indoor
Specifications -
Max Width - 86.63
Materials - Metal Beech, Tempered Glass
Finishes - Matte Optic White, Bleached Beech, Transparent
CS/1348_P02_P94: Basil W Chair - Bleached Beech Frame - Matte Optic White Seat Finish
"Features -
FSC Certified
Location - Indoor
Specifications -
Materials - Beech, Polypropylene
Finishes - Bleached Beech
Chair Leg Height - 17.75
 Studio PCH
AZZURRA PENTHOUSE
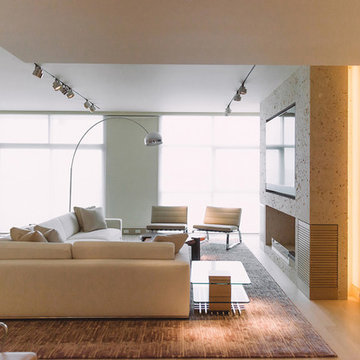
A study into the subtle nuances of bleached white oak, pale marble, and limestone, this 3,120 square foot space is reminiscent of a luxury yacht set in the clouds. The penthouse suite overlooks the Marina Del Rey Harbor and boasts floor-to-ceiling windows. It provides a generous three bedrooms and three and half bath home with a full kitchen and laundry. The two ocean facing balconies offer breathtaking views of the Pacific.
Upon entry, visitors are immediately drawn into the south facing sun drenched living and dining rooms where the crisp clean Japanese inspired details are complimented by plush leather and delicate fabric seating in a neutral and pale palette. When not gazing through the floor to ceiling windows at the sparkling sea or the twinkling city lights, the focal point of the room is the stunning Texas Shellstone limestone and bleached white oak clad fireplace. A state of the art Bulthaup kitchen marries vertical grain bleached white oak with pure Calcutta Statuary marble to create the rich and modern heart of the home. Spaces are connected by mechanized, sliding, rift sawn bleached white oak doors which are fitted with custom designed oil rubbed bronze pulls that seamlessly marry beauty and function.
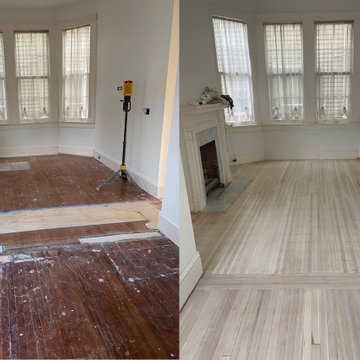
 FloorMasters of New Orleans
These adjoining rooms have red oak and red heart of pine flooring. The flooring was bleached to lighten the wood and refinished with a white wash look. This is a custom match with two different species of wood. The rooms look brighter and larger with the popular light hardwood flooring.
10