
Search results for "Bleaches" in Home Design Ideas

 RA Nelson LLC
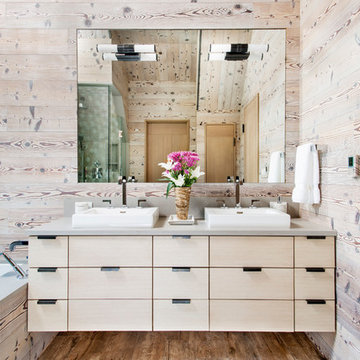
Huge country 3/4 medium tone wood floor and brown floor corner bathtub photo in Denver with flat-panel cabinets, light wood cabinets and beige walls

Find the right local pro for your project
 Lion Builder Construction Inc
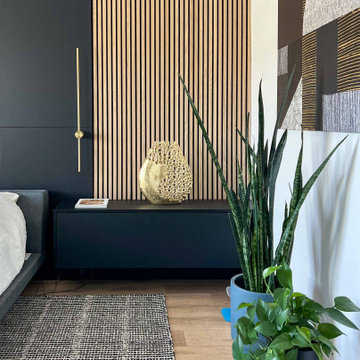
Natalie Mayers from Veneer designs.
Photographer: Jessica Alexander.
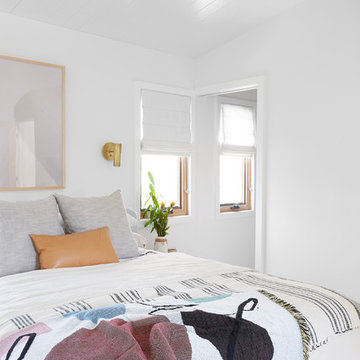
Beach style bedroom photo in Orange County
Beach style bedroom photo in Orange County
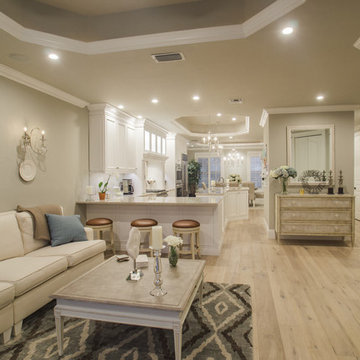
 Shoreline Building Company LLC
Shoreline Holdings LLC is a local construction company focused on delivering beyond clients expectations. We really love what we do and that is to help you through the whole process of design, selecting materials and completing your remodel, addition or new build. Please contact us to discuss your project - 239-287-7012

 ERICA GOMEZ- INNER LIGHT INTERIOR DESIGN
INNER LIGHT INTERIOR DESIGN
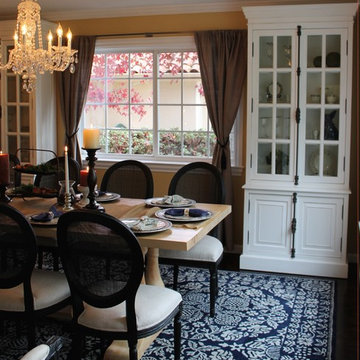
Dining room - contemporary dining room idea in San Luis Obispo
Dining room - contemporary dining room idea in San Luis Obispo
 K-Ann Kreations & Design, Ltd.
Jonathan Ayala
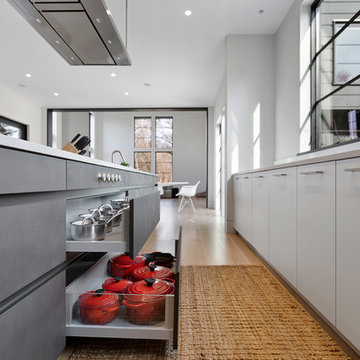
Example of a large minimalist u-shaped eat-in kitchen design in New York with flat-panel cabinets, black cabinets, quartz countertops, stainless steel appliances and an island
Example of a large minimalist u-shaped eat-in kitchen design in New York with flat-panel cabinets, black cabinets, quartz countertops, stainless steel appliances and an island
 TELFORD+BROWN STUDIO ARCHITECTURE
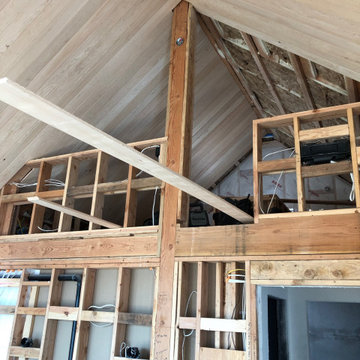
The Columbia River Gorge offers a dramatic backdrop to this hill-side retreat for a young family. Careful positioning of the plan and windows provide views to Mount Adams and Mount Hood. The home is a linear composition of a two-level volume linked to a single-level guest suite and garage. Each volume was studied and articulated to successfully balance views & privacy.
The first-floor living level spills out to the rugged landscape through glass doors that open to stepped patios of natural basalt. Vast expanses of windows assure a vivid display of seasonal changes from every room. Elements include standing seam metal roofs, dark horizontal cedar siding, and a full height board-formed concrete wall designed to retain the steeply sloped natural terrain. Inside an open floor plan employing high ceilings and materials such as exposed Doug Fir framing, radiant concrete floors and bleached wood ceilings guarantees a modern, timeless look. Incorporating the owner's stock of salvaged wood screens and vintage European light fixtures makes this home truly unique and full of personality.
 Casual Designs Furniture
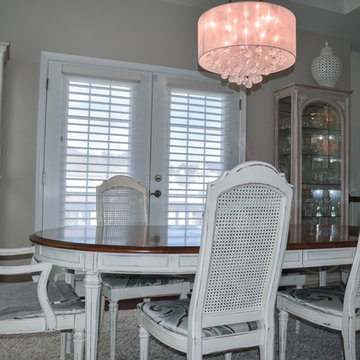
Sun bleached white sectional mixed with natural materials and a pop of color creates a light airy open concept.
Inspiration for a contemporary dining room remodel in Other
Inspiration for a contemporary dining room remodel in Other


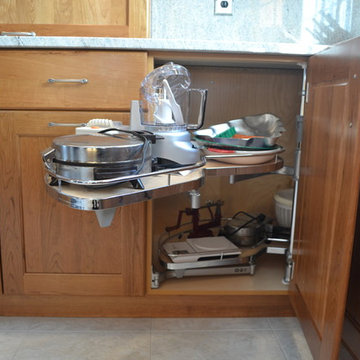
 Granite State Cabinetry
Jackie Friberg
Designer: Kathleen Costello
Eat-in kitchen - traditional l-shaped eat-in kitchen idea in Boston with an undermount sink, recessed-panel cabinets, light wood cabinets, granite countertops and stainless steel appliances
Eat-in kitchen - traditional l-shaped eat-in kitchen idea in Boston with an undermount sink, recessed-panel cabinets, light wood cabinets, granite countertops and stainless steel appliances
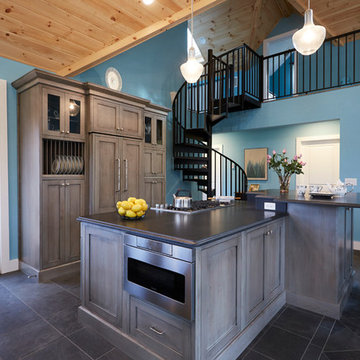


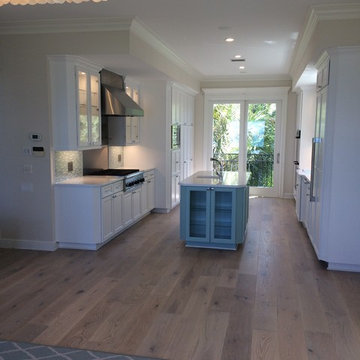
 Linda Spry Interior Design
Kitchen Renovation
Example of a mid-sized beach style u-shaped light wood floor and brown floor eat-in kitchen design in Tampa with an undermount sink, recessed-panel cabinets, white cabinets, quartz countertops, blue backsplash, mosaic tile backsplash, stainless steel appliances, an island and white countertops
Example of a mid-sized beach style u-shaped light wood floor and brown floor eat-in kitchen design in Tampa with an undermount sink, recessed-panel cabinets, white cabinets, quartz countertops, blue backsplash, mosaic tile backsplash, stainless steel appliances, an island and white countertops
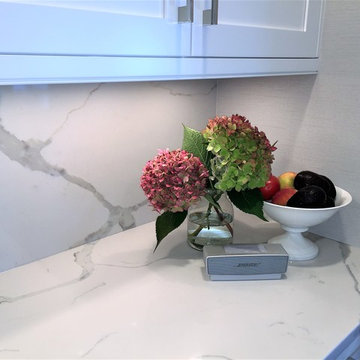
 Shore & Country Kitchens
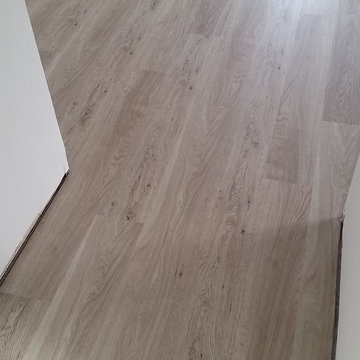
Designed by Bob Blanco for Shore & Country Kitchens. Custom made to order cabinetry. Shaker Full Overlay, Maple door, with an Alpine White Baked on stain. Thermador and Bosch appliances. Counter tops and Full Height Backsplashes are Colorquartz Calacatta Novus. Floor is a custom mixed grey stain on bleached Red Oak.
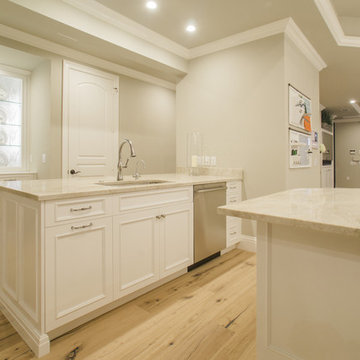 Shoreline Building Company LLC
Shoreline Holdings LLC is a local construction company focused on delivering beyond clients expectations. We really love what we do and that is to help you through the whole process of design, selecting materials and completing your remodel, addition or new build. Please contact us to discuss your project - 239-287-7012
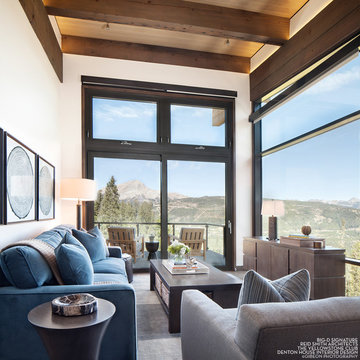
 Big-D Signature
Gibeon Photography
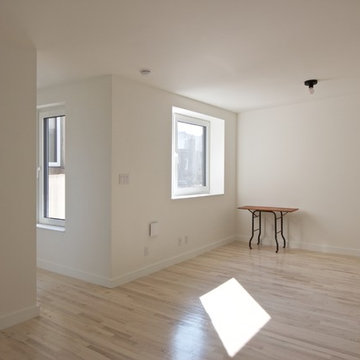
Example of a small minimalist formal and open concept living room design in Other with white walls and no tv
Example of a small minimalist formal and open concept living room design in Other with white walls and no tv
107