
Search results for "Bleaches" in Home Design Ideas
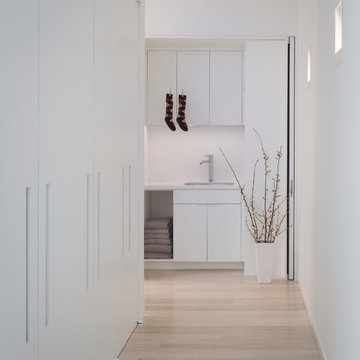
 Bayon Design Studio Inc.
photography by: Scott Hargis
Inspiration for a contemporary laundry room remodel in San Francisco
Inspiration for a contemporary laundry room remodel in San Francisco

 JCA ARCHITECTS
Fleetwood anodized windows, through body porcelain floors. Cable railing with IPE handrail at exterior deck.

Example of a minimalist vinyl floor living room design in San Francisco with beige walls and no tv
Example of a minimalist vinyl floor living room design in San Francisco with beige walls and no tv
Find the right local pro for your project
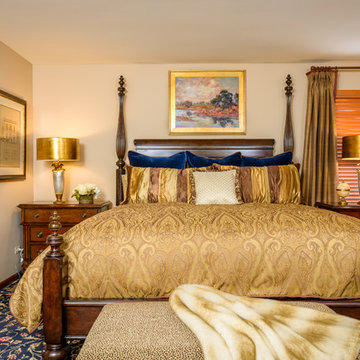
 Angelo Design
Furniture from Stanley furniture features a king size bed, two bachelors chests, and a custom Kravet bench at the end of the bed.
Garentphotography.com

 Delphinium Design
GC: Ekren Construction
Photo Credit: Tiffany Ringwald

Large transitional master white tile and marble tile marble floor, gray floor, single-sink and vaulted ceiling bathroom photo in Charlotte with shaker cabinets, light wood cabinets, a two-piece toilet, beige walls, an undermount sink, quartzite countertops, gray countertops and a freestanding vanity
Large transitional master white tile and marble tile marble floor, gray floor, single-sink and vaulted ceiling bathroom photo in Charlotte with shaker cabinets, light wood cabinets, a two-piece toilet, beige walls, an undermount sink, quartzite countertops, gray countertops and a freestanding vanity
 Paula Berg Design Associates
Paula Berg Design Associates | Photo by Ed Gohlich Photography, Inc
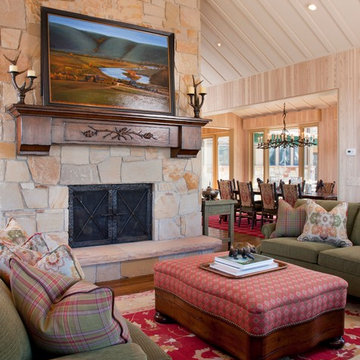
Living room - rustic living room idea in Salt Lake City with a stone fireplace
Living room - rustic living room idea in Salt Lake City with a stone fireplace
 Springfield Design

Inspiration for a mid-sized contemporary u-shaped porcelain tile and white floor open concept kitchen remodel in San Diego with an undermount sink, flat-panel cabinets, light wood cabinets, quartz countertops, white backsplash, ceramic backsplash, stainless steel appliances, a peninsula and white countertops
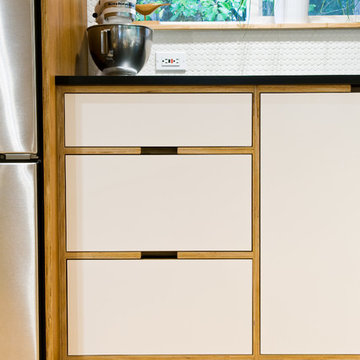
 Beech Tree Woodworks
Detail of inset door and drawer fronts with exposed europly edges.
Frank Rosenstien
Eat-in kitchen - modern u-shaped eat-in kitchen idea in Seattle with a farmhouse sink, flat-panel cabinets, dark wood cabinets, white backsplash, ceramic backsplash and stainless steel appliances
Eat-in kitchen - modern u-shaped eat-in kitchen idea in Seattle with a farmhouse sink, flat-panel cabinets, dark wood cabinets, white backsplash, ceramic backsplash and stainless steel appliances
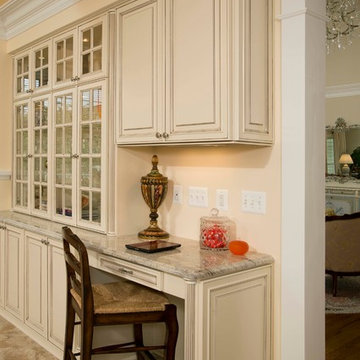
 Michael Nash Design, Build & Homes
A family of five, who live in a prestigious McLean neighborhood, was looking to renovate and upgrade their 20 year old kitchen.
She was tired of the bleached look on her kitchen, and now was looking for light but updated look at her kitchen. She also did not want to deal with having a cook top in her Island and wanted professional appliances and better traffic pattern.
Challenges:
The bulkheads were stuffed with lots of duct work and plumbing. All need to be relocated in order to take advantage of the height.
The kitchen was over a very tight crawl space area that made access to run gas line, and plumbing line much more challenging.
Adjacent family room needed to become part of this grand plan and as part of the oval scheme of work tie into kitchen cabinetry.
Design Solutions:
The plan was to give a French country look to this kitchen, by carrying the overall soft and creamy color scheme of main floor furniture in the new kitchen.
The back wall of the kitchen now occupied by 48” professional range under a custom wood hood.
New tower style refrigerator covered in matching wood panels is placed at the end of the run, just create more work space on both sides of the stove.
New plumbing was run for prep. Sink in the new island in order to have a second cook can work in the kitchen.
The large contrasting Island in a Dark chocolate finish now offers a second dishwasher, a beverage center and built in microwave. Also serves as a large buffet style counter space and accommodate up to five seats around it.
Smart use of detailed crown and trim molding are highlights of this kitchen.
Just to the west of this kitchen, we used to have a bare was with a 36” fireplace in it.
Our goal was to get all surrounding walls involved with this renovation. Now the entirety of this wall in filled with lower cabinetry and upper display cabinetry and a working station at the end of the run.
The fireplace was wrapped with matching color mantel and got equipped for a new large TV above it
New cabinetry was added to butler area to harmonize with new kitchen.
We have introduced a large size porcelain tile floor for entire family room and kitchen just to give it bigger space look and easy upon the traffic pattern.
Outcome:
The rare exotic counter top stone was the most favorite item in this kitchen for the homeowner. The way it connects with a brown glazing of the cabinetry and compliments the stone backsplash tile with an interesting picture frame inset niche above stove area is breathtaking.
She is thrilled with the end result and cannot wait to celebrate her son’s engagement party in her new and exciting kitchen.
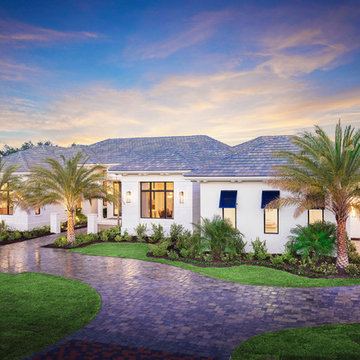
 Beasley & Henley Interior Design
The home includes a great room, island kitchen, dining room, library, four bedrooms, four full baths and two half-baths, and an outdoor living area with an outdoor kitchen with conversation areas.
The earthy coastal design features monochromatic, tonal color elements in the backgrounds, with unique layered colors provided by the artwork and furniture fabrics. Bleached hardwood flooring creates a variety of patterns in the main living areas and cork flooring in the library brings warmth to the home.
Wood beam details in both the master bedroom and great room embellish this home with the perfect amount of architectural detailing. An eclectic mixture of decorative lighting fixtures compliment the rooms in the most attractive way. The overall ambiance is one of light Florida living with an air of casual, barefoot elegance.
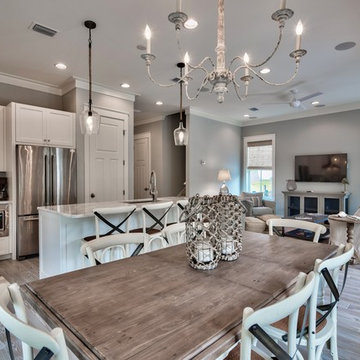
 Jeff Prescott & Associates
Mid-sized beach style light wood floor kitchen/dining room combo photo in Miami with gray walls and no fireplace

 Summer Thornton Design, Inc
The twisting staircase is given a bold coat of yellow to add a pop of fun and offset the traditional railings.
Summer Thornton Design, Inc.
Staircase - huge modern wooden curved staircase idea in Chicago with painted risers
Staircase - huge modern wooden curved staircase idea in Chicago with painted risers

 Elizabeth Strianese Interiors LLC
Photography by Meredith Heuer
Inspiration for a mid-sized modern master brown tile, multicolored tile and stone slab alcove shower remodel in New York with a trough sink, onyx countertops, a hinged shower door and brown countertops
Inspiration for a mid-sized modern master brown tile, multicolored tile and stone slab alcove shower remodel in New York with a trough sink, onyx countertops, a hinged shower door and brown countertops

 Barclay Butera Interiors
Large beach style guest vinyl floor bedroom photo in Orange County with gray walls

 Jensen Design
Example of a mid-sized mountain style master light wood floor bedroom design in Denver with brown walls and no fireplace
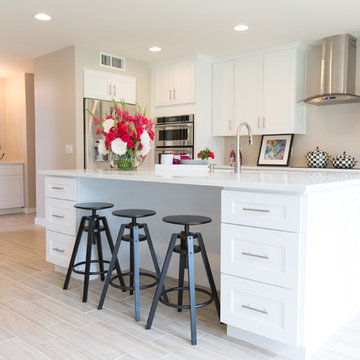
 Acumen Builders
Styled by Geralyn Gormley of Acumen Builders
Open concept kitchen - mid-sized contemporary single-wall porcelain tile and beige floor open concept kitchen idea in Phoenix with an undermount sink, recessed-panel cabinets, white cabinets, beige backsplash, stainless steel appliances, an island and quartzite countertops
Open concept kitchen - mid-sized contemporary single-wall porcelain tile and beige floor open concept kitchen idea in Phoenix with an undermount sink, recessed-panel cabinets, white cabinets, beige backsplash, stainless steel appliances, an island and quartzite countertops
 Barclay Butera Interiors
Freestanding bathtub - large coastal master white tile and stone slab light wood floor freestanding bathtub idea in Orange County with recessed-panel cabinets, white cabinets, white walls, a vessel sink and marble countertops
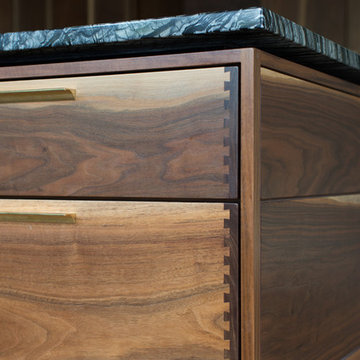 Elizabeth Strianese Interiors LLC
Photography by Meredith Heuer
Inspiration for a mid-sized modern l-shaped light wood floor open concept kitchen remodel in New York with an undermount sink, flat-panel cabinets, medium tone wood cabinets, marble countertops, multicolored backsplash, black appliances and an island
Inspiration for a mid-sized modern l-shaped light wood floor open concept kitchen remodel in New York with an undermount sink, flat-panel cabinets, medium tone wood cabinets, marble countertops, multicolored backsplash, black appliances and an island

103