
Search results for "Bleaches" in Home Design Ideas

 Design Moe Kitchen & Bath / Heather Moe designer
Pebble accent is used in bathtub niche, with quartz countertop below and porcelain tile sides and trim
Mid-sized beach style master beige tile and stone slab porcelain tile alcove shower photo in San Diego with recessed-panel cabinets, gray cabinets, an undermount tub, beige walls, an undermount sink, quartz countertops and a hinged shower door
Mid-sized beach style master beige tile and stone slab porcelain tile alcove shower photo in San Diego with recessed-panel cabinets, gray cabinets, an undermount tub, beige walls, an undermount sink, quartz countertops and a hinged shower door
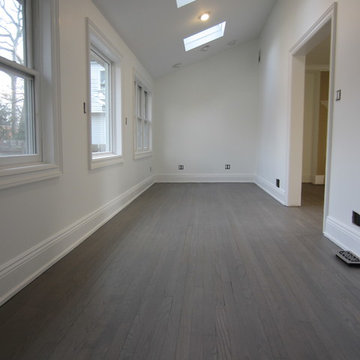

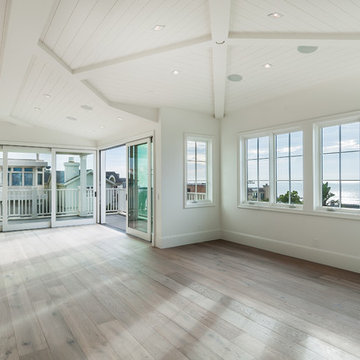
 SoCal Contractor
Living room - large country open concept light wood floor and brown floor living room idea in San Diego with white walls
Find the right local pro for your project

 KSB Build
Bleached oak built-in with leather pulls.
Inspiration for a small contemporary open concept wallpaper family room remodel in New York with gray walls and a media wall
Inspiration for a small contemporary open concept wallpaper family room remodel in New York with gray walls and a media wall
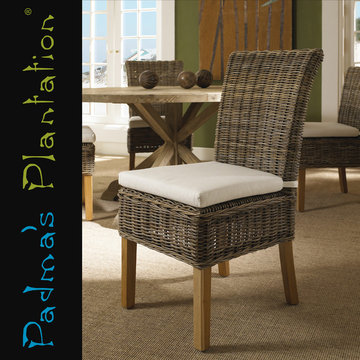
 Padma's Plantation
Description:
This item is artisan crafted with meticulous care out of reclaimed old pine wood that was salvaged from old houses in rural towns of China. The Reclaimed pine has been bleached to bring out its natural texture and charm. Given its handmade and hand-finished nature, variations in the wood or metal work are to be expected and celebrated. Each item is unique and no two are exactly alike.
Item Code:
SAL13-84
Primary Materials:
Reclaimed Bleached Pine Wood
Secondary Materials:
100% RECLAIMED WOOD
Dimensions:
84 x 39 x 30.5
seat height:
n/a
seat depth:
n/a
seat width:
n/a
arm height:
n/a
Port of Origin:
NINGBO, CHINA

 I'm the Blind Lady
PARKLAND® WOOD BLINDS
Fabric/Material: Abachi
Color: Bleached Slate
Inspiration for a large french country master dark wood floor and brown floor bedroom remodel in Albuquerque with white walls
Inspiration for a large french country master dark wood floor and brown floor bedroom remodel in Albuquerque with white walls

 Peacock Rug Care
One our retirement home clients called us to correct a few...well a lot of bleach stains on three floors. They're not sure how they are happening, but in the meantime, we can make it look a little better. A little dye makes it all go away.
 SoCal Contractor
Inspiration for a large cottage u-shaped light wood floor and brown floor open concept kitchen remodel in Los Angeles with a farmhouse sink, recessed-panel cabinets, white cabinets, solid surface countertops, white backsplash, marble backsplash, stainless steel appliances, an island and white countertops
 SoCal Contractor
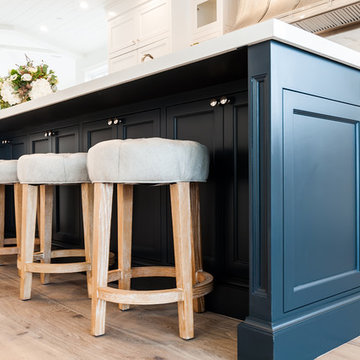
Large country light wood floor and brown floor kitchen photo in San Diego with recessed-panel cabinets, blue cabinets, marble countertops, white backsplash, marble backsplash, stainless steel appliances, an island, white countertops and an undermount sink
 Lori Dennis, Inc.
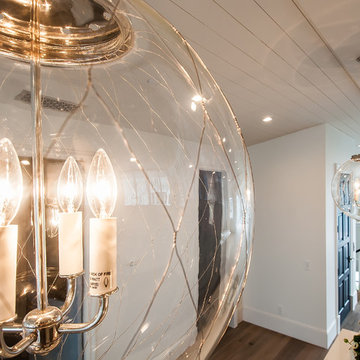
Inspiration for a large coastal single-wall open concept kitchen remodel in San Diego with recessed-panel cabinets, white cabinets, marble countertops, white backsplash, marble backsplash, paneled appliances and an island
 Paule Bourbonnais Design
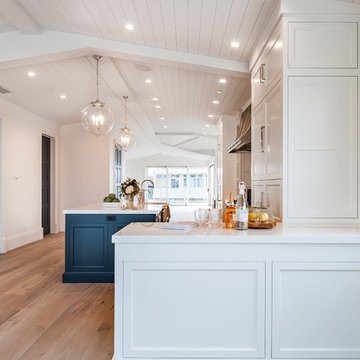
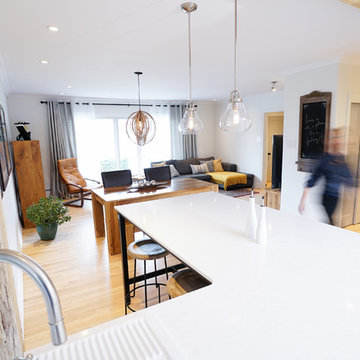
White kitchen with quartz peninsula with grey tiles. Bleached birch hardwood floors that recalls the wood beam above the counter and the massive wood furniture with banquette seating. The suspended contemporary fixtures complete the decor of that open living space.
Cuisine blanche avec péninsule en quartz avec plancher de céramique gris. Plancher de bois franc en merisier délavé rappelant la poutre de bois au dessus du comptoir et le mobilier de bois massif avec une banquette. Les luminaires suspendus contemporains complètent le décor de cette pièce à aire ouverte.
Photo: Olivier Hétu de reference design. Design: Paule Bourbonnais de Paule Bourbonnais Design et reference design
 KSB Build
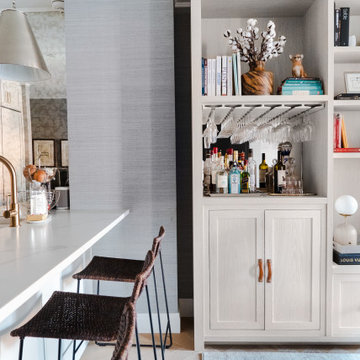
Bleached oak built-in with leather pulls.
Inspiration for a small contemporary open concept light wood floor family room remodel in New York with gray walls and a media wall
Inspiration for a small contemporary open concept light wood floor family room remodel in New York with gray walls and a media wall
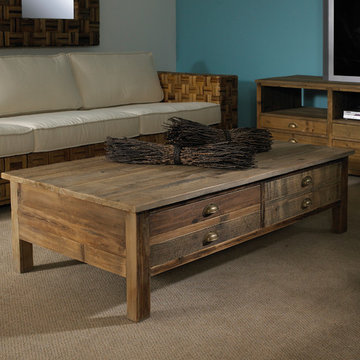 Padma's Plantation
Description:
This item is artisan crafted with meticulous care out of reclaimed old pine wood that was salvaged from old houses in rural towns of China. The Reclaimed pine has been bleached to bring out its natural texture and charm. Given its handmade and hand-finished nature, variations in the wood or metal work are to be expected and celebrated. Each item is unique and no two are exactly alike. Functional double drawers offer more practical and spacious storage.
Item Code:
SAL05
Primary Materials:
Reclaimed Bleached Pine Wood
Secondary Materials:
95% RECLAIMED WOOD
Dimensions:
54 W x 30 D x 16 H
Port of Origin:
NINGBO, CHINA
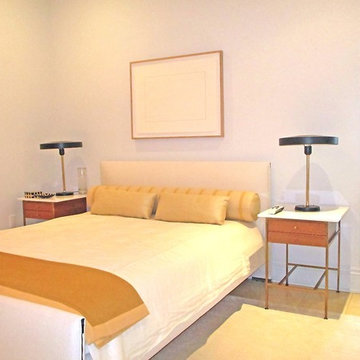
 MK Workshop
Guest Room - Glazed Concrete Tile Flooring with handknotted bleached linen area rug, vintage furniture and lighting
Inspiration for an eclectic master concrete floor bedroom remodel in Miami with white walls
Inspiration for an eclectic master concrete floor bedroom remodel in Miami with white walls
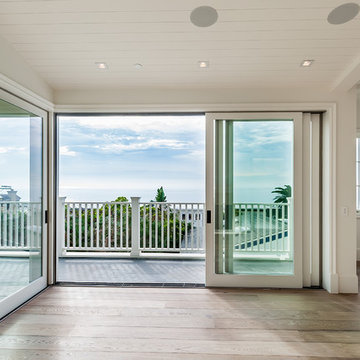
 Lori Dennis, ASID, LEED AP
Living room - large country open concept light wood floor living room idea in Los Angeles with white walls

 Fiorito Interior Design
When a large family renovated a home nestled in the foothills of the Santa Cruz mountains, all bathrooms received dazzling upgrades, but in a family of three boys and only one girl, the boys must have their own space. This rustic styled bathroom feels like it is part of a fun bunkhouse in the West.
We used a beautiful bleached oak for a vanity that sits on top of a multi colored pebbled floor. The swirling iridescent granite counter top looks like a mineral vein one might see in the mountains of Wyoming. We used a rusted-look porcelain tile in the shower for added earthy texture. Black plumbing fixtures and a urinal—a request from all the boys in the family—make this the ultimate rough and tumble rugged bathroom.
Photos by: Bernardo Grijalva
 Loft212architecture

The concept of this two & half-floor house is Monochromic Boho style which is located in Puerto Cancun. The use of 30 -60% windows were obligatory based on the norm of the ambiental restriction.
Materials used in facade are sustainable, adorned with Cantera, & Caracolillo local wood.
Some of the furniture were designed from Fallen woods, and the doors are bleached with Tzalam local wood.
The closed concrete kitchen gives the opportunity for the cook and the working staff to be comfortable in their working area.
This house was completed in May 2019. It took a total of one year , for construction and re-designing both the interior and exterior.
 Fiorito Interior Design

When a large family renovated a home nestled in the foothills of the Santa Cruz mountains, all bathrooms received dazzling upgrades, but in a family of three boys and only one girl, the boys must have their own space. This rustic styled bathroom feels like it is part of a fun bunkhouse in the West.
We used a beautiful bleached oak for a vanity that sits on top of a multi colored pebbled floor. The swirling iridescent granite counter top looks like a mineral vein one might see in the mountains of Wyoming. We used a rusted-look porcelain tile in the shower for added earthy texture. Black plumbing fixtures and a urinal—a request from all the boys in the family—make this the ultimate rough and tumble rugged bathroom.
Photos by: Bernardo Grijalva
 JRP Design & Remodel
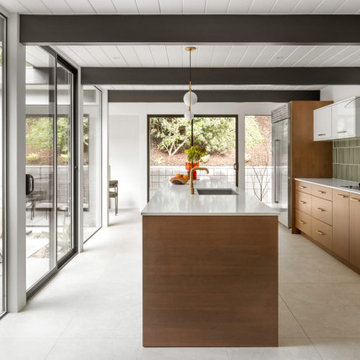
Eichler Orange is a stunning expression of mid-century modern architecture. The vision in modernizing this historic Eichler home with a 21st-century makeover was to honor the work of Joseph Eichler and restore it to the 1964 icon of California modernism it once was.
The clean aesthetics of this home features glass walls, post and beam, tongue and groove ceilings, and oversize porcelain tile floors throughout. The free-flowing indoor/outdoor floorplan is highlighted with a signature atrium, and all material selections were made to honor the time period. Custom cherry cabinets and warm slab walnut doors grace the interior.
This home had significant structural termite damage with three-quarters of the framing needing replacement. Additionally, the original house did not come close to meeting the current seismic codes. During reconstruction, we upgraded the post and beam structure with seismic hold-downs and concealed fasteners. The house lacked energy efficiency due to its flat roof and did not meet California’s current Title 24 energy-efficient standards. While honoring its era, this fully renovated residence is now updated with today’s energy efficiencies, including all-aluminum dual-glazed windows and doors, new spray foam insulation atop the flat roof, and tankless water heaters.
A new photovoltaic solar system was added. We abandoned the radiant floor heat and installed a new high-efficiency ductless heating and air units to each room. This increased the building’s performance and provided each room with its own thermostat and control. This system also allowed us to eliminate soffits and ductwork and maintain the exposed tongue and groove ceiling throughout the home.
The living space next to the family and dining room was repurposed to relocate the washer and dryer and allowed space to add a third bathroom. The primary bathroom was also reconfigured for a larger layout.
The sleek kitchen design includes frameless Crystal Cabinets, professional-grade Miele appliances, a large stainless steel Sub-Zero refrigerator/freezer, and a generous Caesarstone countertop workspace.
The outdoor backyard living space captures the natural beauty of Southern California and mid-century modern features, including drought-resistant landscaping with decomposed granite planter areas and all-new concrete hardscape. A new spa was added to the existing pool, along with a new BBQ area and firepit.
Photographer: Public 311 Design
56