
Search results for "Bleaches" in Home Design Ideas

 Turnstone Custom Homes
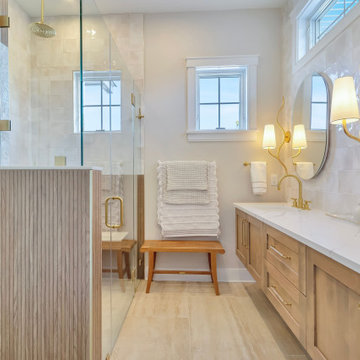
A spa-inspired primary bath features a floating bleached oak vanity with dual sinks, brushed brass fixtures, and sculptural wavy brass sconces flanking two round mirrors. A dramatic fluted wood privacy wall divides the space from a walk-in shower adorned with a stunning starburst mosaic tile accent, creating a truly luxurious retreat.
 TELFORD+BROWN STUDIO ARCHITECTURE
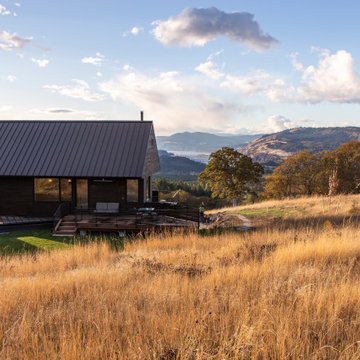
The Columbia River Gorge offers a dramatic backdrop to this hill-side retreat for a young family. Careful positioning of the plan and windows provide views to Mount Adams and Mount Hood. The home is a linear composition of a two-level volume linked to a single-level guest suite and garage. Each volume was studied and articulated to successfully balance views & privacy.
The first-floor living level spills out to the rugged landscape through glass doors that open to stepped patios of natural basalt. Vast expanses of windows assure a vivid display of seasonal changes from every room. Elements include standing seam metal roofs, dark horizontal cedar siding, and a full height board-formed concrete wall designed to retain the steeply sloped natural terrain. Inside an open floor plan employing high ceilings and materials such as exposed Doug Fir framing, radiant concrete floors and bleached wood ceilings guarantees a modern, timeless look. Incorporating the owner's stock of salvaged wood screens and vintage European light fixtures makes this home truly unique and full of personality.
Photographer: Nakamoto Forestry
Find the right local pro for your project
 Bryce and Doyle Craftsmanship
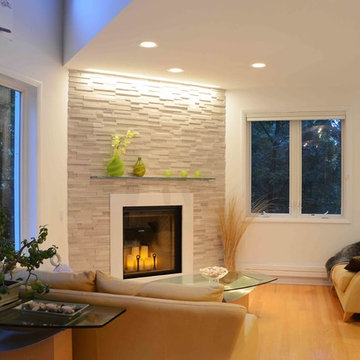
This contemporary family room includes a fireplace from Avon Stove and Fireplace. Bleached oak floors add warmth to the cool color palette.
Example of a trendy living room design in New York
Example of a trendy living room design in New York

 Design Moe Kitchen & Bath / Heather Moe designer
Quartz countertop, pebble backsplash, undermounted sink
Mid-sized beach style master beige tile and stone slab porcelain tile alcove shower photo in San Diego with recessed-panel cabinets, gray cabinets, an undermount tub, beige walls, an undermount sink, quartz countertops and a hinged shower door
Mid-sized beach style master beige tile and stone slab porcelain tile alcove shower photo in San Diego with recessed-panel cabinets, gray cabinets, an undermount tub, beige walls, an undermount sink, quartz countertops and a hinged shower door

 Artistic Habitat
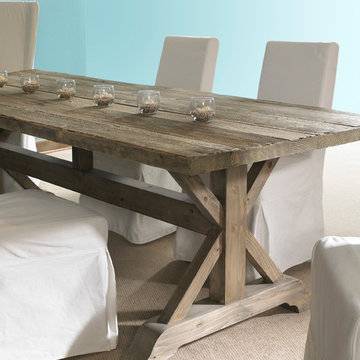
Live Edge Solid Wood Table - Sun Bleached Wood. White Slipcovered Chairs.
Photo Credit: Katja Muller
Enclosed dining room - large coastal medium tone wood floor enclosed dining room idea in Los Angeles with gray walls and no fireplace
Enclosed dining room - large coastal medium tone wood floor enclosed dining room idea in Los Angeles with gray walls and no fireplace
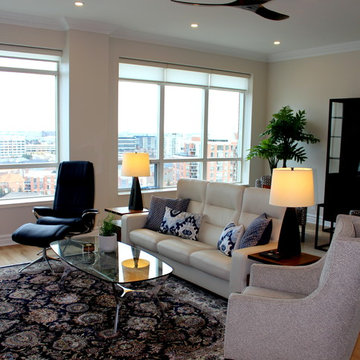
 Toronto Designers
The living room is too large for one sitting area, so we made two since the clients did not want to incorporate eating into this space. The Persian rug was bought at a Macy's sale before we started decorating and was the jumping off point for the whole decor. Stressless furniture for comfort was key for this retired couple.

 Adams + Beasley Associates
Nat Rea Photography
Open concept kitchen - mid-sized eclectic single-wall light wood floor open concept kitchen idea in Boston with an undermount sink, flat-panel cabinets, light wood cabinets, soapstone countertops, black backsplash, stone slab backsplash, paneled appliances and an island
Open concept kitchen - mid-sized eclectic single-wall light wood floor open concept kitchen idea in Boston with an undermount sink, flat-panel cabinets, light wood cabinets, soapstone countertops, black backsplash, stone slab backsplash, paneled appliances and an island
 Rhonda Staley Design
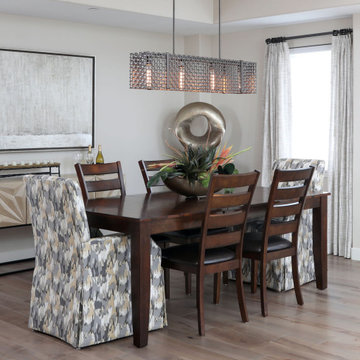
Dining area with slipper host chairs, carved bleached walnut console, contemporary art, metal linear chandelier, and linen draperies on custom metal rods.
 Owen Mortensen
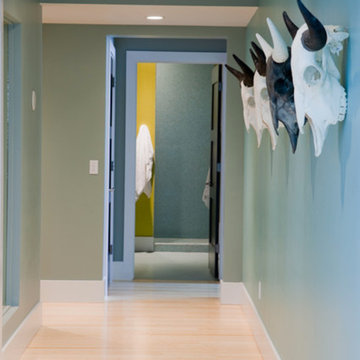
Set of four bison skulls. Three sun bleached and one stained reversed. Photo by Mark Weinberg
Example of a minimalist hallway design in Salt Lake City
Example of a minimalist hallway design in Salt Lake City

 SoCal Contractor
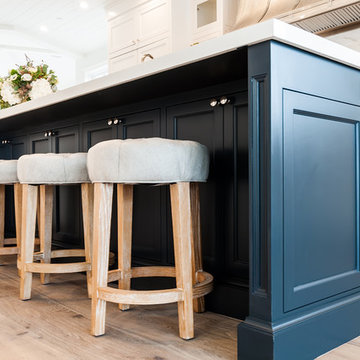
Inspiration for a large cottage u-shaped light wood floor and brown floor open concept kitchen remodel in Los Angeles with a farmhouse sink, recessed-panel cabinets, white cabinets, solid surface countertops, white backsplash, marble backsplash, stainless steel appliances, an island and white countertops
 Kevin Jones Design Build
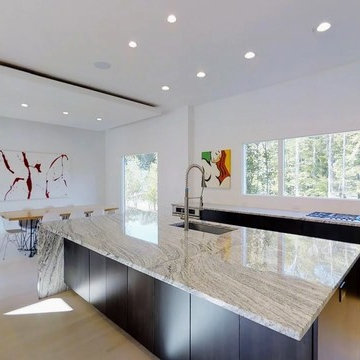
Modern kitchen with touch latch hardware, waterfall granite island, bleached hardwood flooring, cloud ceiling treatment over dining table
Inspiration for a modern kitchen remodel in Other
Inspiration for a modern kitchen remodel in Other
 Padma's Plantation
Description:
This item is artisan crafted with meticulous care out of reclaimed old pine wood that was salvaged from old houses in rural towns of China. The Reclaimed pine has been bleached to bring out its natural texture and charm. Given its handmade and hand-finished nature, variations in the wood or metal work are to be expected and celebrated. Each item is unique and no two are exactly alike.
Item Code:
SAL13-84
Primary Materials:
Reclaimed Bleached Pine Wood
Secondary Materials:
100% RECLAIMED WOOD
Dimensions:
84 x 39 x 30.5
seat height:
n/a
seat depth:
n/a
seat width:
n/a
arm height:
n/a
Port of Origin:
NINGBO, CHINA
 TELFORD+BROWN STUDIO ARCHITECTURE

The Columbia River Gorge offers a dramatic backdrop to this hill-side retreat for a young family. Careful positioning of the plan and windows provide views to Mount Adams and Mount Hood. The home is a linear composition of a two-level volume linked to a single-level guest suite and garage. Each volume was studied and articulated to successfully balance views & privacy.
The first-floor living level spills out to the rugged landscape through glass doors that open to stepped patios of natural basalt. Vast expanses of windows assure a vivid display of seasonal changes from every room. Elements include standing seam metal roofs, dark horizontal cedar siding, and a full height board-formed concrete wall designed to retain the steeply sloped natural terrain. Inside an open floor plan employing high ceilings and materials such as exposed Doug Fir framing, radiant concrete floors and bleached wood ceilings guarantees a modern, timeless look. Incorporating the owner's stock of salvaged wood screens and vintage European light fixtures makes this home truly unique and full of personality.
Photographer: Nakamoto Forestry
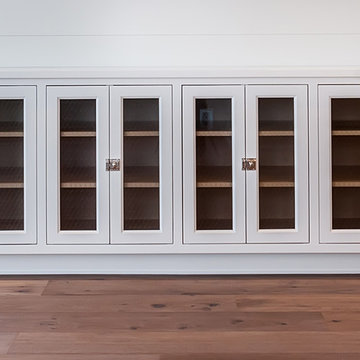 SoCal Contractor
Example of a large farmhouse open concept light wood floor and brown floor living room design in Los Angeles with white walls
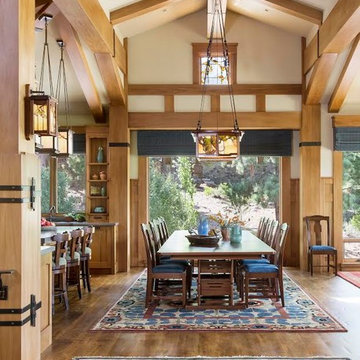
 Corinne Brown ASID, Inc., dba Brown Design Group
I worked with David Kuznitz to design the millwork and beams, Henry Means did the iron straps, Ted Ellison did the Stained Glass, Sam Mossaedi made the wall sconce and DR fixture. The rugs under the DR table is from Tufenkian, the foreground rug is Tiger Rug. I worked with Brian Kawal to design the dining chairs and Brian created the DR table in mahogany. All woodwork is bleached walnut. THe floors are maple
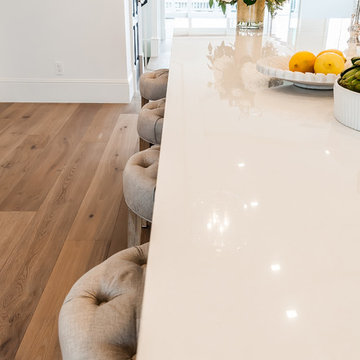
 Lori Dennis, Inc.
Large beach style single-wall open concept kitchen photo in San Diego with recessed-panel cabinets, white cabinets, marble countertops, white backsplash, marble backsplash, paneled appliances and an island
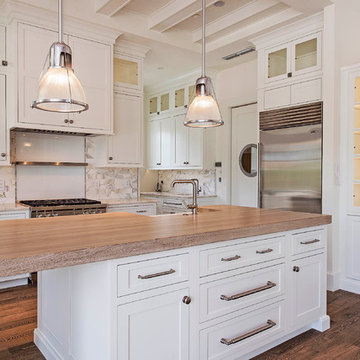
 Craft Art Elegant Surfaces
Driftwood Walnut has a sun bleached, natural grey-ed out look. Designers describe this as the “Restoration Hardware”, “Salvaged”, and “weathered” look Walnut.
Features Eased Edge Profile with undermount/farm sink. Shown on white cabinets under pendant lighting.
Wood countertop by Craft Art. Design by Allikriste. Photo by Naples Kenny.
Want a FREE Craft Art wood countertop Brochure? http://www.craft-art.com/free-wood-countertop-brochure/
58