
Search results for "Bleaches" in Home Design Ideas
 Turnstone Custom Homes
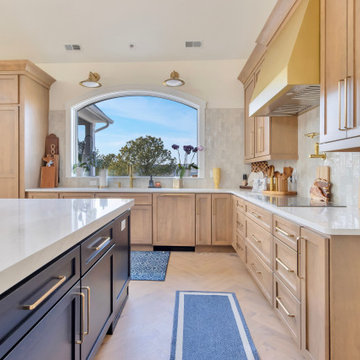
This chef's kitchen is a masterclass in coastal transitional design. Natural bleached maple shaker cabinets with brushed brass hardware are paired with a dramatic navy island and thick white quartz countertops for striking contrast. A custom painted range hood in warm yellow adds an unexpected pop of color, while handmade zellige-style tile backsplash and an arched window over the sink bring warmth and character. Generous counter space, deep drawers, and thoughtful storage make this kitchen as functional as it is beautiful.

 DEANE Inc | Distinctive Design & Cabinetry
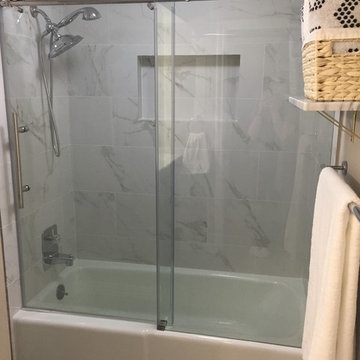

DEANE worked to select a blend of materials that bridged the vision of both the husband and wife. Rift cut bleached white oak lower cabinets, and high gloss lacquer upper and perimeter cabinets with integrated hardware surround the space.
Find the right local pro for your project
 Atelier Nick Barna
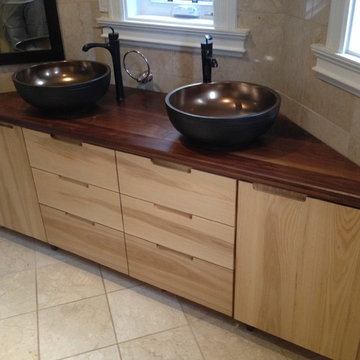
Custom solid Walnut and bleached Ash two sink vanity.
Mid-sized trendy master bathroom photo in Ottawa with flat-panel cabinets, a vessel sink and wood countertops
Mid-sized trendy master bathroom photo in Ottawa with flat-panel cabinets, a vessel sink and wood countertops
 Taylor & Taylor, Inc.
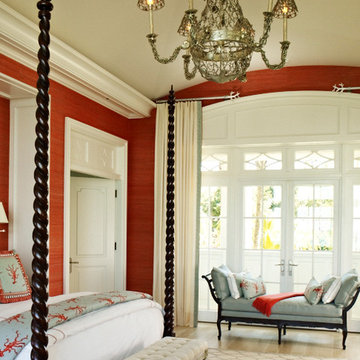
A mahogany four-poster bed features notched headboard panels. Wool-and-silk rug in a lattice pattern sit on bleached, hand-scraped oak floors.
Inspiration for a coastal bedroom remodel in Miami
Inspiration for a coastal bedroom remodel in Miami
 Ingrid Ramsay Designs

Walk-in closet for house in wine country.
Bleached walnut cabinetry with inset doors and drawers and matching adjustable closet system.
Photos: Roberta Hall

 Ann Lowengart Interiors
Located in San Rafael's sunny Dominican neighborhood, this East Coast-style brown shingle needed an infusion of color and pattern for a young family. Against the white walls in the combined entry and living room, we mixed mid-century silhouettes with bold blue, orange, lemon, and magenta shades. The living area segues to the dining room, which features an abstract graphic patterned wall covering. Across the way, a bright open kitchen allows for ample food prep and dining space. Outside we painted the poolhouse ombre teal. On the interior, we echoed the same fun colors of the home.
 Paule Bourbonnais Design
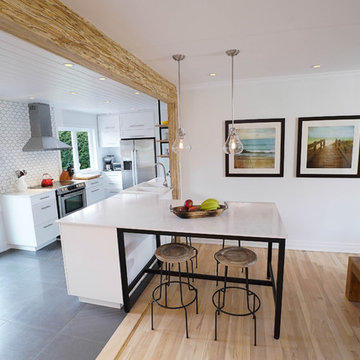
White kitchen with quartz peninsula. Bleached birch hardwood floors that recalls the wood beam above the counter and the massive wood furniture with banquette seating. The suspended contemporary fixtures complete the decor.
Cuisine blanche avec péninsule en quartz. Plancher de bois franc en merisier délavé rappelant la poutre de bois au dessus du comptoir et le mobilier de bois massif avec une banquette. Les luminaires suspendus contemporains complètent le décor.
Photo: Olivier Hétu de reference design. Design: Paule Bourbonnais de Paule Bourbonnais Design et reference design
 TELFORD+BROWN STUDIO ARCHITECTURE
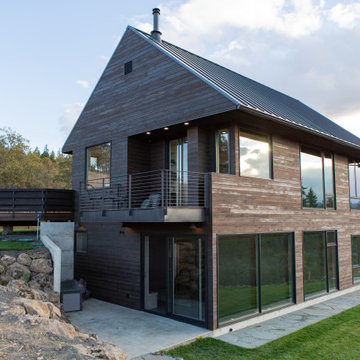
The Columbia River Gorge offers a dramatic backdrop to this hill-side retreat for a young family. Careful positioning of the plan and windows provide views to Mount Adams and Mount Hood. The home is a linear composition of a two-level volume linked to a single-level guest suite and garage. Each volume was studied and articulated to successfully balance views & privacy.
The first-floor living level spills out to the rugged landscape through glass doors that open to stepped patios of natural basalt. Vast expanses of windows assure a vivid display of seasonal changes from every room. Elements include standing seam metal roofs, dark horizontal cedar siding, and a full height board-formed concrete wall designed to retain the steeply sloped natural terrain. Inside an open floor plan employing high ceilings and materials such as exposed Doug Fir framing, radiant concrete floors and bleached wood ceilings guarantees a modern, timeless look. Incorporating the owner's stock of salvaged wood screens and vintage European light fixtures makes this home truly unique and full of personality.
Photographer: Nakamoto Forestry
 SoCal Contractor
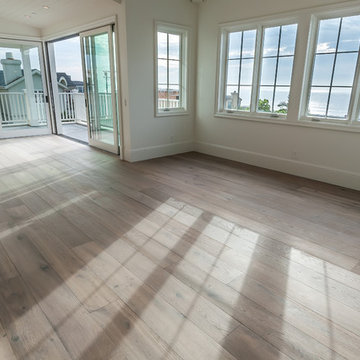
Living room - large cottage open concept light wood floor and brown floor living room idea in Los Angeles with white walls
 Designs by Deborah

Mid-sized arts and crafts 3/4 painted wood floor bathroom photo in DC Metro with a two-piece toilet, beige walls and a pedestal sink
 Ann Lowengart Interiors

Located in San Rafael's sunny Dominican neighborhood, this East Coast-style brown shingle needed an infusion of color and pattern for a young family. Against the white walls in the combined entry and living room, we mixed mid-century silhouettes with bold blue, orange, lemon, and magenta shades. The living area segues to the dining room, which features an abstract graphic patterned wall covering. Across the way, a bright open kitchen allows for ample food prep and dining space. Outside we painted the poolhouse ombre teal. On the interior, we echoed the same fun colors of the home.
 Toronto Designers
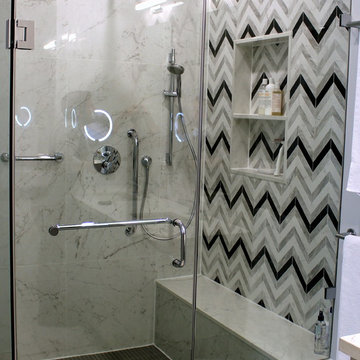
The custom shower replaced an awkward corner tub that the clients didn't use. This extra large shower with a wall of their favourite marble mosaic finished the space beautifully. The glass enclosure couldn't go to the ceiling as the elevator could not accommodate 10' of glass. The contractor cleverly came up with a design that would keep it sturdy without it reaching the ceiling.
 Charleene's Houses, LLC
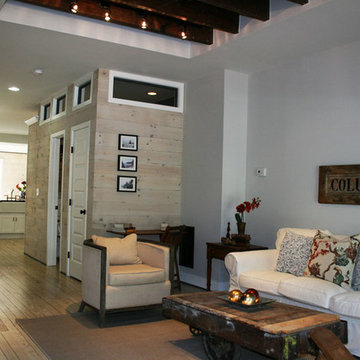
renovated historic district rowhome in Baltimore
Mountain style living room photo in Baltimore
Mountain style living room photo in Baltimore
 DesignbyRuchi

This little boys room is super-hero themed and all things blue. Our little client chose this wallpaper from Schumacher because the name was so playful. Custom storage bed with bleached walnut finish brings in warmth and texture against the wallpaper. Neutral bedding with some super hero accent pillows and super hero artwork create a theme without a huge investment. Swap the art and pillows for Harry Potter in a few years and viola… best room for year!! My other favourite design moment in the room is this custom window seat drenched in sunlight… the perfect spot to lounge with family and friends.

 Robert Frear Architects
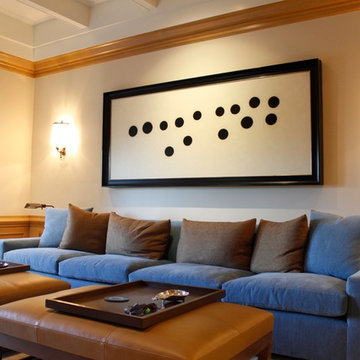
Inspiration for a mid-sized timeless enclosed carpeted family room remodel in San Francisco with white walls, a tv stand and no fireplace
54