
Search results for "Bleaches" in Home Design Ideas
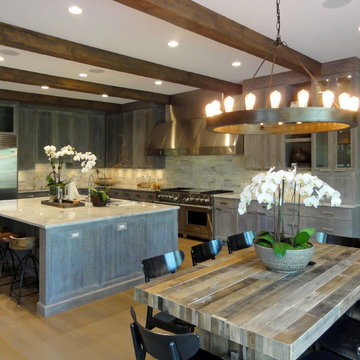
 Michael Hershenson Architects
Kitchen - large transitional l-shaped light wood floor kitchen idea in Chicago with an undermount sink, raised-panel cabinets, distressed cabinets, granite countertops, beige backsplash, stone tile backsplash, stainless steel appliances and an island
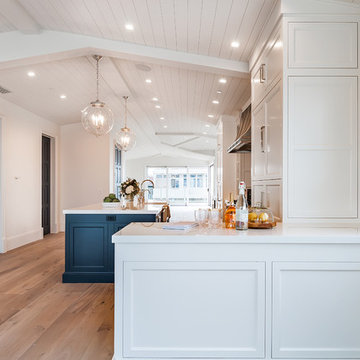
 SoCal Contractor
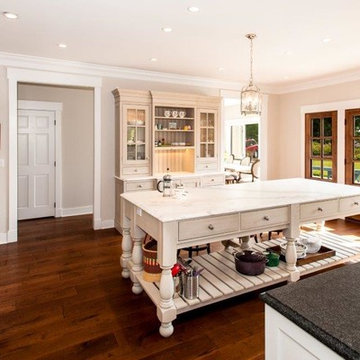
Inspiration for a large country light wood floor and brown floor kitchen remodel in San Diego with an undermount sink, recessed-panel cabinets, white cabinets, marble countertops, white backsplash, marble backsplash, stainless steel appliances, an island and white countertops
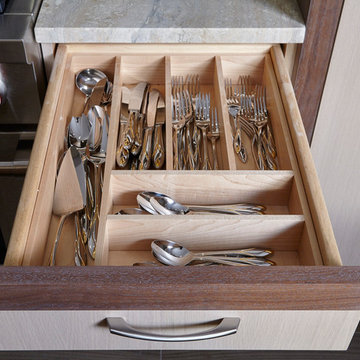
 J.THOM Residential Design & Cabinetry
joe kitchen
Eat-in kitchen - large contemporary u-shaped porcelain tile eat-in kitchen idea in Philadelphia with an undermount sink, flat-panel cabinets, medium tone wood cabinets, granite countertops, metallic backsplash, metal backsplash, stainless steel appliances and an island
Eat-in kitchen - large contemporary u-shaped porcelain tile eat-in kitchen idea in Philadelphia with an undermount sink, flat-panel cabinets, medium tone wood cabinets, granite countertops, metallic backsplash, metal backsplash, stainless steel appliances and an island
Find the right local pro for your project
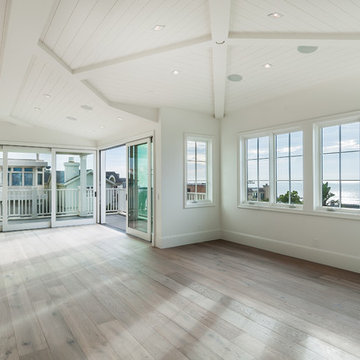
 SoCal Contractor
Inspiration for a large farmhouse open concept light wood floor and brown floor living room remodel in Los Angeles with white walls




 Master Edge Homes
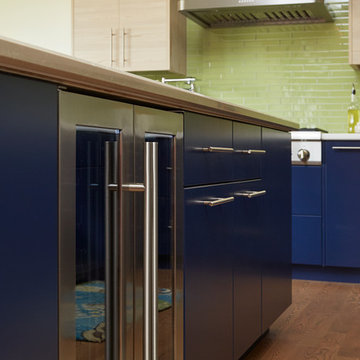
Inspiration for a large contemporary l-shaped medium tone wood floor and brown floor open concept kitchen remodel in Toronto with an undermount sink, flat-panel cabinets, blue cabinets, quartzite countertops, green backsplash, subway tile backsplash, stainless steel appliances and an island
 J.THOM Residential Design & Cabinetry
joe kitchen
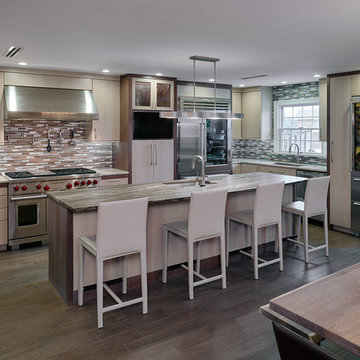
Large trendy u-shaped porcelain tile eat-in kitchen photo in Philadelphia with an undermount sink, flat-panel cabinets, medium tone wood cabinets, granite countertops, metallic backsplash, metal backsplash, stainless steel appliances and an island
Large trendy u-shaped porcelain tile eat-in kitchen photo in Philadelphia with an undermount sink, flat-panel cabinets, medium tone wood cabinets, granite countertops, metallic backsplash, metal backsplash, stainless steel appliances and an island
 JRP Design & Remodel
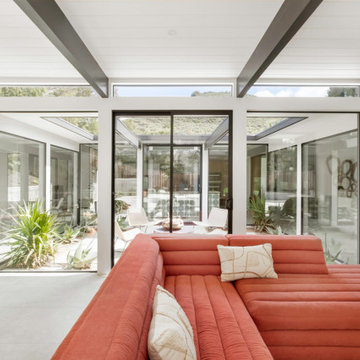
Eichler Orange is a stunning expression of mid-century modern architecture. The vision in modernizing this historic Eichler home with a 21st-century makeover was to honor the work of Joseph Eichler and restore it to the 1964 icon of California modernism it once was.
The clean aesthetics of this home features glass walls, post and beam, tongue and groove ceilings, and oversize porcelain tile floors throughout. The free-flowing indoor/outdoor floorplan is highlighted with a signature atrium, and all material selections were made to honor the time period. Custom cherry cabinets and warm slab walnut doors grace the interior.
This home had significant structural termite damage with three-quarters of the framing needing replacement. Additionally, the original house did not come close to meeting the current seismic codes. During reconstruction, we upgraded the post and beam structure with seismic hold-downs and concealed fasteners. The house lacked energy efficiency due to its flat roof and did not meet California’s current Title 24 energy-efficient standards. While honoring its era, this fully renovated residence is now updated with today’s energy efficiencies, including all-aluminum dual-glazed windows and doors, new spray foam insulation atop the flat roof, and tankless water heaters.
A new photovoltaic solar system was added. We abandoned the radiant floor heat and installed a new high-efficiency ductless heating and air units to each room. This increased the building’s performance and provided each room with its own thermostat and control. This system also allowed us to eliminate soffits and ductwork and maintain the exposed tongue and groove ceiling throughout the home.
The living space next to the family and dining room was repurposed to relocate the washer and dryer and allowed space to add a third bathroom. The primary bathroom was also reconfigured for a larger layout.
The sleek kitchen design includes frameless Crystal Cabinets, professional-grade Miele appliances, a large stainless steel Sub-Zero refrigerator/freezer, and a generous Caesarstone countertop workspace.
The outdoor backyard living space captures the natural beauty of Southern California and mid-century modern features, including drought-resistant landscaping with decomposed granite planter areas and all-new concrete hardscape. A new spa was added to the existing pool, along with a new BBQ area and firepit.
Photographer: Public 311 Design
 Lori Dennis, Inc.
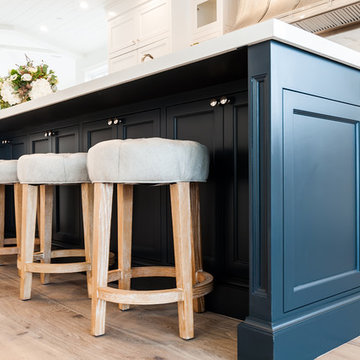
Open concept kitchen - large coastal single-wall open concept kitchen idea in San Diego with recessed-panel cabinets, white cabinets, marble countertops, white backsplash, marble backsplash, paneled appliances and an island

 Ann Lowengart Interiors
Ann Lowengart Interiors took a dated Lafayette Tuscan-inspired villa and transformed it into a timeless Californian ranch. The 5,045 Sq. Ft gated estate sited on 2.8-acres boasts panoramic views of Mt. Diablo, Briones Regional Park, and surrounding hills. Ann Lowengart dressed the modern interiors in a cool color palette punctuated by moody blues and Hermès orange that are casually elegant for a family with tween children and several animals. Unique to the residence is an indigo-walled library complete with a hidden bar for the adults to imbibe in.
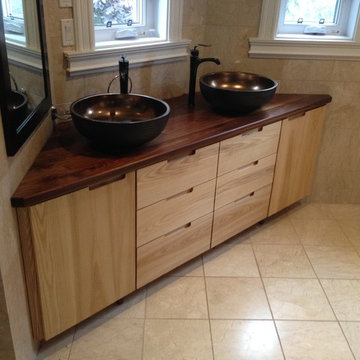
 Atelier Nick Barna
Custom solid Walnut and bleached Ash two sink vanity.
Example of a mid-sized trendy master bathroom design in Ottawa with flat-panel cabinets, a vessel sink and wood countertops
Example of a mid-sized trendy master bathroom design in Ottawa with flat-panel cabinets, a vessel sink and wood countertops

 Edmond Kitchen & Bath LLC
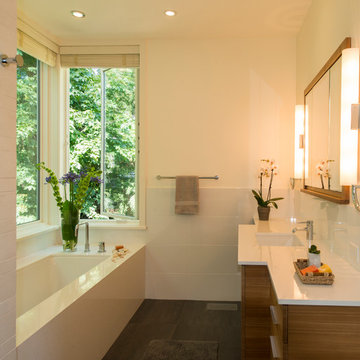
Little did our homeowner know how much his inspiration for his master bathroom renovation might mean to him after the year of Covid 2020. Living in a land-locked state meant a lot of travel to partake in his love of scuba diving throughout the world. When thinking about remodeling his bath, it was only natural for him to want to bring one of his favorite island diving spots home. We were asked to create an elegant bathroom that captured the elements of the Caribbean with some of the colors and textures of the sand and the sea.
The pallet fell into place with the sourcing of a natural quartzite slab for the countertop that included aqua and deep navy blues accented by coral and sand colors. Floating vanities in a sandy, bleached wood with an accent of louvered shutter doors give the space an open airy feeling. A sculpted tub with a wave pattern was set atop a bed of pebble stone and beneath a wall of bamboo stone tile. A tub ledge provides access for products.
The large format floor and shower tile (24 x 48) we specified brings to mind the trademark creamy white sand-swept swirls of Caribbean beaches. The walk-in curbless shower boasts three shower heads with a rain head, standard shower head, and a handheld wand near the bench toped in natural quartzite. Pebble stone finishes the floor off with an authentic nod to the beaches for the feet.
 SoCal Contractor
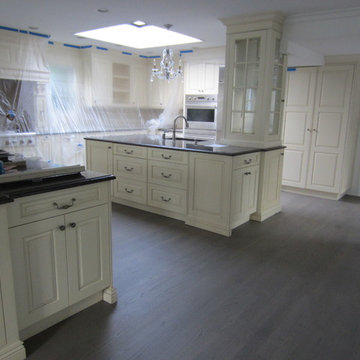
Large cottage light wood floor and brown floor kitchen photo in San Diego with an undermount sink, recessed-panel cabinets, blue cabinets, marble countertops, white backsplash, marble backsplash, stainless steel appliances, an island and white countertops
 Toronto Designers
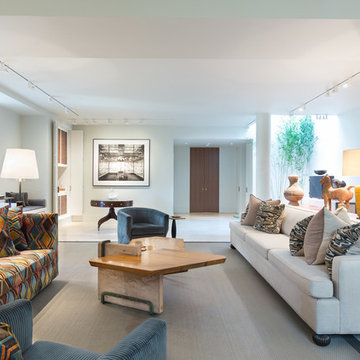
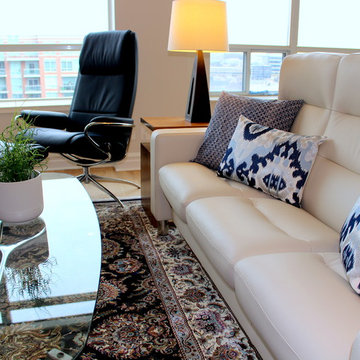
The living room is too large for one sitting area, so we made two since the clients did not want to incorporate eating into this space. The Persian rug was bought at a Macy's sale before we started decorating and was the jumping off point for the whole decor. Stressless furniture for comfort was key for this retired couple. We mixed the high with low end toss cushions from Ikea and Home Sense.

 Padma's Plantation
Description:

This item is artisan crafted with meticulous care out of reclaimed old pine wood that was salvaged from old houses in rural towns of China. The Reclaimed pine has been bleached to bring out its natural texture and charm. Given its handmade and hand-finished nature, variations in the wood or metal work are to be expected and celebrated. Each item is unique and no two are exactly alike.
Item Code:
SAL23
Primary Materials:
Reclaimed Bleached Pine Wood
Secondary Materials:
100% Reclaimed Wood
Dimensions:
43 x 17.5 x 79
seat height:
n/a
seat depth:
n/a
seat width:
n/a
arm height:
n/a
Port of Origin:
NINGBO, CHINA
 StoneWorks, Inc.
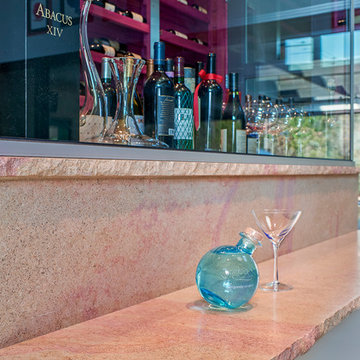
This amazing home bar looks like it could be in a cosmopolitan bar - simply gorgeous! Countertops are French limestone in beige - Comblanchien honed French limestone. There is a story behind this limestone: the stone was quarried from an old French Winery. Over time, the wine bleached into the stone giving it this wine/rosy hue you see running through it. The edge is a Chiseled edge, by design; we chose to combine two different looks - the old world hewn look with the sleek modern room. This limestone served two different time periods, so we married the two together. What a wonderful story for enjoying drinks with family and friends!
52