
Search results for "Bleaches" in Home Design Ideas
 Edmond Kitchen & Bath LLC

Little did our homeowner know how much his inspiration for his master bathroom renovation might mean to him after the year of Covid 2020. Living in a land-locked state meant a lot of travel to partake in his love of scuba diving throughout the world. When thinking about remodeling his bath, it was only natural for him to want to bring one of his favorite island diving spots home. We were asked to create an elegant bathroom that captured the elements of the Caribbean with some of the colors and textures of the sand and the sea.
The pallet fell into place with the sourcing of a natural quartzite slab for the countertop that included aqua and deep navy blues accented by coral and sand colors. Floating vanities in a sandy, bleached wood with an accent of louvered shutter doors give the space an open airy feeling. A sculpted tub with a wave pattern was set atop a bed of pebble stone and beneath a wall of bamboo stone tile. A tub ledge provides access for products.
The large format floor and shower tile (24 x 48) we specified brings to mind the trademark creamy white sand-swept swirls of Caribbean beaches. The walk-in curbless shower boasts three shower heads with a rain head, standard shower head, and a handheld wand near the bench toped in natural quartzite. Pebble stone finishes the floor off with an authentic nod to the beaches for the feet.
 SoCal Contractor
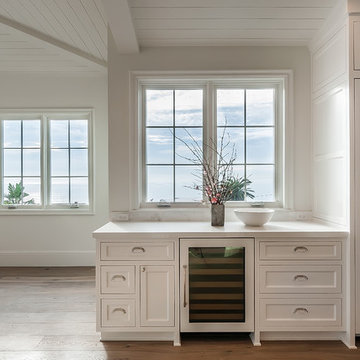
Inspiration for a large country light wood floor and brown floor kitchen remodel in San Diego with recessed-panel cabinets, white cabinets, marble countertops, white backsplash, marble backsplash and white countertops
 TELFORD+BROWN STUDIO ARCHITECTURE
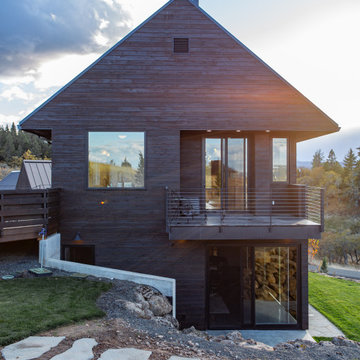
The Columbia River Gorge offers a dramatic backdrop to this hill-side retreat for a young family. Careful positioning of the plan and windows provide views to Mount Adams and Mount Hood. The home is a linear composition of a two-level volume linked to a single-level guest suite and garage. Each volume was studied and articulated to successfully balance views & privacy.
The first-floor living level spills out to the rugged landscape through glass doors that open to stepped patios of natural basalt. Vast expanses of windows assure a vivid display of seasonal changes from every room. Elements include standing seam metal roofs, dark horizontal cedar siding, and a full height board-formed concrete wall designed to retain the steeply sloped natural terrain. Inside an open floor plan employing high ceilings and materials such as exposed Doug Fir framing, radiant concrete floors and bleached wood ceilings guarantees a modern, timeless look. Incorporating the owner's stock of salvaged wood screens and vintage European light fixtures makes this home truly unique and full of personality.
Photographer: Nakamoto Forestry
Find the right local pro for your project
 Padma's Plantation
Description:
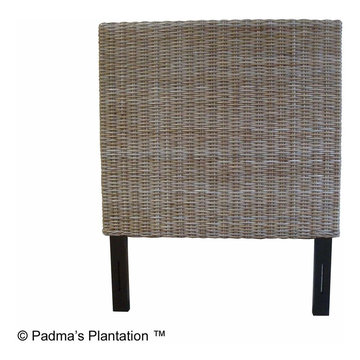
This item is artisan crafted with meticulous care out of reclaimed old pine wood that was salvaged from old houses in rural towns of China. The Reclaimed pine has been bleached to bring out its natural texture and charm. Given its handmade and hand-finished nature, variations in the wood or metal work are to be expected and celebrated. Each item is unique and no two are exactly alike.
Item Code:
SAL24
Primary Materials:
Reclaimed Bleached Pine Wood
Secondary Materials:
95% RECLAIMED WOOD
Dimensions:
50 W x 23.5 D x 35 H
Port of Origin:
NINGBO, CHINA
 Treefrog Design
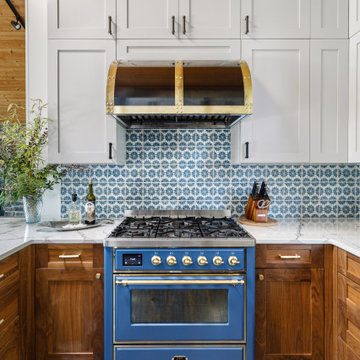
Example of a mid-sized mountain style brown floor and vaulted ceiling open concept kitchen design in Seattle with a farmhouse sink, shaker cabinets, quartz countertops, blue backsplash, ceramic backsplash, colored appliances and white countertops
 Lori Dennis, Inc.
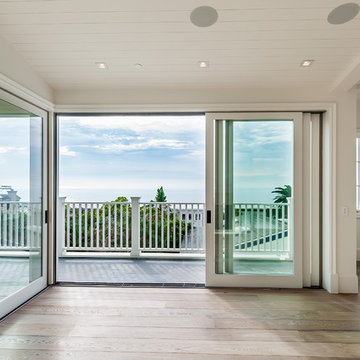
Large beach style open concept light wood floor family room photo in San Diego with white walls
 SoCal Contractor
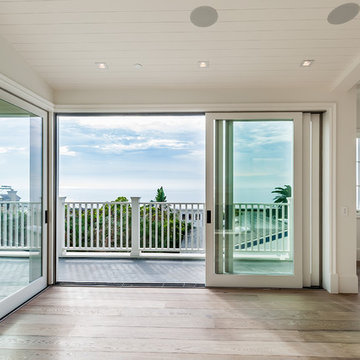
Example of a large farmhouse open concept light wood floor and brown floor living room design in San Diego with white walls
 Lori Dennis, Inc.
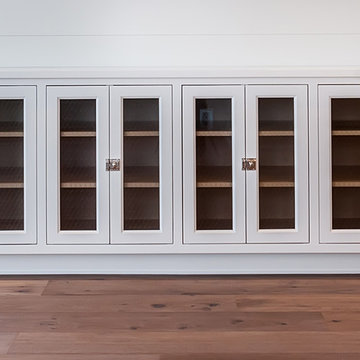
Inspiration for a large coastal open concept light wood floor living room remodel in San Diego with white walls
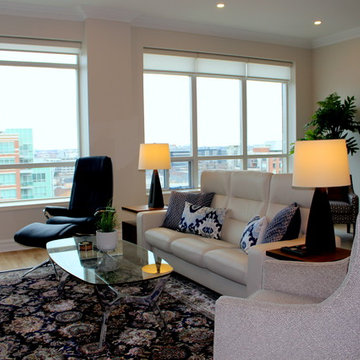
 Toronto Designers
The living room is too large for one sitting area, so we made two since the clients did not want to incorporate eating into this space. The Persian rug was bought at a Macy's sale before we started decorating and was the jumping off point for the whole decor. Stressless furniture for comfort was key for this retired couple. We mixed the high with low end toss cushions from Ikea and Home Sense. This second sitting area is still waiting for a coffee table and accessories for the wall units from Crate & Barrel.
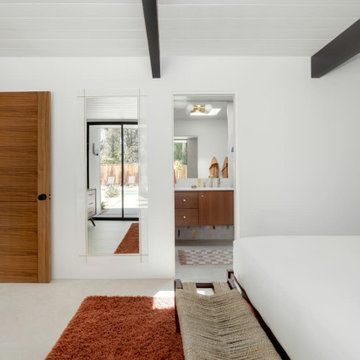
 JRP Design & Remodel
Eichler Orange is a stunning expression of mid-century modern architecture. The vision in modernizing this historic Eichler home with a 21st-century makeover was to honor the work of Joseph Eichler and restore it to the 1964 icon of California modernism it once was.
The clean aesthetics of this home features glass walls, post and beam, tongue and groove ceilings, and oversize porcelain tile floors throughout. The free-flowing indoor/outdoor floorplan is highlighted with a signature atrium, and all material selections were made to honor the time period. Custom cherry cabinets and warm slab walnut doors grace the interior.
This home had significant structural termite damage with three-quarters of the framing needing replacement. Additionally, the original house did not come close to meeting the current seismic codes. During reconstruction, we upgraded the post and beam structure with seismic hold-downs and concealed fasteners. The house lacked energy efficiency due to its flat roof and did not meet California’s current Title 24 energy-efficient standards. While honoring its era, this fully renovated residence is now updated with today’s energy efficiencies, including all-aluminum dual-glazed windows and doors, new spray foam insulation atop the flat roof, and tankless water heaters.
A new photovoltaic solar system was added. We abandoned the radiant floor heat and installed a new high-efficiency ductless heating and air units to each room. This increased the building’s performance and provided each room with its own thermostat and control. This system also allowed us to eliminate soffits and ductwork and maintain the exposed tongue and groove ceiling throughout the home.
The living space next to the family and dining room was repurposed to relocate the washer and dryer and allowed space to add a third bathroom. The primary bathroom was also reconfigured for a larger layout.
The sleek kitchen design includes frameless Crystal Cabinets, professional-grade Miele appliances, a large stainless steel Sub-Zero refrigerator/freezer, and a generous Caesarstone countertop workspace.
The outdoor backyard living space captures the natural beauty of Southern California and mid-century modern features, including drought-resistant landscaping with decomposed granite planter areas and all-new concrete hardscape. A new spa was added to the existing pool, along with a new BBQ area and firepit.
Photographer: Public 311 Design
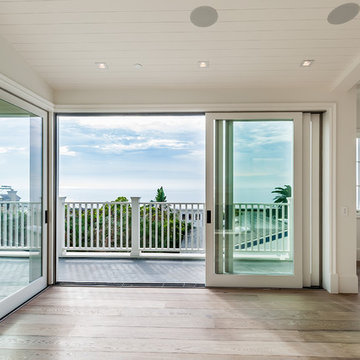

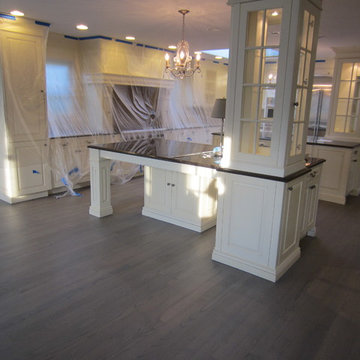

 Adams + Beasley Associates
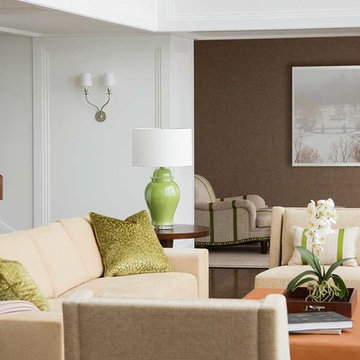
A complete full gut remodel of a 4,000 sq ft two-story penthouse residence, this project featured one of a kind views of the Boston public garden and Beacon Hill. A large central gallery flooded with gorgeous diffused light through two full stories of window glass. Clean linear millwork details compliment the structural glass, steel and walnut balustrades and handrailings that grace the upper gallery, reading nook, and stairs. A bleached walnut wet bar with backlit honey onyx backsplash and floating star fire glass shelves illuminated the lower gallery. It was part of a larger motif, which resonated through each of the unique and separate living spaces, connecting them to the larger design intention.
A bleached walnut media room doubles as a fourth bedroom. It features a king size murphy bed seamlessly integrated into the full wall panel. A gracious shower in the adjoining bathroom, cleverly concealed behind an innocuous interior door, created a truly unique formal powder room that can reveal a full bath when the house is full of guests. A blend of warm wood, soft whites, and a palate of golds reflected in the stone (calacatta/onyx) textiles and wall coverings, this project demonstrates the powerful results of a consistent design intention, thoughtful engineering, and best practice construction as executed by our talented team of craftsmen and women.
Interior Design - Lewis Interiors
Photography - Eric Roth
 Horchow
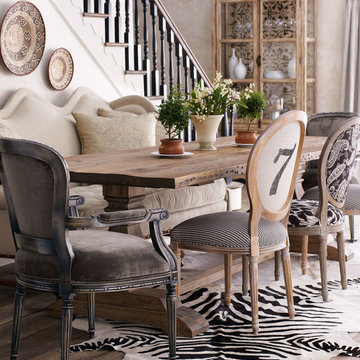
Trestle table is handcrafted of reclaimed pine with a rustic bleached finish. 110"L x 40"D x 31"T. Imported
"Missy" Velvet Armchair has a beechwood frame with dark chrome finish and cotton/rayon velvet upholstery in a color dubbed Brussels sky gray. 25"W x 27"D x 38"T, with 21"W x 21"D x 20"T seat and 27"T arms. Handcrafted in the USA of imported materials by Old Hickory Tannery®.
"Williamson" Striped Chair has a kiln-dried maple frame and cotton/linen blend upholstery with black ticking stripes on seat and striped print on inside chair back. Outside chair back is printed with a number from 1 to 9; choose below. Handcrafted in the USA of domestic and imported materials. 20.5"W x 24.5"D x 41.5"T. From French Laundry Home.
"Phoebe" Chair has a carved oak frame with hand-painted finish and cotton upholstery. 21"W x 30"D x 41"T. Imported.
"Hilda" Sofa has a maple frame with hand-painted "Prairie Dust" finish and cotton/linen upholstery. 78"W x 42"D x 46"T with 65"W x 26"D x 23"T seat and 25"T arms. Handcrafted in the USA by Old Hickory Tannery®.
Trestle table is handcrafted of reclaimed pine with a rustic bleached finish. 110"L x 40"D x 31"T. Imported
"Missy" Velvet Armchair has a beechwood frame with dark chrome finish and cotton/rayon velvet upholstery in a color dubbed Brussels sky gray. 25"W x 27"D x 38"T, with 21"W x 21"D x 20"T seat and 27"T arms. Handcrafted in the USA of imported materials by Old Hickory Tannery®.
"Williamson" Striped Chair has a kiln-dried maple frame and cotton/linen blend upholstery with black ticking stripes on seat and striped print on inside chair back. Outside chair back is printed with a number from 1 to 9; choose below. Handcrafted in the USA of domestic and imported materials. 20.5"W x 24.5"D x 41.5"T. From French Laundry Home.
"Phoebe" Chair has a carved oak frame with hand-painted finish and cotton upholstery. 21"W x 30"D x 41"T. Imported.
"Hilda" Sofa has a maple frame with hand-painted "Prairie Dust" finish and cotton/linen upho
 KSB Build
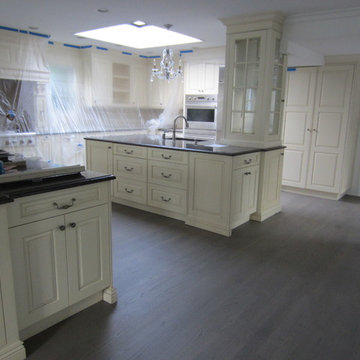

Bleached oak built-in with leather pulls.
Example of a small trendy open concept light wood floor, beige floor and wallpaper family room design in New York with gray walls and a media wall
Example of a small trendy open concept light wood floor, beige floor and wallpaper family room design in New York with gray walls and a media wall
 Ann Lowengart Interiors

Located in San Rafael's sunny Dominican neighborhood, this East Coast-style brown shingle needed an infusion of color and pattern for a young family. Against the white walls in the combined entry and living room, we mixed mid-century silhouettes with bold blue, orange, lemon, and magenta shades. The living area segues to the dining room, which features an abstract graphic patterned wall covering. Across the way, a bright open kitchen allows for ample food prep and dining space. Outside we painted the poolhouse ombre teal. On the interior, we echoed the same fun colors of the home.
 Design Moe Kitchen & Bath / Heather Moe designer

New vanities increase storage. Middle bench provides seating but also allows larger garden window. Existing pine paneling was kept, but lightened with whitewash on the ceiling and end walls, paint on the vanity wall.
 Artistic Habitat
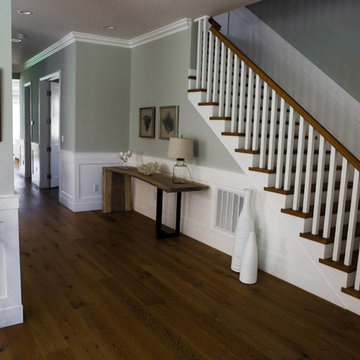
Organic Live Edge Console. Sun Bleached Rosewood.
Photo Credit: Katja Muller
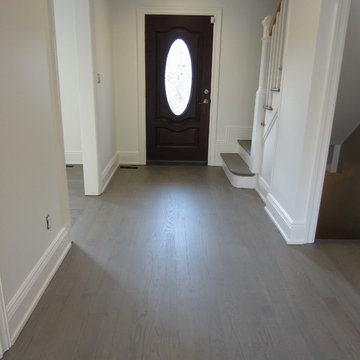
Large beach style dark wood floor foyer photo in Los Angeles with gray walls
Large beach style dark wood floor foyer photo in Los Angeles with gray walls
61