
Search results for "Bleaches" in Home Design Ideas
 Paule Bourbonnais Design
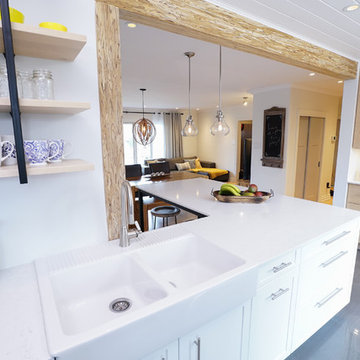
White kitchen with quartz peninsula. Wood birch wall unit with black knobs in a white kitchen with grey tiles. Bleached birch hardwood floors that recalls the wood beam above the counter and the massive wood furniture with banquette seating. The suspended contemporary fixtures, the paneling ceiling and the shaker cabinets complete the decor of that open living space.
Cuisine blanche avec péninsule en quartz. Unité murale en merisier avec des boutons noirs dans une cuisine blanche avec plancher de céramique gris. Plancher de bois franc en merisier délavé rappelant la poutre de bois au dessus du comptoir et le mobilier de bois massif avec une banquette. Les luminaires suspendus contemporains, le plafond de lambris et les portes «shaker» complètent le décor de cette pièce à aire ouverte.
Photo: Olivier Hétu de reference design. Design: Paule Bourbonnais de Paule Bourbonnais Design et reference design

 Melinda Mandell Interior Design

Transitional style primary bathroom remodel, with a separate shower and toilet room. Includes a double vanity in bleached walnut with doors and drawers, bronze framed recessed medicine cabinets, bronze lights, marble mosaic floor tile, green ceramic subway tile, polished nickel plumbing.
Find the right local pro for your project
 Edmond Kitchen & Bath LLC
Little did our homeowner know how much his inspiration for his master bathroom renovation might mean to him after the year of Covid 2020. Living in a land-locked state meant a lot of travel to partake in his love of scuba diving throughout the world. When thinking about remodeling his bath, it was only natural for him to want to bring one of his favorite island diving spots home. We were asked to create an elegant bathroom that captured the elements of the Caribbean with some of the colors and textures of the sand and the sea.
The pallet fell into place with the sourcing of a natural quartzite slab for the countertop that included aqua and deep navy blues accented by coral and sand colors. Floating vanities in a sandy, bleached wood with an accent of louvered shutter doors give the space an open airy feeling. A sculpted tub with a wave pattern was set atop a bed of pebble stone and beneath a wall of bamboo stone tile. A tub ledge provides access for products.
The large format floor and shower tile (24 x 48) we specified brings to mind the trademark creamy white sand-swept swirls of Caribbean beaches. The walk-in curbless shower boasts three shower heads with a rain head, standard shower head, and a handheld wand near the bench toped in natural quartzite. Pebble stone finishes the floor off with an authentic nod to the beaches for the feet.

 Ballack Design + Architecture, LLC
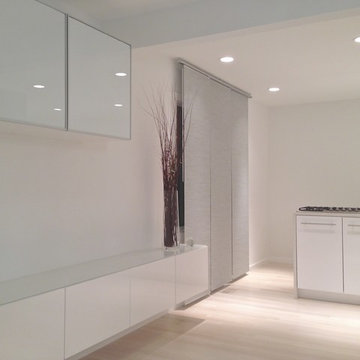
View from dining room looking into the kitchen. The linear storage cabinetry serves as a buffet for the dining room and draws the eye towards the kitchen thus connecting the two related spaces visually. The architectural elements create a dynamic interplay between surface and light.
 TELFORD+BROWN STUDIO ARCHITECTURE
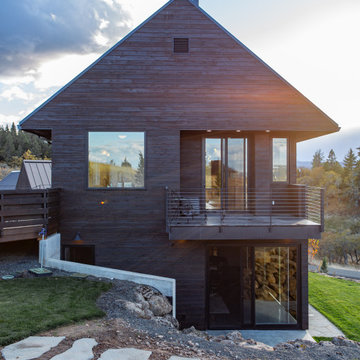
The Columbia River Gorge offers a dramatic backdrop to this hill-side retreat for a young family. Careful positioning of the plan and windows provide views to Mount Adams and Mount Hood. The home is a linear composition of a two-level volume linked to a single-level guest suite and garage. Each volume was studied and articulated to successfully balance views & privacy.
The first-floor living level spills out to the rugged landscape through glass doors that open to stepped patios of natural basalt. Vast expanses of windows assure a vivid display of seasonal changes from every room. Elements include standing seam metal roofs, dark horizontal cedar siding, and a full height board-formed concrete wall designed to retain the steeply sloped natural terrain. Inside an open floor plan employing high ceilings and materials such as exposed Doug Fir framing, radiant concrete floors and bleached wood ceilings guarantees a modern, timeless look. Incorporating the owner's stock of salvaged wood screens and vintage European light fixtures makes this home truly unique and full of personality.
Photographer: Nakamoto Forestry
 TELFORD+BROWN STUDIO ARCHITECTURE
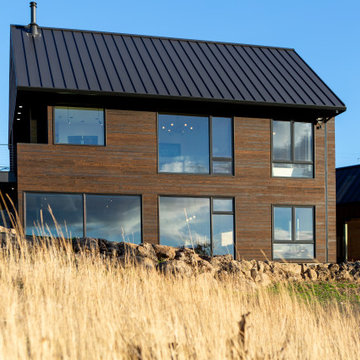
The Columbia River Gorge offers a dramatic backdrop to this hill-side retreat for a young family. Careful positioning of the plan and windows provide views to Mount Adams and Mount Hood. The home is a linear composition of a two-level volume linked to a single-level guest suite and garage. Each volume was studied and articulated to successfully balance views & privacy.
The first-floor living level spills out to the rugged landscape through glass doors that open to stepped patios of natural basalt. Vast expanses of windows assure a vivid display of seasonal changes from every room. Elements include standing seam metal roofs, dark horizontal cedar siding, and a full height board-formed concrete wall designed to retain the steeply sloped natural terrain. Inside an open floor plan employing high ceilings and materials such as exposed Doug Fir framing, radiant concrete floors and bleached wood ceilings guarantees a modern, timeless look. Incorporating the owner's stock of salvaged wood screens and vintage European light fixtures makes this home truly unique and full of personality.
Photographer: Nakamoto Forestry

 Treefrog Design
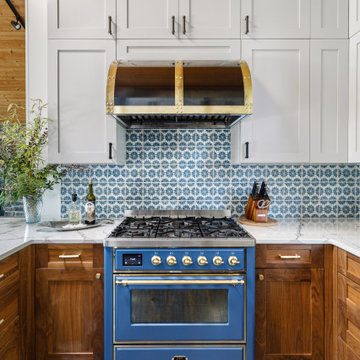
Example of a mid-sized mountain style brown floor and vaulted ceiling open concept kitchen design in Seattle with a farmhouse sink, shaker cabinets, quartz countertops, blue backsplash, ceramic backsplash, colored appliances and white countertops
 Lori Dennis, Inc.
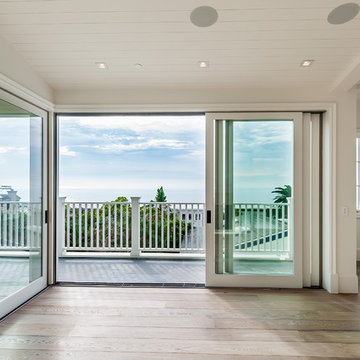
Large beach style open concept light wood floor family room photo in San Diego with white walls
 Padma's Plantation
Description:
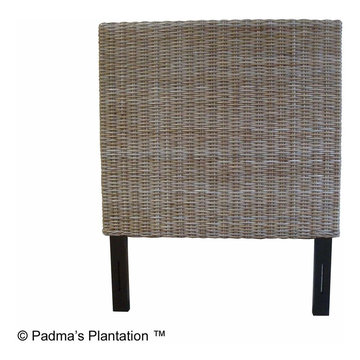
This item is artisan crafted with meticulous care out of reclaimed old pine wood that was salvaged from old houses in rural towns of China. The Reclaimed pine has been bleached to bring out its natural texture and charm. Given its handmade and hand-finished nature, variations in the wood or metal work are to be expected and celebrated. Each item is unique and no two are exactly alike.
Item Code:
SAL24
Primary Materials:
Reclaimed Bleached Pine Wood
Secondary Materials:
95% RECLAIMED WOOD
Dimensions:
50 W x 23.5 D x 35 H
Port of Origin:
NINGBO, CHINA
 Maletz Design
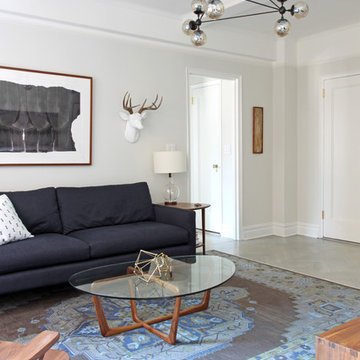
The spacious living room faces south and offers great natural light. We bleached and stained the original herringbone wood flooring. Contemporary chandelier and owner's art collection offers focus to the room. Photo by Maletz Design
 Design Moe Kitchen & Bath / Heather Moe designer

Closet addition replaces previous inadequate sliding-door closet. Inset storage cabinets for vitamins and toiletries flank a new pair of swing doors. A new garden window and center chandelier add glamour and light.
 Toronto Designers
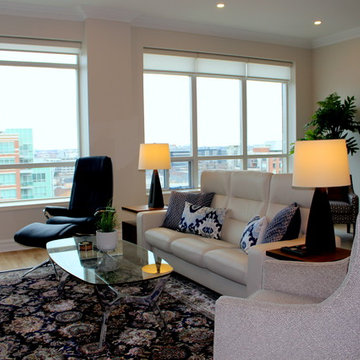
The living room is too large for one sitting area, so we made two since the clients did not want to incorporate eating into this space. The Persian rug was bought at a Macy's sale before we started decorating and was the jumping off point for the whole decor. Stressless furniture for comfort was key for this retired couple. We mixed the high with low end toss cushions from Ikea and Home Sense. This second sitting area is still waiting for a coffee table and accessories for the wall units from Crate & Barrel.
 TELFORD+BROWN STUDIO ARCHITECTURE
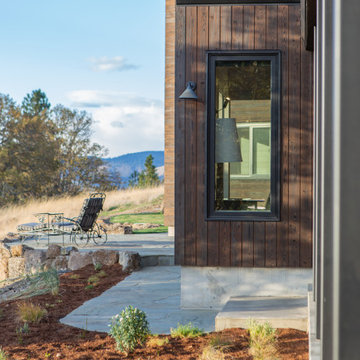
The Columbia River Gorge offers a dramatic backdrop to this hill-side retreat for a young family. Careful positioning of the plan and windows provide views to Mount Adams and Mount Hood. The home is a linear composition of a two-level volume linked to a single-level guest suite and garage. Each volume was studied and articulated to successfully balance views & privacy.
The first-floor living level spills out to the rugged landscape through glass doors that open to stepped patios of natural basalt. Vast expanses of windows assure a vivid display of seasonal changes from every room. Elements include standing seam metal roofs, dark horizontal cedar siding, and a full height board-formed concrete wall designed to retain the steeply sloped natural terrain. Inside an open floor plan employing high ceilings and materials such as exposed Doug Fir framing, radiant concrete floors and bleached wood ceilings guarantees a modern, timeless look. Incorporating the owner's stock of salvaged wood screens and vintage European light fixtures makes this home truly unique and full of personality.
Photographer: Nakamoto Forestry
 Where Wood Meets Steel
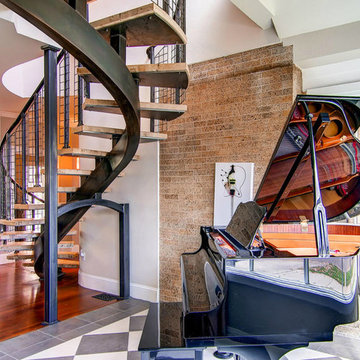
These custom stairs built on-site allowed the homeowners to expand their one story bungalow while keeping its original character. The repurposed, bleached oak treads are supported on a blackened steel central stringer backbone with a welded wire railing.
 The Decorating Therapist

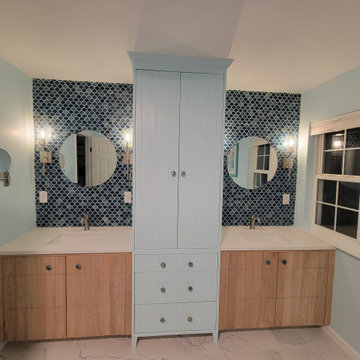
A double vanity with everything this client needed.
Storage for linens and towels along with other bath necessities are hidden inside the tall pale blue cabinetry, centered between the bleached wood vanities.
The multi-blue hued tile backsplash reminded her of fish scales.
Modern and minimalist wall sconces brings out the sparkle in the tile.
 Padma's Plantation
Description:
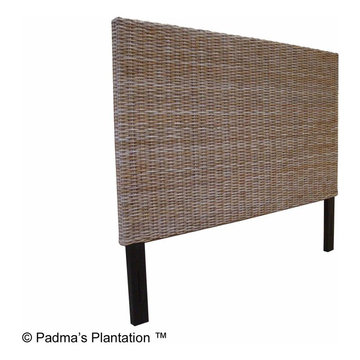
This item is artisan crafted with meticulous care out of reclaimed old pine wood that was salvaged from old houses in rural towns of China. The Reclaimed pine has been bleached to bring out its natural texture and charm. Given its handmade and hand-finished nature, variations in the wood or metal work are to be expected and celebrated. Each item is unique and no two are exactly alike.
Item Code:
SAL24
Primary Materials:
Reclaimed Bleached Pine Wood
Secondary Materials:
95% RECLAIMED WOOD
Dimensions:
50 W x 23.5 D x 35 H
Port of Origin:
NINGBO, CHINA
 Remodeling Designs, Inc.
©2014 Daniel Feldkamp, Visual Edge Imaging Studios
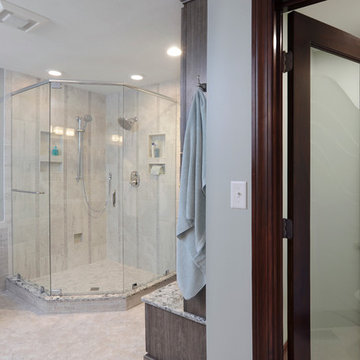
Inspiration for a large contemporary master white tile and porcelain tile vinyl floor bathroom remodel in Cincinnati with an undermount sink, recessed-panel cabinets, gray cabinets, quartz countertops, a two-piece toilet and blue walls
Inspiration for a large contemporary master white tile and porcelain tile vinyl floor bathroom remodel in Cincinnati with an undermount sink, recessed-panel cabinets, gray cabinets, quartz countertops, a two-piece toilet and blue walls
63