
Search results for "Bleaches" in Home Design Ideas
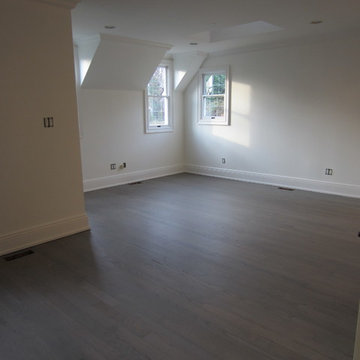

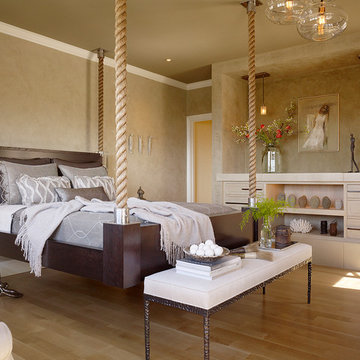
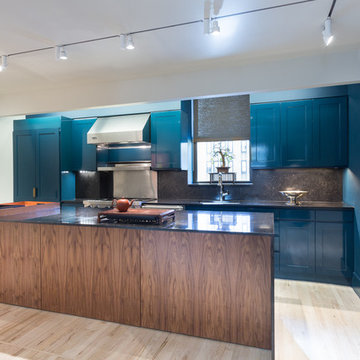
 Mitchel Berman Cabinetmakers Inc.
2011 San Francisco Designers Show Case Home.
Penthouse Bedroom.
Interior Design by Cathleen Gouveia Design
www.gouveiadesign.com
Bleached Whitewashed White Oak Cabinetry by Mitchel Berman Cabinetmakers.
Photo: Matthew Millman
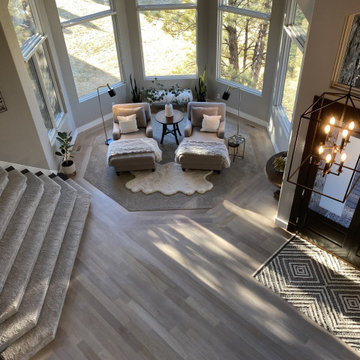

 Artistic Floors by Design, Inc.
Birds eye view of Brazilian cherry hard wood floor in cozy Entry Way.
Find the right local pro for your project
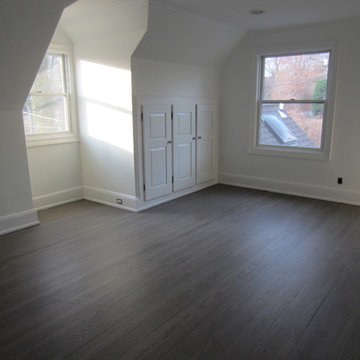

 Designs by Deborah
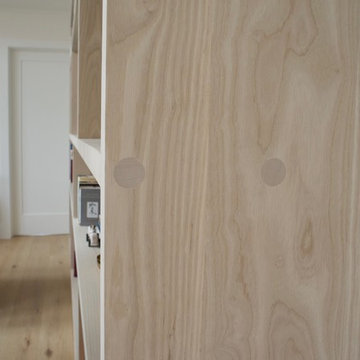
Mid-sized arts and crafts 3/4 painted wood floor bathroom photo in DC Metro with a two-piece toilet, beige walls and a pedestal sink

 SoCal Contractor
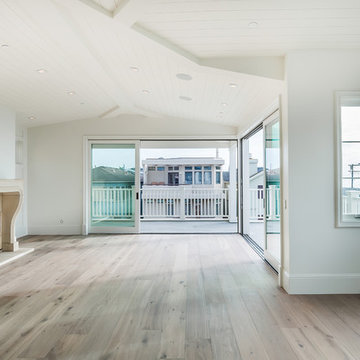
Example of a large country open concept light wood floor and brown floor living room design in San Diego with white walls, a standard fireplace and a stone fireplace

 Ann Lowengart Interiors
Located in San Rafael's sunny Dominican neighborhood, this East Coast-style brown shingle needed an infusion of color and pattern for a young family. Against the white walls in the combined entry and living room, we mixed mid-century silhouettes with bold blue, orange, lemon, and magenta shades. The living area segues to the dining room, which features an abstract graphic patterned wall covering. Across the way, a bright open kitchen allows for ample food prep and dining space. Outside we painted the poolhouse ombre teal. On the interior, we echoed the same fun colors of the home.
 Barbara Grushow Designs Inc.
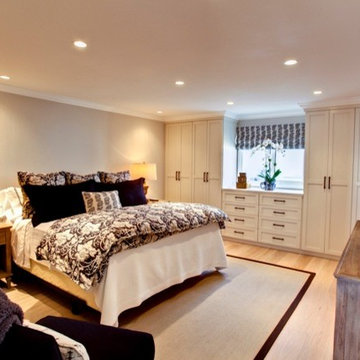
We demo'd all the old cabinetry to push the bedroom further into the room to give it a more spacious feel. We came forward with new cabinetry surrounding the window which we made smaller. Added new base, case and crown molding, new lighting and fabulous bleached wood flooring. Now you would never want to leave the "beachy" master bedroom!!!
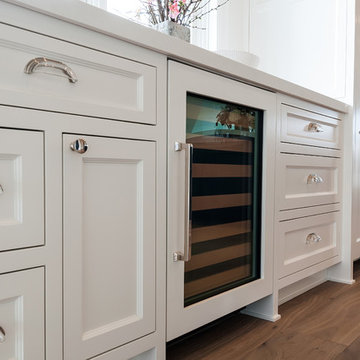 SoCal Contractor
Inspiration for a large farmhouse light wood floor and brown floor kitchen remodel in San Diego with recessed-panel cabinets, white cabinets, marble countertops, white backsplash, marble backsplash, stainless steel appliances and white countertops
 Toronto Designers
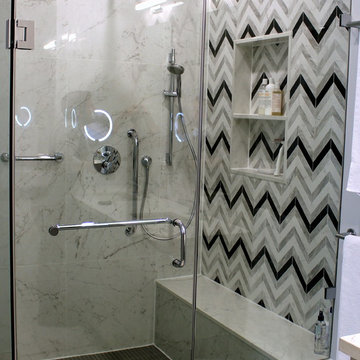
The custom shower replaced an awkward corner tub that the clients didn't use. This extra large shower with a wall of their favourite marble mosaic finished the space beautifully. The glass enclosure couldn't go to the ceiling as the elevator could not accommodate 10' of glass. The contractor cleverly came up with a design that would keep it sturdy without it reaching the ceiling.
 SoCal Contractor

Kitchen - large farmhouse light wood floor and brown floor kitchen idea in San Diego with an undermount sink, recessed-panel cabinets, white cabinets, marble countertops, white backsplash, marble backsplash, stainless steel appliances, an island and white countertops
 Zin Home
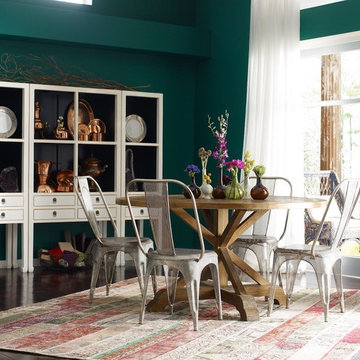
Inspired from early French and American architecture, our Opio Reclaimed Wood Round Dining Table combines modern functionality with woods reclaimed from old buildings for a found appeal that is as striking as it is livable. With unique characteristics defined by the geographic region from which the timbers originate, reclaimed pine wood is bleached, sanded and finished to heighten the woods' raw beauty. Our table’s eco-friendly, solid eucalyptus base creates a handsome contrast.
Dimensions: 59"W x 59"D x 31"H
Kiln dried hardwood
Salvaged wood, no piece is ever the same
Reclaimed Solid Pine
Handcrafted of reclaimed pine with a rustic bleached finish.
 Adams + Beasley Associates
Nat Rea Photography

Example of a mid-sized eclectic single-wall light wood floor open concept kitchen design in Boston with an undermount sink, flat-panel cabinets, light wood cabinets, soapstone countertops, black backsplash, stone slab backsplash, paneled appliances and an island
Example of a mid-sized eclectic single-wall light wood floor open concept kitchen design in Boston with an undermount sink, flat-panel cabinets, light wood cabinets, soapstone countertops, black backsplash, stone slab backsplash, paneled appliances and an island
 Joy Street Design
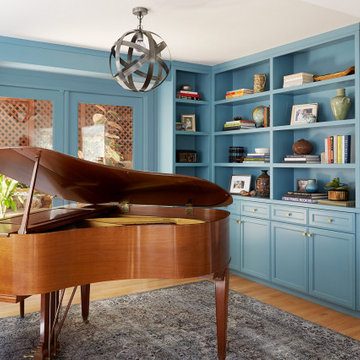
Our Oakland studio used an interplay of printed wallpaper, metal accents, and sleek furniture to give this home a new, chic look:
---
Designed by Oakland interior design studio Joy Street Design. Serving Alameda, Berkeley, Orinda, Walnut Creek, Piedmont, and San Francisco.
For more about Joy Street Design, click here:
https://www.joystreetdesign.com/
To learn more about this project, click here:
https://www.joystreetdesign.com/portfolio/oakland-home-facelift
 HOME & DESIGN MAGAZINE NAPLES
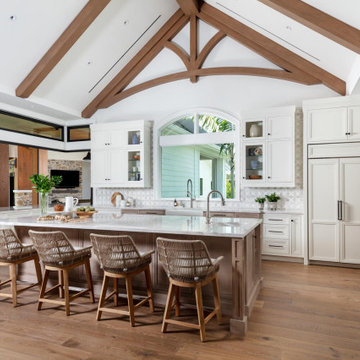
This airy farmhouse kitchen is a combination of white and bleached oak cabinets from Ruffino Cabinetry with a stunning gray, white, and beige quartzite countertop containing a large apron sink. An uncommon and adorable feature is the pooch feeding station clad in the same quartzite. Potter Homes integrates this custom, unfolding cafe-style window from Andersen Windows & Doors, sourced through Naples Lumber, to better service the outdoor living space. The wood base counter stools with woven-rope back add a coastal vibe.
 Lanoue Inc.
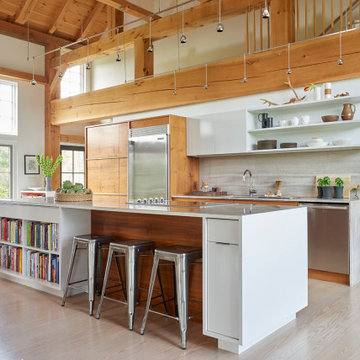
Bright, open-concept modern timber frame farmhouse with exposed beams, open shelving and custom wood kitchen cabinets.
Mid-sized trendy single-wall light wood floor open concept kitchen photo with an undermount sink, flat-panel cabinets, white cabinets, gray backsplash, stone slab backsplash, stainless steel appliances, an island and gray countertops
Mid-sized trendy single-wall light wood floor open concept kitchen photo with an undermount sink, flat-panel cabinets, white cabinets, gray backsplash, stone slab backsplash, stainless steel appliances, an island and gray countertops



 Antonio Martins Interior Design
Elegant modern kitchen created by combining custom cabinets, ceasar stone counter tops, Artistic Tile backsplash and Gregorious Pineo LIght Fixture. Custom cabinets all finished by hand with custom color and glaze by Fabian Fine furniture. Photos by Christopher Stark
64