
Search results for "Bleaches" in Home Design Ideas
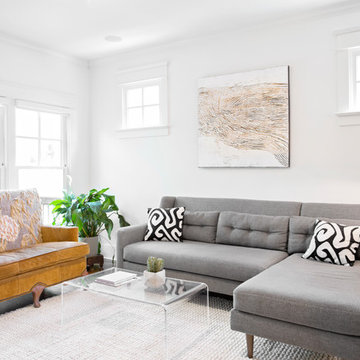
 Caroline Sharpnack
Photo: Caroline Sharpnack © 2017 Houzz
Inspiration for a 1950s living room remodel in Nashville
Inspiration for a 1950s living room remodel in Nashville
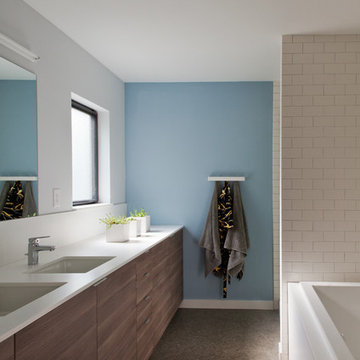
 Hurst Construction, Inc
A new Master bathroom Rounds out the addition
Photo By: Ahram Park
Designed By: KEM Studio
Mid-sized minimalist master white tile and subway tile mosaic tile floor bathroom photo in Kansas City with an undermount sink, flat-panel cabinets, dark wood cabinets, solid surface countertops, a two-piece toilet and blue walls
Mid-sized minimalist master white tile and subway tile mosaic tile floor bathroom photo in Kansas City with an undermount sink, flat-panel cabinets, dark wood cabinets, solid surface countertops, a two-piece toilet and blue walls

 Sterling Construction, Inc.
Our biggest remodel yet! We removed a wall & some windows to create this beautiful space at Lake Norman.
We also tried something new- using chemicals to bleach out the redness in the Brazilian Cherry floors.
Find the right local pro for your project
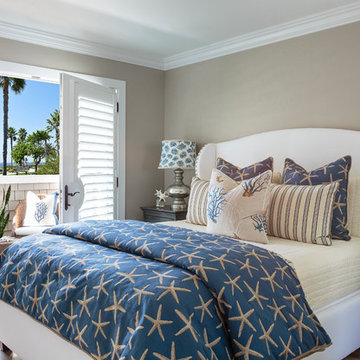
 Barclay Butera Interiors
Example of a large beach style guest light wood floor bedroom design in Orange County with gray walls

 Rachel Loewen Photography
Photo: Rachel Loewen © 2018 Houzz
Design: Chi Loft Style
Kitchen - scandinavian kitchen idea in Chicago
Kitchen - scandinavian kitchen idea in Chicago
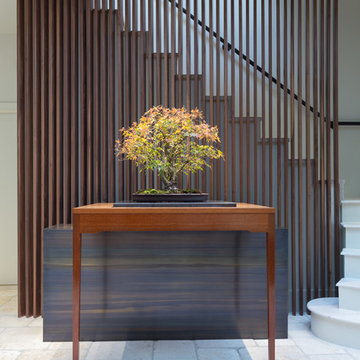

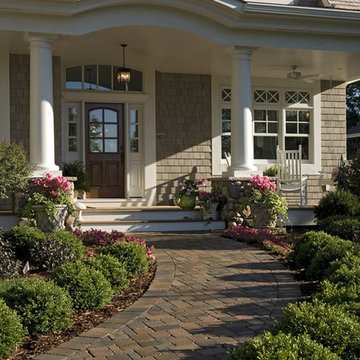
 Pillar Homes
Builder: Pillar Homes
www.pillarhomes.com
Example of a classic exterior home design in Minneapolis
Example of a classic exterior home design in Minneapolis
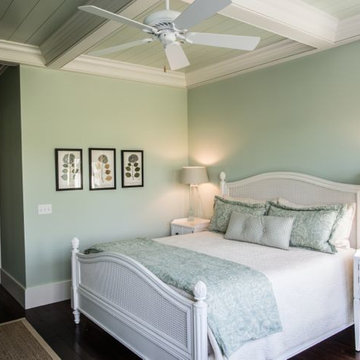
 Margaret Donaldson Interiors
Joshua Drake Photography
Example of a mid-sized transitional master medium tone wood floor bedroom design in Charleston with green walls
Example of a mid-sized transitional master medium tone wood floor bedroom design in Charleston with green walls

 Deborah Quintal Wick
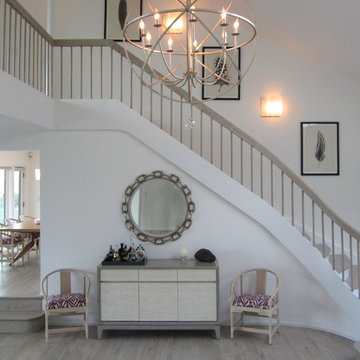
The double-height entry and great room were anchored with a large open antiqued silver orb light fixture. The floors, stair rail and treads, and steps into the sunken great room were all bleached and stained driftwood gray.
 Taylor & Taylor, Inc.
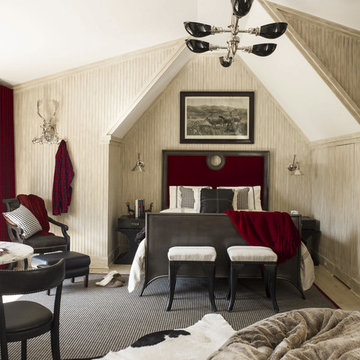
Decorative allusions to the mountain setting appear in clever touches throughout the guest rooms.
Bedroom - traditional bedroom idea in Miami
Bedroom - traditional bedroom idea in Miami
 Infinity Custom Designs
Robert Madrid Photography

Example of a mid-sized trendy beige tile, gray tile and pebble tile ceramic tile and beige floor bathroom design in Miami with flat-panel cabinets, medium tone wood cabinets, a vessel sink, granite countertops and multicolored walls
Example of a mid-sized trendy beige tile, gray tile and pebble tile ceramic tile and beige floor bathroom design in Miami with flat-panel cabinets, medium tone wood cabinets, a vessel sink, granite countertops and multicolored walls

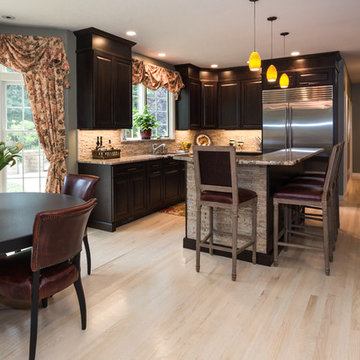
Example of a large tuscan u-shaped light wood floor eat-in kitchen design in New York with a single-bowl sink, raised-panel cabinets, dark wood cabinets, granite countertops, beige backsplash, stone tile backsplash, stainless steel appliances and an island
 Alison Kandler Interior Design
Mark Lohman

Huge beach style u-shaped light wood floor and brown floor eat-in kitchen photo in Los Angeles with a farmhouse sink, shaker cabinets, light wood cabinets, marble countertops, blue backsplash, cement tile backsplash, stainless steel appliances, an island and blue countertops
Huge beach style u-shaped light wood floor and brown floor eat-in kitchen photo in Los Angeles with a farmhouse sink, shaker cabinets, light wood cabinets, marble countertops, blue backsplash, cement tile backsplash, stainless steel appliances, an island and blue countertops
 Adams + Beasley Associates
Interior design by Lewis Interiors
Photography by Richard Mandelkorn
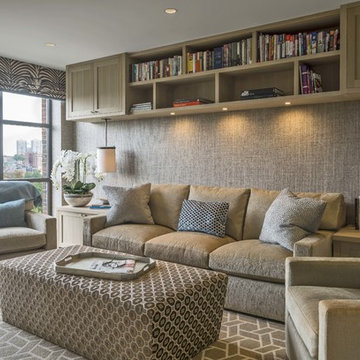
This small home office/media room does triple-duty as a guest room, thanks to a double-set of pocket doors and a luxurious pull-out sofa. The first has single-light glass doors to close it off, the second has a fully-enclosing paneled door for privacy.
Once closed, the only view is out the windows to the spectacular vision of the Boston Public gardens below.
 Norris Furniture & Interiors

Crisp white and navy velvet with gold accents. Warm woods with Cambria Britannica Gold quartz countertops and backsplash.
Inspiration for a large contemporary l-shaped light wood floor and beige floor eat-in kitchen remodel in Other with shaker cabinets, white cabinets, quartz countertops, metallic backsplash, paneled appliances, an island, white countertops and stone slab backsplash
Inspiration for a large contemporary l-shaped light wood floor and beige floor eat-in kitchen remodel in Other with shaker cabinets, white cabinets, quartz countertops, metallic backsplash, paneled appliances, an island, white countertops and stone slab backsplash
 Hestia Construction & Design

Example of a huge transitional backyard stone patio kitchen design in Houston with a gazebo
 Interiors For Modern Living
Photo by Robert Jansons

Example of a mid-sized tuscan enclosed light wood floor living room design in San Francisco with green walls
Example of a mid-sized tuscan enclosed light wood floor living room design in San Francisco with green walls
 Building Solutions and Design, Inc
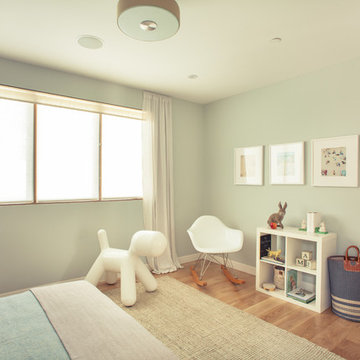
Photo credit: Charles-Ryan Barber
Architect: Nadav Rokach
Interior Design: Eliana Rokach
Staging: Carolyn Greco at Meredith Baer
Contractor: Building Solutions and Design, Inc.
83