
Search results for "Bleaches" in Home Design Ideas

 Elizabeth Strianese Interiors LLC
Photography by Meredith Heuer
Example of a mid-sized minimalist l-shaped light wood floor open concept kitchen design in New York with an undermount sink, flat-panel cabinets, medium tone wood cabinets, multicolored backsplash, terra-cotta backsplash, black appliances, an island and multicolored countertops
Example of a mid-sized minimalist l-shaped light wood floor open concept kitchen design in New York with an undermount sink, flat-panel cabinets, medium tone wood cabinets, multicolored backsplash, terra-cotta backsplash, black appliances, an island and multicolored countertops
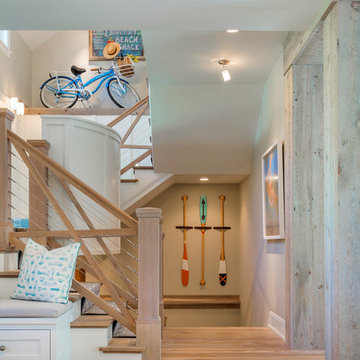
 Manomin Resawn Timbers
These light, naturally bleached reclaimed wood box beams prove that antique character does not always mean dark and rustic. Running across the vaulted ceiling of this bright coastal entryway, their pale silvery-gray tones and softly weathered texture feel entirely at home in a space defined by white walls, light flooring, and beach house warmth. Sourced from 19th and early 20th century structures, these box beams carry a naturally aged patina that has mellowed beautifully over a century of use. Through our process of denailing, kiln drying, and precision milling, Manomin Resawn Timbers prepares these antique timbers for any setting, from deep rustic interiors to light and airy coastal homes like this one.
Whether you are a homebuilder, a home remodeling contractor, or a homeowner looking to add light weathered reclaimed wood box beams to a coastal or transitional space, Manomin Resawn Timbers has been helping people discover the antique charm of reclaimed wood since 2002. We ship nationwide and are happy to help you find the right pieces from anywhere in the country. Visit our showroom in Hugo, MN or reach out to us with a call or a message to get started.
Image via Great Neighborhood Builders

Find the right local pro for your project
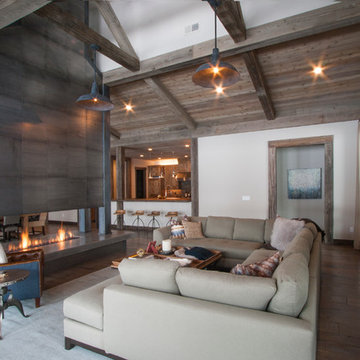
 Signature Floors, Inc.
Grey and neutral tones can provide warmth and a cozy feel when combined with soft and rich textures.
Image by Colette Duran.
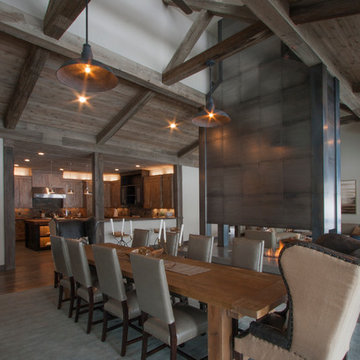
Huge trendy open concept light wood floor living room photo in Salt Lake City with white walls, a metal fireplace and a two-sided fireplace
Huge trendy open concept light wood floor living room photo in Salt Lake City with white walls, a metal fireplace and a two-sided fireplace

 Patrick Ahearn Architect
Greg Premru
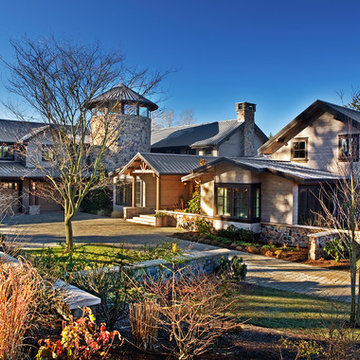
Example of a small classic two-story wood exterior home design in Boston
Example of a small classic two-story wood exterior home design in Boston
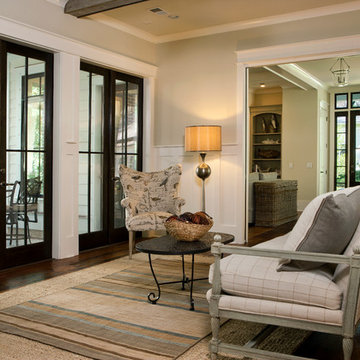
 Signature Floors, Inc.
Elemental color of the hardwood flooring is a jumping-off point for the eye to explore the exchange of old and new ideas in this great room.
Image by Colette Duran.

 Maraya Interior Design
Old World Mix of Spanish and English graces this completely remodeled old home in Hope Ranch, Santa Barbara. All new painted cabinets throughout, with glossy and satin finishes mixed with antiques discovered throughout the world. A wonderful mix of the owner's antique red rugs over the slate and bleached walnut floors pared with an eclectic modern art collection give a contemporary feel to this old style villa. A new pantry crafted from the unused 'maids room' attaches to the kitchen with a glossy blue island and white cabinetry. Large red velvet drapes separate the very large great room with the limestone fireplace and oversized upholstery from the kitchen area. Upstairs the library is created from an attic space, with long cushioned window seats in a wild mix of reds and blues. Several unique upstairs rooms for guests with on suite baths in different colors and styles. Black and white bath, Red bedroom, blue bedrooms, all with unique art. Off of the master features a sun room with a long, low extra long sofa, grass shades and soft drapes.
Project Location Hope Ranch, Santa Barbara. From their beautiful resort town of Ojai, they serve clients in Montecito, Hope Ranch, Malibu, Westlake and Calabasas, across the tri-county areas of Santa Barbara, Ventura and Los Angeles, south to Hidden Hills- north through Solvang and more.
John Madden Construction
 User

UserEma Peter Photography
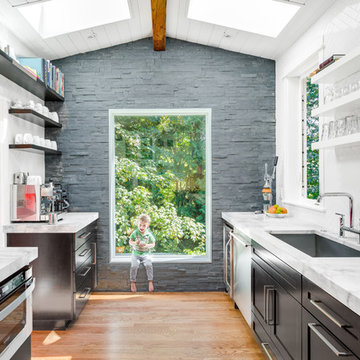
Inspiration for a mid-sized modern l-shaped light wood floor open concept kitchen remodel in Vancouver with an undermount sink, flat-panel cabinets, light wood cabinets, quartz countertops, brown backsplash, stone slab backsplash, paneled appliances and an island
Inspiration for a mid-sized modern l-shaped light wood floor open concept kitchen remodel in Vancouver with an undermount sink, flat-panel cabinets, light wood cabinets, quartz countertops, brown backsplash, stone slab backsplash, paneled appliances and an island

 Michelle Pheasant Design, Inc.
David Duncan Livingston
Huge minimalist formal and open concept medium tone wood floor living room photo in San Francisco with beige walls, a two-sided fireplace and a concrete fireplace
Huge minimalist formal and open concept medium tone wood floor living room photo in San Francisco with beige walls, a two-sided fireplace and a concrete fireplace
 Elliott Homes LLC
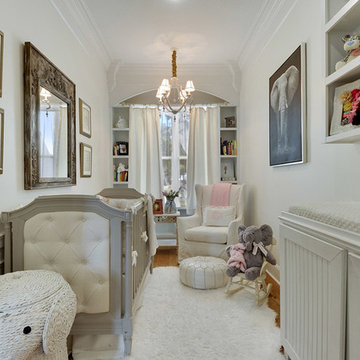
Gorgeous gray and white nursery with an elephant theme.
Nursery - mid-sized coastal nursery idea in Other
Nursery - mid-sized coastal nursery idea in Other

 Heliotrope Architects
Sean Airhart
Patio - mid-sized rustic side yard patio idea in Seattle with decking
Patio - mid-sized rustic side yard patio idea in Seattle with decking

 Neuhaus Design Architecture, P.C.
Contractor: Interior Alterations (www.iacm.nyc)
Photographer: Allyson Lubow (www.alubow.com)

Example of a mid-sized trendy gender-neutral light wood floor nursery design in New York with multicolored walls
Example of a mid-sized trendy gender-neutral light wood floor nursery design in New York with multicolored walls
 Liliane Hart Interiors

Custom slipcovered chairs in linen striped fabric.
Pair of wood framed in bleached wood finish.
Trestle style coffee table in driftwood.
Photographer Carter Berg
 MSR Design

Study with murphy bed closed. Entertainment center and home office on right wall are closed.
Don Wong Photo, Inc
Example of a mid-sized urban enclosed light wood floor family room design in Minneapolis with gray walls and a concealed tv
Example of a mid-sized urban enclosed light wood floor family room design in Minneapolis with gray walls and a concealed tv
 User

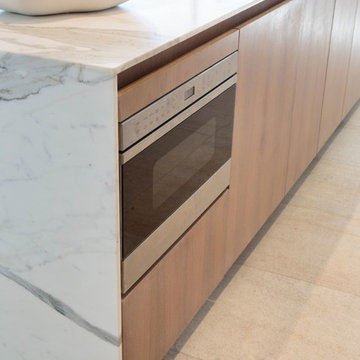
UserInspiration for a modern white floor eat-in kitchen remodel in Miami with beige cabinets and an island

 CJ Riley Builder Inc.
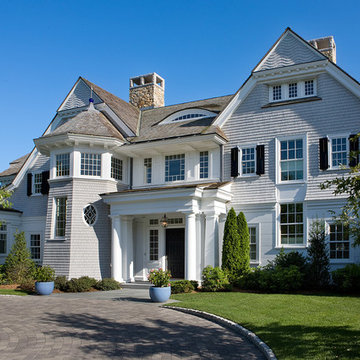
Front elevation.
Example of a gray three-story wood exterior home design in Boston
Example of a gray three-story wood exterior home design in Boston
 Jarrett Design
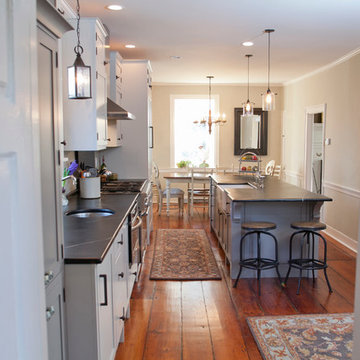
This beautiful farmhouse kitchen in soft grey tones bridge the gap between old and new. Thermador appliances work hard for the avid cooks who live here. Design by Jarrett Design, LLC. Cabinetry by Plain & Fancy Cabinetry. Counters by Bucks County Soapstone. Matt Villano Photography
85