
Search results for "Bleaches" in Home Design Ideas
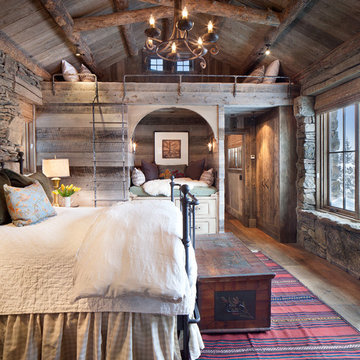

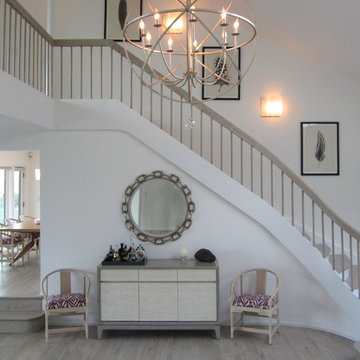
 Deborah Quintal Wick
The double-height entry and great room were anchored with a large open antiqued silver orb light fixture. The floors, stair rail and treads, and steps into the sunken great room were all bleached and stained driftwood gray.
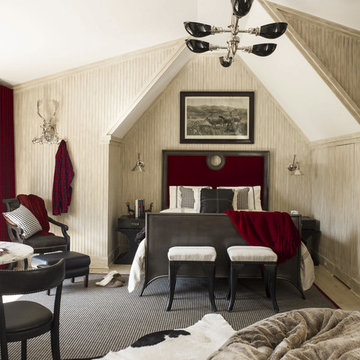
 Taylor & Taylor, Inc.
Decorative allusions to the mountain setting appear in clever touches throughout the guest rooms.
Bedroom - traditional bedroom idea in Miami
Bedroom - traditional bedroom idea in Miami
Find the right local pro for your project
 Infinity Custom Designs
Robert Madrid Photography

Example of a mid-sized trendy beige tile, gray tile and pebble tile ceramic tile and beige floor bathroom design in Miami with flat-panel cabinets, medium tone wood cabinets, a vessel sink, granite countertops and multicolored walls
Example of a mid-sized trendy beige tile, gray tile and pebble tile ceramic tile and beige floor bathroom design in Miami with flat-panel cabinets, medium tone wood cabinets, a vessel sink, granite countertops and multicolored walls

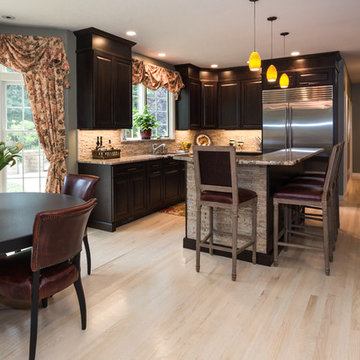
Example of a large tuscan u-shaped light wood floor eat-in kitchen design in New York with a single-bowl sink, raised-panel cabinets, dark wood cabinets, granite countertops, beige backsplash, stone tile backsplash, stainless steel appliances and an island
 Alison Kandler Interior Design
Mark Lohman

Huge beach style u-shaped light wood floor and brown floor eat-in kitchen photo in Los Angeles with a farmhouse sink, shaker cabinets, light wood cabinets, marble countertops, blue backsplash, cement tile backsplash, stainless steel appliances, an island and blue countertops
Huge beach style u-shaped light wood floor and brown floor eat-in kitchen photo in Los Angeles with a farmhouse sink, shaker cabinets, light wood cabinets, marble countertops, blue backsplash, cement tile backsplash, stainless steel appliances, an island and blue countertops
 Adams + Beasley Associates
Interior design by Lewis Interiors
Photography by Richard Mandelkorn
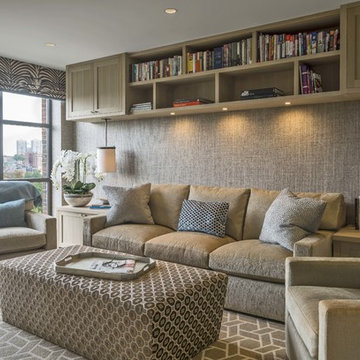
This small home office/media room does triple-duty as a guest room, thanks to a double-set of pocket doors and a luxurious pull-out sofa. The first has single-light glass doors to close it off, the second has a fully-enclosing paneled door for privacy.
Once closed, the only view is out the windows to the spectacular vision of the Boston Public gardens below.

 Norris Furniture & Interiors
Crisp white and navy velvet with gold accents. Warm woods with Cambria Britannica Gold quartz countertops and backsplash.
Inspiration for a large contemporary l-shaped light wood floor and beige floor eat-in kitchen remodel in Other with shaker cabinets, white cabinets, quartz countertops, metallic backsplash, paneled appliances, an island, white countertops and stone slab backsplash
Inspiration for a large contemporary l-shaped light wood floor and beige floor eat-in kitchen remodel in Other with shaker cabinets, white cabinets, quartz countertops, metallic backsplash, paneled appliances, an island, white countertops and stone slab backsplash

 Hestia Construction & Design
Example of a huge transitional backyard stone patio kitchen design in Houston with a gazebo

 Interiors For Modern Living
Photo by Robert Jansons
Example of a mid-sized tuscan enclosed light wood floor living room design in San Francisco with green walls
Example of a mid-sized tuscan enclosed light wood floor living room design in San Francisco with green walls
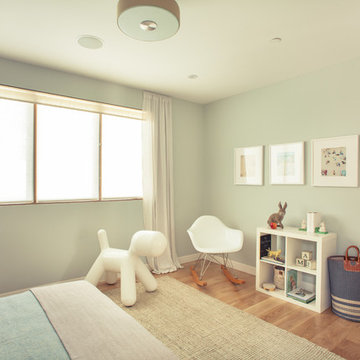
 Building Solutions and Design, Inc
Photo credit: Charles-Ryan Barber
Architect: Nadav Rokach
Interior Design: Eliana Rokach
Staging: Carolyn Greco at Meredith Baer
Contractor: Building Solutions and Design, Inc.
 Ann Lowengart Interiors
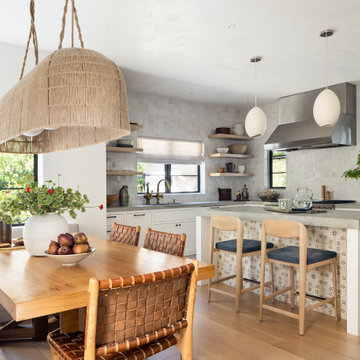
The three-level Mediterranean revival home started as a 1930s summer cottage that expanded downward and upward over time. We used a clean, crisp white wall plaster with bronze hardware throughout the interiors to give the house continuity. A neutral color palette and minimalist furnishings create a sense of calm restraint. Subtle and nuanced textures and variations in tints add visual interest. The stair risers from the living room to the primary suite are hand-painted terra cotta tile in gray and off-white. We used the same tile resource in the kitchen for the island's toe kick.
 Chango
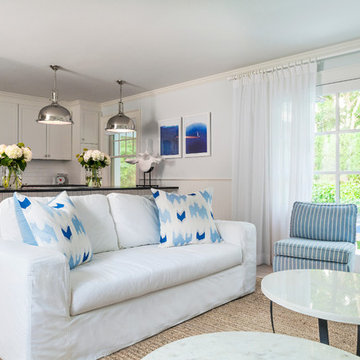
Family room and kitchen. Honed soapstone countertops, wainscoting on walls, bleached oak floors, white slipcovers sofa and cotton striped chairs. Marble top round tables with hot rolled steel bases.
See more at: http://chango.co/portfolio/east-hampton-beach-cottage/
Photo by: Ball & Albanese
 Balzer & Tuck Architecture

The boat house doubles as a large deck with ample living and entertaining space on the water.
Boathouse photo in Boston
Boathouse photo in Boston
 Barclay Butera Interiors
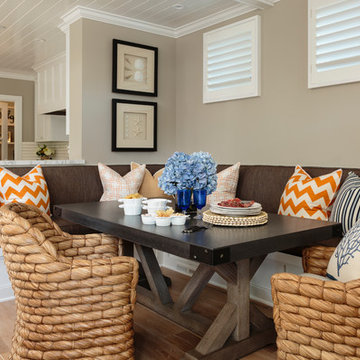
Large beach style light wood floor great room photo in Orange County with gray walls
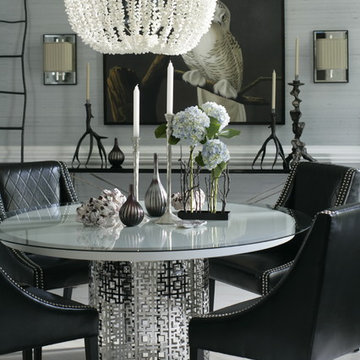
 Heather Garrett Design
How to help a young couple who loved the location and bones of a traditional home, but wanted a decisive shift in its decor and vibe to modern luxe? Begin by pulling down the 2-story walls of oak paneling, heavy fireplace mantle, and scraping out the dimly lit kitchen. Opening the kitchen into the family room and reworking the architecture of the space was the solution to creating the fresh feeling we were after.
Photos by John Bessler

 Delphinium Design
GC: Ekren Construction
Photo Credit: Tiffany Ringwald
Art: Windy O'Connor
Bathroom - large transitional master white tile and marble tile marble floor, gray floor, single-sink and vaulted ceiling bathroom idea in Charlotte with shaker cabinets, light wood cabinets, a two-piece toilet, beige walls, an undermount sink, quartzite countertops, gray countertops and a freestanding vanity
Bathroom - large transitional master white tile and marble tile marble floor, gray floor, single-sink and vaulted ceiling bathroom idea in Charlotte with shaker cabinets, light wood cabinets, a two-piece toilet, beige walls, an undermount sink, quartzite countertops, gray countertops and a freestanding vanity
 Barclay Butera Interiors
Inspiration for a small coastal light wood floor powder room remodel in Orange County with white walls and a pedestal sink
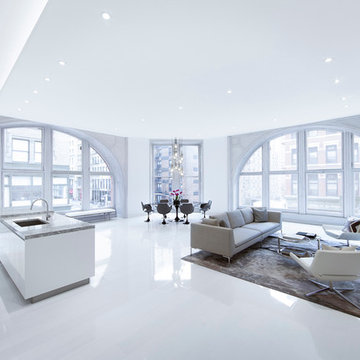
 DHD Architecture and Interior Design
Photography by: Rodolfo Martinez
Inspiration for a scandinavian living room remodel in New York
Inspiration for a scandinavian living room remodel in New York
84