
Search results for "Blended" in Home Design Ideas
 Georgia Carpet Industries
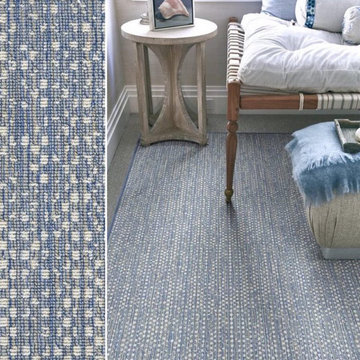
Displaying a beachside decor style, Barone is a wonderful addition to Stanton’s Atlantic Villa Collection. Its multicolored fibers are blended together seamlessly to create a distinct pattern that will spruce up your home. For more information come see us at 3352 S Dug Gap Rd Dalton, Ga 30720, call us at 1-800-535-8789 or visit our website at https://www.georgiacarpet.com/products/stanton-atlantic-villa-barone-polyester-blend-residential-carpet.html

 Total Resource Associates Inc
Kitchen - transitional single-wall kitchen idea in New York with recessed-panel cabinets, white cabinets, stainless steel appliances and an island

 Ryan Street Architects
Alise O'Brien
Staircase - cottage wooden l-shaped staircase idea in Austin with wooden risers
Staircase - cottage wooden l-shaped staircase idea in Austin with wooden risers
Find the right local pro for your project

 Joseph Farrell Architecture
Interior Design by Pamala Deikel Design
Photos by Paul Rollis
Bedroom - country carpeted bedroom idea in San Francisco with gray walls and no fireplace
Bedroom - country carpeted bedroom idea in San Francisco with gray walls and no fireplace

 Jennifer Hoey Interior Design
Inspiration for a bedroom rustic girl kids' bedroom remodel in Boise with beige walls

 Paramount Stoneworks
Summer Blend Granite Pavers in 6x6", 6x9" Pattern
Inspiration for a transitional courtyard stone patio remodel in Tampa with a fire pit
Inspiration for a transitional courtyard stone patio remodel in Tampa with a fire pit

 Diamond Cut Garage Floors - Garage Floor Coatings
sonomijphotography.com, custom ford blend, www.diamondcutgaragefloors.com
Inspiration for a large industrial attached three-car garage remodel in Dallas
Inspiration for a large industrial attached three-car garage remodel in Dallas

Sponsored
Fredericksburg, OH

High Point Cabinets
Columbus' Experienced Custom Cabinet Builder | 4x Best of Houzz Winner

 New Image Landscaping & Tree Services
An artful blend of hardscaping and succulents can act as a natural fire break around your home.

 Foz Design
Garrett Rowland
Example of a classic galley medium tone wood floor eat-in kitchen design in New York with an undermount sink, recessed-panel cabinets, white cabinets, marble countertops, gray backsplash, paneled appliances and marble backsplash
Example of a classic galley medium tone wood floor eat-in kitchen design in New York with an undermount sink, recessed-panel cabinets, white cabinets, marble countertops, gray backsplash, paneled appliances and marble backsplash

 Landwork Contractors, Inc.
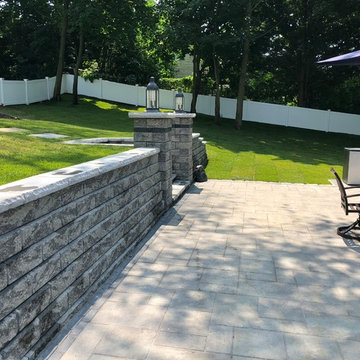
This backyard started out as a flat, simple yard with a lot of green grass and landscape beds. Our clients wanted an additional outdoor entertaining area other than their existing wood deck. We designed and created a space that best fit their needs. We started out with demo of the existing lawn area and digging to prepare for the Unilock Concord XL in Granite retaining wall installation. We then began the Unilock Patio installation in the Beacon Hill NY Blend color selection. The final “Steps” were to install a bluestone stepping stone path to connect the front of the home to the backyard entertaining space and to install the Unilock Concord XL Steps with Unilock Ledgestone Coping. The Unilock pillars connect to the retaining wall and steps which create a distinct, grand entrance to the new patio area. The Unilock Pillars were also installed using the Unilock Concord XL in Granite with Ledgestone Coping. The finishing touches of this project included new sod installation to repair the disturbed grass areas as well as the installation of Arborvitae is in the black mulch beds that provide a natural privacy screen or as others may call, privacy fence. The clients have a great area now to entertain, relax and dine in their newly improved outdoor patio area.

 Quarry Mill
This beautiful building showcases a blend of Kensington and Juneau natural thin stone veneer from the Quarry Mill.
Huge traditional brown three-story mixed siding apartment exterior idea
Huge traditional brown three-story mixed siding apartment exterior idea





 Marvin
Architect: Blaine Bonadies, Bonadies Architect
Photography By: Jean Allsopp Photography
“Just as described, there is an edgy, irreverent vibe here, but the result has an appropriate stature and seriousness. Love the overscale windows. And the outdoor spaces are so great.”
Situated atop an old Civil War battle site, this new residence was conceived for a couple with southern values and a rock-and-roll attitude. The project consists of a house, a pool with a pool house and a renovated music studio. A marriage of modern and traditional design, this project used a combination of California redwood siding, stone and a slate roof with flat-seam lead overhangs. Intimate and well planned, there is no space wasted in this home. The execution of the detail work, such as handmade railings, metal awnings and custom windows jambs, made this project mesmerizing.
Cues from the client and how they use their space helped inspire and develop the initial floor plan, making it live at a human scale but with dramatic elements. Their varying taste then inspired the theme of traditional with an edge. The lines and rhythm of the house were simplified, and then complemented with some key details that made the house a juxtaposition of styles.
The wood Ultimate Casement windows were all standard sizes. However, there was a desire to make the windows have a “deep pocket” look to create a break in the facade and add a dramatic shadow line. Marvin was able to customize the jambs by extruding them to the exterior. They added a very thin exterior profile, which negated the need for exterior casing. The same detail was in the stone veneers and walls, as well as the horizontal siding walls, with no need for any modification. This resulted in a very sleek look.
MARVIN PRODUCTS USED:
Marvin Ultimate Casement Window
 Diamond Cut Garage Floors - Garage Floor Coatings
sonomijphotography.com, custom ford blend, www.diamondcutgaragefloors.com
Inspiration for a large industrial attached three-car garage remodel in Dallas
Inspiration for a large industrial attached three-car garage remodel in Dallas

 Signature Kitchens
Eat-in kitchen - huge traditional l-shaped dark wood floor eat-in kitchen idea with an island, recessed-panel cabinets, white cabinets, granite countertops, black backsplash and stainless steel appliances



Sponsored
Columbus, OH

Wannemacher Interiors
Customized Award-Winning Interior Design Solutions in Franklin Cnty OH

 Cynthia Spence Design
Ed Ritger
Example of a trendy medium tone wood floor entry hall design in San Francisco
Example of a trendy medium tone wood floor entry hall design in San Francisco

 VIKING FENCE CO
Inspiration for a mid-sized traditional full sun backyard retaining wall landscape in Austin for spring.

 MA Peterson Design Build, Inc.
Upon entering the great room, the view of the beautiful Minnehaha Creek can be seen in the banks of picture windows. The former great room was traditional and set with dark wood that our homeowners hoped to lighten. We softened everything by taking the existing fireplace out and creating a transitional great stone wall for both the modern simplistic fireplace and the TV. Two seamless bookcases were designed to blend in with all the woodwork on either end of the fireplace and give flexibly to display special and meaningful pieces from our homeowners’ travels. The transitional refreshment of colors and vibe in this room was finished with a bronze Markos flush mount light fixture.
Susan Gilmore Photography
152