
Search results for "Blended" in Home Design Ideas
 615interiors - Gwen Canfield
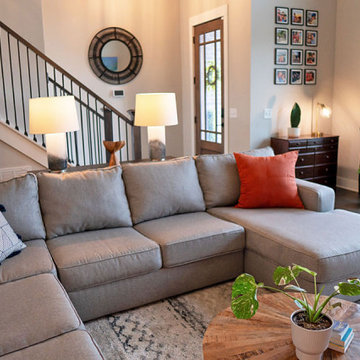
This sweet family had just moved into a larger home and needed new furnishings to fill the space—plus a fresh look that blended his love of mid-century modern with her boho style... no easy feat! We designed each space with thoughtfully selected furniture, rugs, wall art, accessories, and lighting to bring their unique vision to life. It wasn’t an easy style combo to balance, but we love a good design challenge! They’re so happy with the results—and that makes us happy, too!
 615interiors - Gwen Canfield
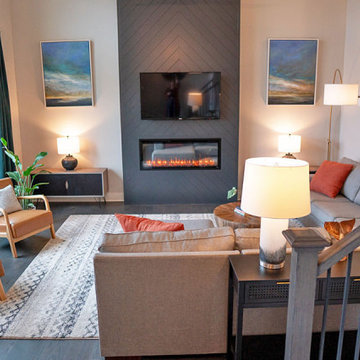
This sweet family had just moved into a larger home and needed new furnishings to fill the space—plus a fresh look that blended his love of mid-century modern with her boho style... no easy feat! We designed each space with thoughtfully selected furniture, rugs, wall art, accessories, and lighting to bring their unique vision to life. It wasn’t an easy style combo to balance, but we love a good design challenge! They’re so happy with the results—and that makes us happy, too!

 Gemma Parker Design, LLC
Photography: Dustin Halleck,
Home Builder: Middlefork Development, LLC,
Architect: Burns + Beyerl Architects
Mid-sized elegant dark wood floor and brown floor enclosed dining room photo in Chicago with gray walls and no fireplace
Mid-sized elegant dark wood floor and brown floor enclosed dining room photo in Chicago with gray walls and no fireplace
Find the right local pro for your project

 Pangaea Interior Design, Portland, OR
Jeffrey Freeman Photography
Example of a trendy dark wood floor living room design in Portland with gray walls
Example of a trendy dark wood floor living room design in Portland with gray walls

 Sarah Kahn Turner
Kitchen - traditional l-shaped medium tone wood floor kitchen idea in DC Metro with an undermount sink, raised-panel cabinets, white cabinets, beige backsplash, paneled appliances and an island
 LiLu Interiors
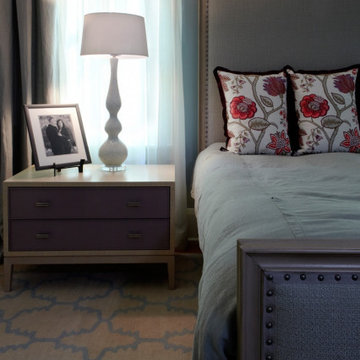
LiLu’s custom design for this blended family in Minneapolis incorporates an atypical mix of styles, proportions, and a lively color scheme to reflect vibrant charm and an active lifestyle. We created rooms for individual moods and varied activities while continuing a consistent spirit throughout their home. Arty, whimsical touches bring into play distinct tastes that provide shared enjoyment for the entire family.
----
Project designed by Minneapolis interior design studio LiLu Interiors. They serve the Minneapolis-St. Paul area including Wayzata, Edina, and Rochester, and they travel to the far-flung destinations that their upscale clientele own second homes in.
----
For more about LiLu Interiors, click here: https://www.liluinteriors.com/
---
To learn more about this project, click here:
https://www.liluinteriors.com/blog/portfolio-items/blended-to-perfection/
 Jay Remodeling
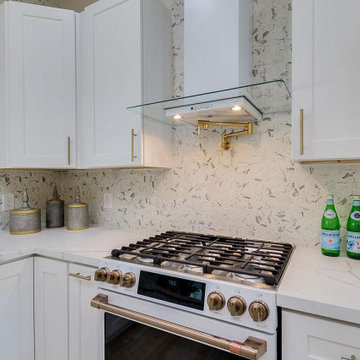
When it comes to hiring general contractors in Pasadena, you can rest assured that we would offer you the right solutions at the right prices. Our kitchen remodeling service in Pasadena is meant to suit your needs as our bathroom remodeling service in Pasadena focuses on style and functionality.
Kitchen Remodel in Pasadena, CA - https://www.jayremodeling.com/

Sponsored
Columbus, OH

Wannemacher Interiors
Customized Award-Winning Interior Design Solutions in Franklin Cnty OH

 Diamond Cut Garage Floors - Garage Floor Coatings
JW blend custom garage floor coating
Mid-sized elegant attached one-car carport photo in Dallas
Mid-sized elegant attached one-car carport photo in Dallas


 Stone Creations of Long Island Pavers & Masonry
Massapequa Park, NY 11762 - Cambridge Ledgestone Riverbed Blend Paver Patio and Wood Burning Firepit | (631) 678-6896 | www.stonecreationsoflongisland.net, Deer Park, NY 11729


 Hannah Dee Interiors
Julia Staples Photography
Example of a mid-sized cottage u-shaped ceramic tile and multicolored floor kitchen design in Philadelphia with a farmhouse sink, shaker cabinets, white cabinets, quartz countertops, green backsplash, subway tile backsplash, black appliances and a peninsula
Example of a mid-sized cottage u-shaped ceramic tile and multicolored floor kitchen design in Philadelphia with a farmhouse sink, shaker cabinets, white cabinets, quartz countertops, green backsplash, subway tile backsplash, black appliances and a peninsula



 Khrysten Taylor & Departure Industries
Brandi Reynon
Inspiration for a mid-sized modern u-shaped medium tone wood floor and brown floor open concept kitchen remodel with a farmhouse sink, recessed-panel cabinets, blue cabinets, quartzite countertops, gray backsplash, ceramic backsplash, stainless steel appliances, a peninsula and gray countertops
Inspiration for a mid-sized modern u-shaped medium tone wood floor and brown floor open concept kitchen remodel with a farmhouse sink, recessed-panel cabinets, blue cabinets, quartzite countertops, gray backsplash, ceramic backsplash, stainless steel appliances, a peninsula and gray countertops

 Twist Interior Design
A solid wall of wood paneling is pleasingly broken up by a marble clad fireplace. The unique palette of art tones give this room both a solidity and restful feeling

 Kitchen and Bath Showcase - Rapid City, SD
Johnny Sundby
Example of a huge cottage chic galley dark wood floor eat-in kitchen design with a farmhouse sink, raised-panel cabinets, granite countertops, gray backsplash, stainless steel appliances and two islands
Example of a huge cottage chic galley dark wood floor eat-in kitchen design with a farmhouse sink, raised-panel cabinets, granite countertops, gray backsplash, stainless steel appliances and two islands

 Bartelt. The Remodeling Resource
Photo Credit - David Bader
Inspiration for a country dark wood floor and brown floor mudroom remodel in Milwaukee with white walls
Inspiration for a country dark wood floor and brown floor mudroom remodel in Milwaukee with white walls

Sponsored
Fredericksburg, OH

High Point Cabinets
Columbus' Experienced Custom Cabinet Builder | 4x Best of Houzz Winner
 Diamond Cut Garage Floors - Garage Floor Coatings
Sealmasters Blend custom garage floor, www.diamondcutgaragelfloors.com
www.sonomijphotography.com
Inspiration for a large industrial attached three-car carport remodel in Dallas
Inspiration for a large industrial attached three-car carport remodel in Dallas


 Cheng Design
Fu-Tung Cheng, CHENG Design
• Interior View of Front Pivot Door and 12" thick concrete wall, House 6 concrete and wood home
House 6, is Cheng Design’s sixth custom home project, was redesigned and constructed from top-to-bottom. The project represents a major career milestone thanks to the unique and innovative use of concrete, as this residence is one of Cheng Design’s first-ever ‘hybrid’ structures, constructed as a combination of wood and concrete.
Photography: Matthew Millman
155