
Search results for "Blends seamlessly" in Home Design Ideas
 Tiny Anchor Studios

Knowing the important role that dogs take in our client's life, we built their space for the care and keeping of their clothes AND their dogs. The dual purpose of this space blends seamlessly from washing the clothes to washing the dog. Custom cabinets were built to comfortably house the dog crate and the industrial sized wash and dryer. A low tub was tiled and counters wrapped in stainless steel for easy maintenance.
 Exterior Worlds Landscaping & Design

Sophisticated driveway of a Houston estate, featuring a sleek brick pavement bordered by meticulously trimmed hedges and elegant potted trees. The clean white brick walls and arches enhance the modern aesthetic, while the carefully maintained greenery adds a touch of nature. The simple yet stylish design creates a welcoming entrance, blending seamlessly with the luxurious ambiance of the property.

 The Red Shutters - Marina Case
Cape Cod; Dennis, MA
The design features a prominent Wolf stainless steel range, which serves as a professional-grade centerpiece for the room. A custom-crafted range hood with a clean, light finish is built directly into the off white cabinetry, blending seamlessly with the surrounding design. The kitchen walls and countertops are covered in a white marble with subtle veining, providing a sophisticated and timeless backdrop. This material extends from the countertop to the full backsplash behind the stove, creating a cohesive and luxurious look.
The classic Cape Cod feel is enhanced by the off white-painted cabinetry, which includes both solid doors and upper cabinets with glass fronts for displaying dishes. The kitchen island, featuring a dark countertop, adds a striking contrast to the light color palette and offers a central space for meal prep and gathering. The overall design incorporates bright, reflective surfaces and an open layout, which are key elements of coastal kitchens that aim to feel spacious and airy.
Find the right local pro for your project

 River Valley Landscapes
 This project presented unique opportunities that are not often found in residential landscaping. The homeowners were not only restoring their 1840's era farmhouse, a piece of their family’s history, but also enlarging and updating the home for modern living. The landscape designers continued this idea by creating a space that is a modern day interpretation of an 1840s era farm rather then a strict recreation. The resulting design combines elements of farm living from that time, as well as acknowledging the property’s history as a horse farm, with staples of 21st century landscapes such as space for outdoor living, lighting, and newer plant varieties.
Guests approach from the main driveway which winds through the property and ends at the main barn. There is secondary gated driveway just for the homeowners. Connected to this main driveway is a narrower gravel lane which leads directly to the residence. The lane passes near fruit trees planted in broken rows to give the illusion that they are the remains of an orchard that once existed on the site. The lane widens at the entrance to the gardens where there is a hitching post built into the fence that surrounds the gardens and a watering trough. The widened section is intended as a place to park a golf cart or, in a nod to the home’s past, tie up horses before entering. The gravel lane passes between two stone pillars and then ends at a square gravel court edged in cobblestones. The gravel court transitions into a wide flagstone walk bordered with yew hedges and lavender leading to the front door.
Directly to the right, upon entering the gravel court, is located a gravel and cobblestone edged walk leading to a secondary entrance into the residence. The walk is gated where it connects with the gravel court to close it off so as not to confuse visitors and guests to the main residence and to emphasize the primary entrance. An area for a bench is provided along this walk to encourage stopping to view and enjoy the gardens.
On either side of the front door, gravel and cobblestone walks branch off into the garden spaces. The one on the right leads to a flagstone with cobblestone border patio space. Since the home has no designated backyard like most modern suburban homes the outdoor living space had to be placed in what would traditionally be thought of as the front of the house. The patio is separated from the entrance walk by the yew hedge and further enclosed by three Amelanchiers and a variety of plantings including modern cultivars of old fashioned plants such as Itea and Hydrangea. A third entrance, the original front door to the 1840’s era section, connects to the patio from the home’s kitchen, making the space ideal for outdoor dining.
The gravel and cobblestone walk branching off to the left of the front door leads to the vegetable and perennial gardens. The idea for the vegetable garden was to recreate the tradition of a kitchen garden which would have been planted close to the residence for easy access. The vegetable garden is surrounded by mixed perennial beds along the inside of the wood picket fence which surrounds the entire garden space. Another area designated for a bench is provided here to encourage stopping and viewing. The home’s original smokehouse, completely restored and used as a garden shed, provides a strong architectural focal point to the vegetable garden. Behind the smokehouse is planted lilacs and other plants to give mass and balance to the corner and help screen the garden from the neighboring subdivision. At the rear corner of the garden a wood arbor was constructed to provide a structure on which to grow grapes or other vines should the homeowners choose to.
The landscape and gardens for this restored farmhouse and property are a thoughtfully designed and planned recreation of a historic landscape reinterpreted for modern living. The idea was to give a sense of timelessness when walking through the gardens as if they had been there for years but had possibly been updated and rejuvenated as lifestyles changed. The attention to materials and craftsmanship blend seamlessly with the residence and insure the gardens and landscape remain an integral part of the property. The farm has been in the homeowner’s family for many years and they are thrilled at the results and happy to see respect given to the home’s history and to its meticulous restoration.
 ONE eleven ltd.

We developed a design that fully met the desires of a spacious, airy, light filled home incorporating Universal Design features that blend seamlessly adding beauty to the Minimalist Scandinavian concept.
 Crown Point Cabinetry
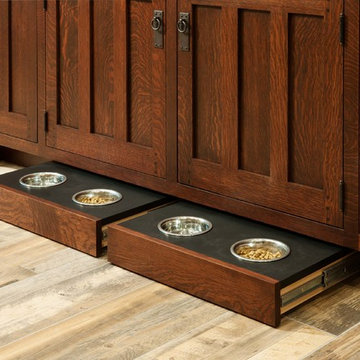
This custom Arts & Crafts Crown Point Cabinetry kitchen and bar area features, Quartersawn White Oak with a Washington Cherry stained finish. The Island and custom Range Hood both feature, Bee’s Wax over Eco Brown stain and Burnished over Maple. The kitchen and bar area cabinetry have a Craftsman style door with Black Walnut pegs, while the island presents an Old Cupboard door style that blends seamlessly. Additionally, the doors and drawers also feature a soft close element. Photo by Crown Point Cabinetry
 ONE eleven ltd.
We developed a design that fully met the desires of a spacious, airy, light filled home incorporating Universal Design features that blend seamlessly adding beauty to the Minimalist Scandinavian concept.

Sponsored
Columbus, OH

Wannemacher Interiors
Customized Award-Winning Interior Design Solutions in Franklin Cnty OH

 Clopay

Clopay Coachman Collection carriage style garage door with crossbuck design blends seamlessly into this modern farmhouse exterior. It takes up a substantial amount of the exterior but windows and detailing that echoes porch railing make it look warm and welcoming. Model shown: Design 21 with REC 13 windows. Low-maintenance insulated steel door with composite overlays.
Photos by Andy Frame, copyright 2018. This image is the exclusive property of Andy Frame / Andy Frame Photography and is protected under the United States and International copyright laws.
 Crown Point Cabinetry
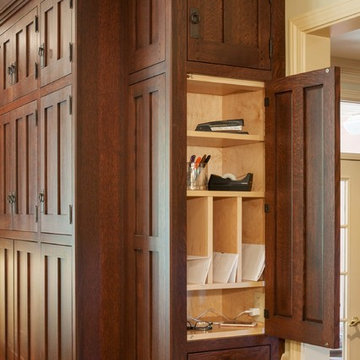
This custom Arts & Crafts Crown Point Cabinetry kitchen and bar area features, Quartersawn White Oak with a Washington Cherry stained finish. The Island and custom Range Hood both feature, Bee’s Wax over Eco Brown stain and Burnished over Maple. The kitchen and bar area cabinetry have a Craftsman style door with Black Walnut pegs, while the island presents an Old Cupboard door style that blends seamlessly. Additionally, the doors and drawers also feature a soft close element. Photo by Crown Point Cabinetry
 Structureworks Fabrication

A custom 30' wide by 16' projection Trex Pergola kit finished in Baltic Light with Vintage Lantern square columns rests on a waterproof rooftop made of Trex Decking. Integrated lighting sets the evening ambiance with Trex Furniture adding a comfortable place to relax. An easy, low maintenance, retreat that blends seamlessly into it's wooded surroundings.
 Performance Kitchens & Home
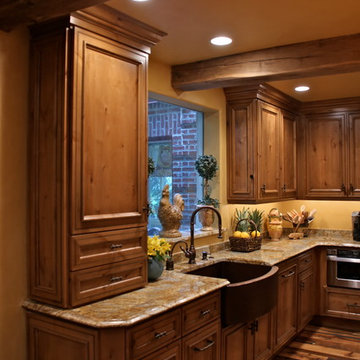
This Mediterranean-inspired kitchen blends warm wood cabinetry, natural stone accents, and hand-crafted architectural details to create a space rich in texture and Old-World charm. The custom cabinets feature deep, luxurious stain tones that pair beautifully with the stone hood surround and arched cooking niche—signature elements often found in high-end Mediterranean kitchen design. Wide-plank flooring and softly curved ceiling lines add warmth and authenticity, making the kitchen feel inviting and timeless.
A large center island anchors the layout, offering both prep space and comfortable seating for casual dining. Decorative corbels, carved posts, and wrought-iron touches elevate the handcrafted aesthetic while modern appliances blend seamlessly into the design. This luxury Mediterranean kitchen remodel balances elegance and functionality, giving homeowners a warm, character-filled space perfect for entertaining, cooking, and gathering. Text us at (484) 278-1764 or Call us (215) 482-0700 to get more info about Design, Design-Build and other ways we can help you make your dream a reality!
 RIA Group

Custom home bar and office nook remodel featuring white shaker cabinets, warm wood countertops, floating wood shelves, built-in beverage storage, and a blue accent wall. This modern bar area adds both function and style with open shelving for glassware and decor, a compact wine fridge, and a small workspace that blends seamlessly into the home’s interior design.

Sponsored
Fredericksburg, OH

High Point Cabinets
Columbus' Experienced Custom Cabinet Builder | 4x Best of Houzz Winner
 First Hand Custom Woodworks
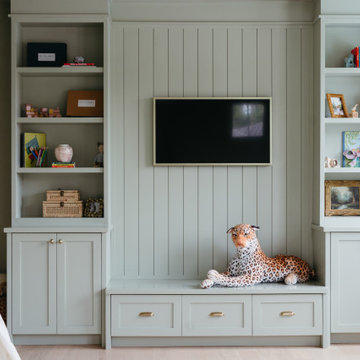
This custom playroom built-in cabinetry project was designed to create both organization and visual structure in a busy family space. The wall-to-wall built-ins feature open shelving for books and toys, closed cabinets for hidden storage, and a central vertical paneled wall that anchors the television.
The integrated bench with deep drawers adds additional storage while creating a comfortable spot for reading or relaxing. By combining open shelving with concealed cabinetry, the design allows everyday playroom items to stay accessible while maintaining a clean and organized appearance.
Every piece was custom built to fit the room perfectly, maximizing storage while creating a cohesive architectural feature that blends seamlessly with the home’s interior.
 Virginia Tradition Builders LLC
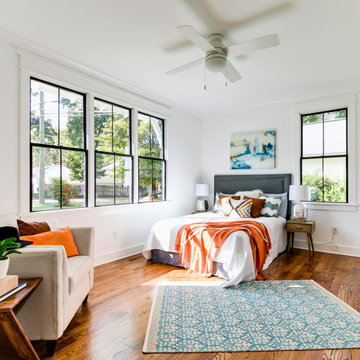
A calm, inviting bedroom is anchored by Benjamin Moore Chantilly Lace walls and black-trimmed windows that frame lush outdoor views. The ceiling fan—Hunter Timpani 52", finished in white—offers quiet functionality while blending seamlessly into the ceiling. Natural oak hardwood flooring adds warmth and contrast to the white walls and trim. Soft furnishings in layered textures and rust, teal, and ivory tones bring a touch of personality without overwhelming the serene palette. Modern furniture pieces, including a tailored armchair and sculptural side table, balance comfort with subtle design-forward styling.
 John Lum Architecture, Inc. AIA
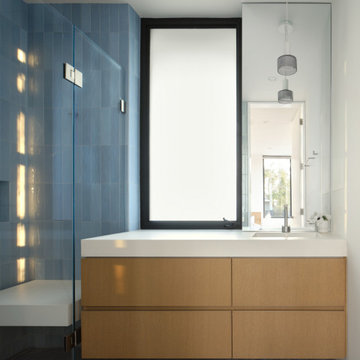
When this multi-generational family embarked on rebuilding their Palo Alto home, they had to rethink the entire design due to FEMA regulations. Located in a flood zone, the finished floor had to be raised 4 feet, necessitating a full demolition. This challenge became an opportunity to create a residence that better suited the family’s needs — with three bedrooms on the second floor and a ground floor in-law suite. Drawing references from the previous Eichler-inspired house, the new iteration features glass walls and expressed structure that recalls a midcentury design that is entirely modern. The great room opens onto the garden, where a raised terrace provides outdoor living space. Wraparound planters and tiered stairs ease the transition between levels, allowing the home to blend seamlessly into the neighborhood.
 The Dan Company
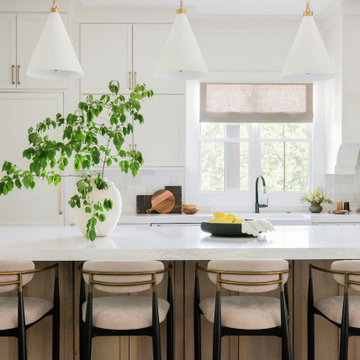
We fully remodeled this kitchen in collaboration with the prestigious Nashville interior design firm Sara Ray Interior Design, transforming it from outdated to a sleek contemporary kitchen with clean lines and abundant natural light. The renovation included floor-to-ceiling cabinetry throughout, providing ample modern storage solutions in both the kitchen and mudroom.
A charming breakfast nook was added adjacent to the kitchen, creating a cozy space for casual dining, while the kitchen island was revamped for enhanced functionality. The centerpiece of the remodel is the custom range hood, meticulously designed to blend seamlessly with the surrounding cabinetry, highlighting the attention to detail and custom millwork that defines the space.
As trusted kitchen and bath remodelers and general contractors in Nashville, we specialize in custom cabinetry design, modern countertops, and crafting high-end homes with a focus on quality and innovation. From creating luxurious kitchens to integrating unique design elements, our expertise ensures every project exceeds expectations.
Photography: Allison Elefante

Sponsored
Columbus, OH
Free consultation for landscape design!

Peabody Landscape Group
Franklin County's Reliable Landscape Design & Contracting
 Shearon Design Collective
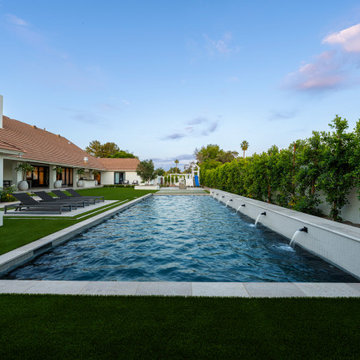
This Arcadia residence embraces modern outdoor living with clean geometry, lush privacy, and balanced simplicity.
In the front yard, a structured walkway flanked by soft plantings and architectural lighting creates a quiet, elegant welcome. Crisp lines and a refined plant palette align with the home’s fresh white façade, setting the tone for what’s beyond.
The rear yard is centered on symmetry and serenity. A long lap pool with rhythmic water features is framed by bold turf bands and limestone pavers, offering both visual impact and practical flow. A recessed lounge pad, formal lawn, and olive tree planters add softness and scale, while a tucked-away play area blends seamlessly into the layout.
This modern desert landscape was designed for beauty, balance, and everyday livability, rooted in restraint and built for how families really live outdoors.
 Blackline Renovations
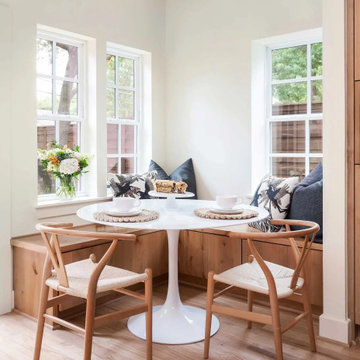
One of the key challenges in this project was ensuring the new breakfast nook felt original to the home. The clients wanted it to blend seamlessly with their existing kitchen, which meant sourcing the exact materials used in a previous remodel. From cabinetry to finishes, every detail had to match precisely to create a cohesive, timeless look—so it felt like the nook had always been there.
11