
Search results for "Blends seamlessly" in Home Design Ideas
 Pike Properties

Welcome to the beautiful living room at 308 Wonderwood, where comfort and style blend seamlessly in a space designed with great care. While we have designed similar living rooms before, we always make sure to add something special, so each home has its own unique charm. Let's take a closer look at the wonderful features that make this living room truly remarkable.
 G.F. Driscoll Construction LLC
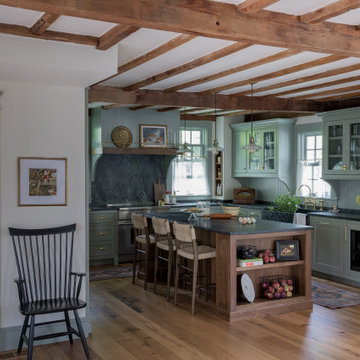
An open-concept view reveals the kitchen’s integration with adjacent living spaces, where original architectural elements are preserved and complemented by wide-plank wood flooring, curated furnishings, and a cohesive, understated palette.
 Footprint Architects Ltd
Branksome Road
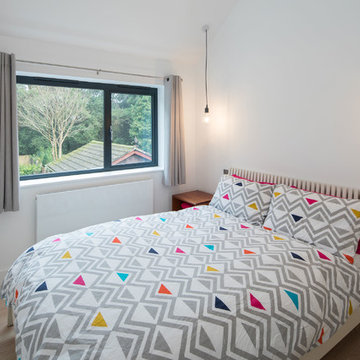
Set within a Bournemouth conservation zone; Branksome Woods provided the challenge of designing additional, modern space for a growing family whilst respecting sensitive contextual conditions.
Footprint Architects responded by continuing the existing roofline across the property, providing an extra two bedrooms whilst also allowing the proposal to blend seamlessly with the properties existing form, whilst breathing new life into the look of the dated building.
On the ground floor, the kitchen and dinning area were re-organised and extended out from the property in a brick form that exhibits views of the garden, with an alternative contrasting timber rear entrance to provide improved access to the house from the drive and garage.
The design changes have transformed the quality and functionality of Branksome Woods, providing modern additional space, with a minimal impact on the surrounding context.
The project was completed in November 2017.
Find the right local pro for your project
 Architectural Justice
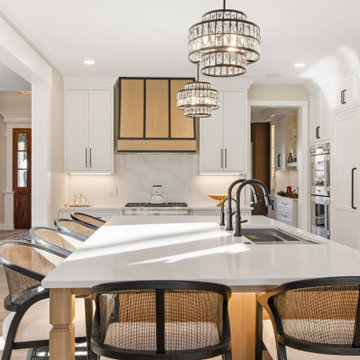
This kitchen remodel was designed to combine functionality, style, and bold material choices within an open-concept layout. At the heart of the space, a custom kitchen island provides ample prep space, seating, and storage, creating a natural gathering point for family and guests.
Custom cabinetry offers both organization and aesthetic appeal, blending seamlessly with mixed materials such as natural stone countertops and sleek finishes. Every element was carefully selected to create a kitchen that is both practical for everyday use and visually striking, with design details that elevate the space into a true centerpiece of the home.
 Mile High Landscaping
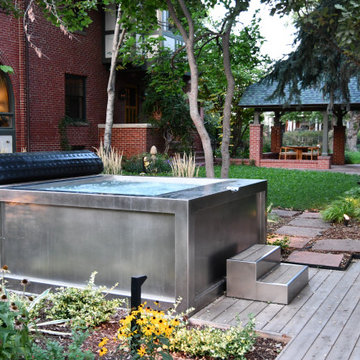
Modern refinement meets timeless garden charm. Cozy fireplace gatherings, peaceful moments in the private spa, and leisurely strolls through lush greenery. A rolled-mat spa cover allows modern steel to blend seamlessly with traditional brick. Stone pavers merge entertainment spaces, while sleek low-voltage lighting adds a sophisticated glow, perfect for quiet contemplation or lively conversation.
 Innovative Home Renovations
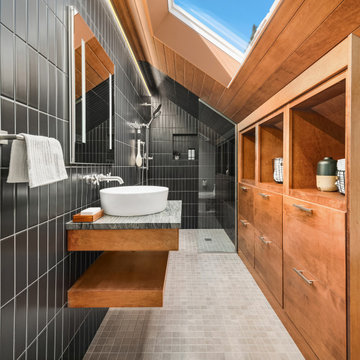
A beautifully reimagined bathroom that brings masculine elements together in an elegant form. Modern craftsman style, moody black, grey, and quartzite blend seamlessly together with light plays of wood paneling.
 Lifestyle KB
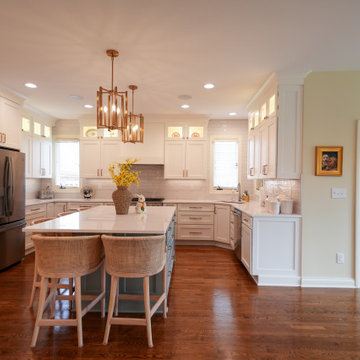
This open-concept kitchen blends seamlessly into the surrounding living areas, creating a bright and inviting space for everyday living and entertaining. White shaker cabinetry and warm hardwood floors set a timeless foundation, while brass pendant lighting and a soft blue island add warmth and character.

Sponsored
Fredericksburg, OH

High Point Cabinets
Columbus' Experienced Custom Cabinet Builder | 4x Best of Houzz Winner
 Rebekah Nicole Interiors
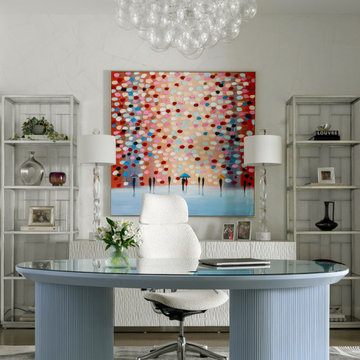
The home office features a fully custom desk designed by Bekah Hernandez in collaboration with Scout Design Studio as the manufacturer. With an organic-shaped top and intricately crafted fluted legs that discreetly house electrical cords, the desk exemplifies smart design and craftsmanship. This bespoke piece creates an elegant yet practical workspace that’s not only ergonomic but blends seamlessly with the home's luxurious ambiance.

 Drury Design
The Setup:
After purchasing this home, the homeowners faced a unique opportunity to reimagine their kitchen and nearby spaces. Water damage from a burst pipe had left much of the home’s interior in need of repair, and while the existing kitchen was functional and in relatively good shape, it didn’t align with the family’s vision for their new home. The layout included a peninsula that wasn’t ideal, and there were some druthers with the nearby pantry.
Since the space needed to be rebuilt anyway, the homeowners saw this as a chance to create a kitchen that was both highly functional for their four young children and timeless in its design. The project also included a refresh of the adjacent message center and dining room — spaces that play key roles in the family’s daily life. The goal was to create a cohesive flow between these areas, balancing modern functionality with the craftsman-inspired character of the rest of the home.
Design Objectives:
- Replace the outdated peninsula with a large island to maximize counter space and create new seating options.
- Open up the space visually by removing soffits and rethinking the cabinetry layout.
Incorporate concealed refrigeration and freezer units to provide significant storage for the family while maintaining a streamlined aesthetic.
- Integrate black cabinetry into the design without making the space feel harsh or heavy.
- Ensure the lighting plan balances functional task lighting with ambient accent lighting.
- Avoid visual clutter in the cabinetry design while still giving a nod to the craftsman aesthetic.
- Incorporate a slab backsplash as a key design feature.
Design Challenges:
- The outdated peninsula left dead space in the kitchen and lacked sufficient seating for the family.
- The cooktop wall was cramped, with small cabinets flanking the hood, limited storage, and soffits that made the space feel closed-in.
- The family needed significant refrigeration space (two refrigerators and a freezer) but wanted to avoid a cluttered look with visible stainless steel appliances.
- Adding black cabinetry risked making the space feel too dark or heavy.
- The original lighting plan was insufficient, particularly over the dining table where a decorative fixture proved too dim.
- The family wanted shaker-style drawer fronts to match the home’s arts-and-crafts design but worried that too much shaker cabinetry might look overly busy.
- Prioritizing a slab backsplash in the wish list priority planning.
The Renewed Space
Design Solutions:
- A functional island: The peninsula was replaced with a large island that provides continuous countertop space for prepping and serving. The island also features seating for four people, creating a central hub for informal meals and activities.
- Streamlined cooktop wall: The soffits were removed, and the upper cabinets on the cooktop wall were eliminated to create a more open, streamlined design. A custom oversized hood became the focal point of the wall, with the blower unit offset inside it to align with the cooktop while maintaining exterior visual symmetry.
- Concealed refrigeration: Two column refrigerators and one freezer were integrated into the cabinetry, concealing them behind wood paneling that blends seamlessly with the overall design.
- Warm black cabinetry: The black cabinetry was crafted from hickory with a visible grain, softening its appearance and adding warmth. The grain detail gives the cabinetry a rich, textured look that avoids feeling stark or overpowering.
- Additional lighting: In the dining area, recessed can lights were added during an additional installation phase to supplement the gorgeous decorative fixture’s dim output. The new lighting plan creates a layered effect, combining functional task lighting with softer ambient lighting.
- Simplified cabinetry details: Slab drawer fronts were used on the upper drawers, while five-piece shaker fronts (with slightly less prominent rail and stile pieces) were reserved for the middle and lower drawers. This approach simplified the overall look while maintaining the craftsman-inspired aesthetic.
- Slab backsplash priority: The slab backsplash was prioritized by making thoughtful adjustments elsewhere, like opting not to extend cabinetry to the ceiling, which also helped visually prioritize the gorgeous slab backsplash. This decision also enhanced the kitchen’s furniture-like feel, aligning with the home’s craftsman character.
- This kitchen perfectly balances practicality with timeless style. By addressing the family’s functional needs — ample seating, smart storage, and effective lighting — while incorporating thoughtful design elements like warm black cabinetry and a striking slab backsplash, Alicia created a space that works beautifully for a busy household. The result is a cohesive, inviting kitchen that honors the home’s craftsman roots and will serve the family well for years to come.
 Hansen's Renovations
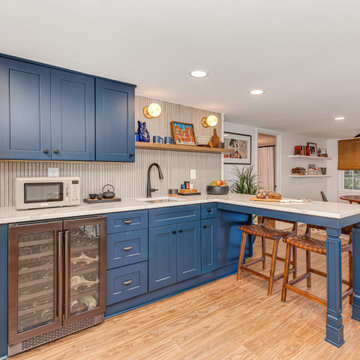
This basement renovation in Foxcroft was designed in partnership with Habitude Interiors to create a comfortable and highly functional extension of the home. The goal of the project was to transform the lower level into a warm, inviting living space that blends seamlessly with the rest of the house while adding practical everyday functionality.
The renovation included a custom bathroom, home bar, living room, bedroom, dining space, mudroom, updated staircase, and a thoughtfully designed under-stair built-in nook. Each area was carefully planned to maximize storage, improve flow, and create a cohesive design aesthetic throughout the basement.
By combining timeless finishes, custom millwork, and layered textures, this once underutilized basement was transformed into a beautifully finished living environment perfect for relaxing, entertaining, and hosting guests.
 Emerald City Construction & Renovations
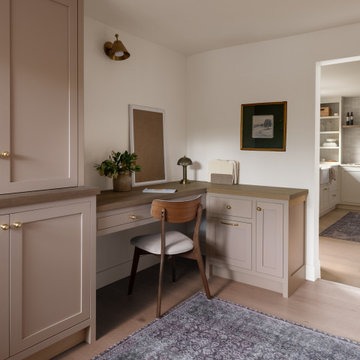
A thoughtfully designed transitional home office featuring custom built-in cabinetry, a warm wood desk surface, and elegant brass hardware. Soft neutral tones and clean lines create a calm, inviting workspace, while integrated storage keeps the area organized and functional. This cozy office nook blends seamlessly with the surrounding home, offering both style and productivity.
 Rosa Moreno Kitchens
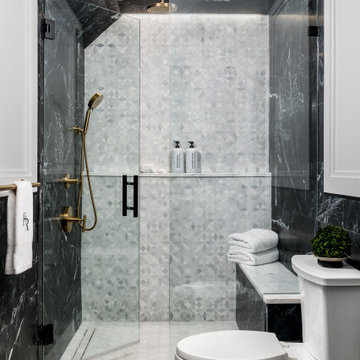
Black & White Bathroom Remodel
This elegant bathroom transformation kept the original layout but introduced a bold, modern feel. We installed a single black vanity with a marble countertop, paired with a sleek brass faucet for a timeless contrast. The angled ceiling, once a challenge, is now a standout feature—fully tiled to blend seamlessly and create the illusion of more height. A rain shower with a handheld fixture adds a spa-like touch and makes cleaning a breeze. All plumbing fixtures are from the Kohler Purist Collection in a stunning modern brass finish. We also added a tiled bench seat for comfort and style and a ledge shelf for storage.
 RED
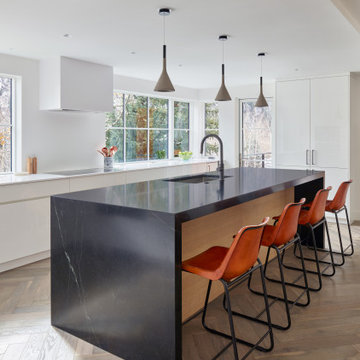
REDThe monolithic black stone island, anchored by sleek oak paneling and tailored leather bar stools, creates a bold, sculptural centerpiece. Custom matte cabinetry blends seamlessly into the architecture, allowing the surrounding landscape to take center stage through expansive, light-filled windows. Every detail, from the honed waterfall edge to the trio of pendant lights above, was curated for balance, restraint, and sophistication. It’s a space that feels collected, elegant, and ready for gathering.


 Kitchen & Bath Gallery
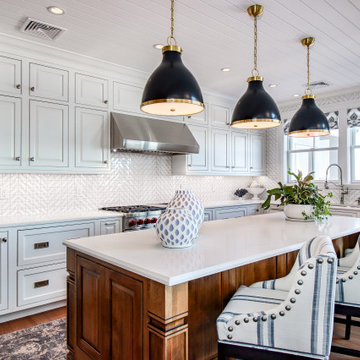
Step inside and take a tour of this waterfront kitchen. The space opens with an expansive island topped with a clean, light surface and wrapped in warm Mouser cabinetry that immediately feels inviting. The microwave is discreetly built into the island with a pull out design, keeping the space clean while making access easy. Classic pendant lighting adds just the right amount of contrast while keeping everything bright and open.
As you move through the kitchen, crisp white cabinetry creates a timeless backdrop and guides you toward the cooking area, anchored by a statement Wolf range and a custom hood that blends seamlessly into the design. The main refrigerator and dishwasher are fully integrated with custom cabinetry panels, allowing them to disappear into the design rather than stand out. At the sink, a Kohler faucet adds a polished, functional touch that works just as well for everyday use as it does when entertaining.
Just beyond the main kitchen is a custom coffee bar designed to feel like a destination of its own. When open, it offers a beautifully detailed space for slow mornings and hosting. When not in use, two custom doors close to keep the kitchen looking clean and streamlined. Nearby, a Sub Zero wine refrigerator is thoughtfully placed for easy access when guests are over.
Every detail in this kitchen was chosen to complement the home’s waterfront setting, creating a space that feels comfortable, elevated, and meant to be enjoyed.
 Annie Santulli Designs

A dream home in every aspect, we resurfaced the pool and patio and focused on the indoor/outdoor living that makes Palm Beach luxury homes so desirable. This gorgeous 6000 square foot waterfront estate features innovative design and luxurious details that blend seamlessly along side comfort, warmth and a lot of whimsy.
Our clients wanted a home that catered to their gregarious lifestyle which inspired us to make some nontraditional choices.
Opening a wall allowed us to install an eye catching 360 degree bar that serves as a focal point within the open concept, delivering on the clients desire for a home designed for fun and relaxation.
The wine cellar in the entryway is as much a bold design statement as it is a high-end lifestyle feature. It now lives where an expected coat closet once resided! Next, we eliminated the dinning room entirely, turning it into a pool room while still providing plenty of seating throughout the expansive first floor.
Our clients’ lively personality is shown in many of the details of this complete transformation, inside and out.
 John Lum Architecture, Inc. AIA
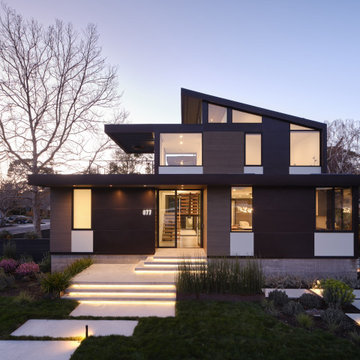
When this multi-generational family embarked on rebuilding their Palo Alto home, they had to rethink the entire design due to FEMA regulations. Located in a flood zone, the finished floor had to be raised 4 feet, necessitating a full demolition. This challenge became an opportunity to create a residence that better suited the family’s needs — with three bedrooms on the second floor and a ground floor in-law suite. Drawing references from the previous Eichler-inspired house, the new iteration features glass walls and expressed structure that recalls a midcentury design that is entirely modern. The great room opens onto the garden, where a raised terrace provides outdoor living space. Wraparound planters and tiered stairs ease the transition between levels, allowing the home to blend seamlessly into the neighborhood.
 RIA Group

Custom home bar and office nook remodel featuring white shaker cabinets, warm wood countertops, floating wood shelves, built-in beverage storage, and a blue accent wall. This modern bar area adds both function and style with open shelving for glassware and decor, a compact wine fridge, and a small workspace that blends seamlessly into the home’s interior design.
 First Hand Custom Woodworks
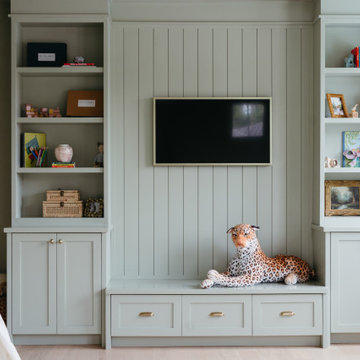
This custom playroom built-in cabinetry project was designed to create both organization and visual structure in a busy family space. The wall-to-wall built-ins feature open shelving for books and toys, closed cabinets for hidden storage, and a central vertical paneled wall that anchors the television.
The integrated bench with deep drawers adds additional storage while creating a comfortable spot for reading or relaxing. By combining open shelving with concealed cabinetry, the design allows everyday playroom items to stay accessible while maintaining a clean and organized appearance.
Every piece was custom built to fit the room perfectly, maximizing storage while creating a cohesive architectural feature that blends seamlessly with the home’s interior.
 Virginia Tradition Builders LLC
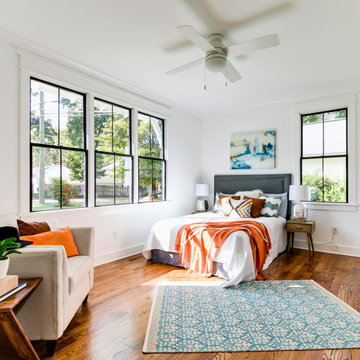
A calm, inviting bedroom is anchored by Benjamin Moore Chantilly Lace walls and black-trimmed windows that frame lush outdoor views. The ceiling fan—Hunter Timpani 52", finished in white—offers quiet functionality while blending seamlessly into the ceiling. Natural oak hardwood flooring adds warmth and contrast to the white walls and trim. Soft furnishings in layered textures and rust, teal, and ivory tones bring a touch of personality without overwhelming the serene palette. Modern furniture pieces, including a tailored armchair and sculptural side table, balance comfort with subtle design-forward styling.
 John Lum Architecture, Inc. AIA
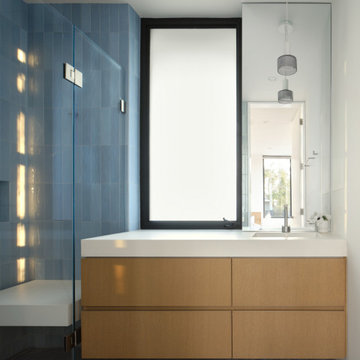
When this multi-generational family embarked on rebuilding their Palo Alto home, they had to rethink the entire design due to FEMA regulations. Located in a flood zone, the finished floor had to be raised 4 feet, necessitating a full demolition. This challenge became an opportunity to create a residence that better suited the family’s needs — with three bedrooms on the second floor and a ground floor in-law suite. Drawing references from the previous Eichler-inspired house, the new iteration features glass walls and expressed structure that recalls a midcentury design that is entirely modern. The great room opens onto the garden, where a raised terrace provides outdoor living space. Wraparound planters and tiered stairs ease the transition between levels, allowing the home to blend seamlessly into the neighborhood.
12