
Search results for "Blends seamlessly" in Home Design Ideas
 Rosa Moreno Kitchens
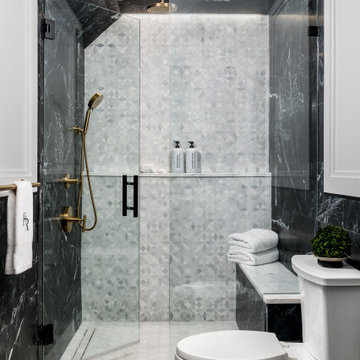
Black & White Bathroom Remodel
This elegant bathroom transformation kept the original layout but introduced a bold, modern feel. We installed a single black vanity with a marble countertop, paired with a sleek brass faucet for a timeless contrast. The angled ceiling, once a challenge, is now a standout feature—fully tiled to blend seamlessly and create the illusion of more height. A rain shower with a handheld fixture adds a spa-like touch and makes cleaning a breeze. All plumbing fixtures are from the Kohler Purist Collection in a stunning modern brass finish. We also added a tiled bench seat for comfort and style and a ledge shelf for storage.
 RED
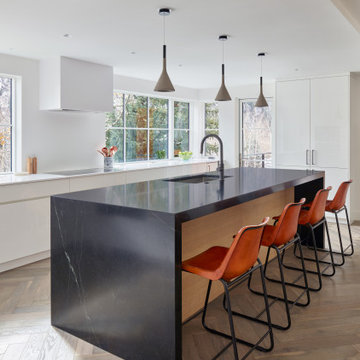
REDThe monolithic black stone island, anchored by sleek oak paneling and tailored leather bar stools, creates a bold, sculptural centerpiece. Custom matte cabinetry blends seamlessly into the architecture, allowing the surrounding landscape to take center stage through expansive, light-filled windows. Every detail, from the honed waterfall edge to the trio of pendant lights above, was curated for balance, restraint, and sophistication. It’s a space that feels collected, elegant, and ready for gathering.
 Kitchen & Bath Gallery
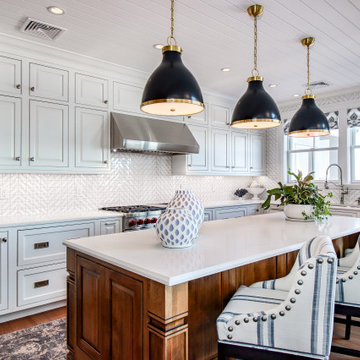
Step inside and take a tour of this waterfront kitchen. The space opens with an expansive island topped with a clean, light surface and wrapped in warm Mouser cabinetry that immediately feels inviting. The microwave is discreetly built into the island with a pull out design, keeping the space clean while making access easy. Classic pendant lighting adds just the right amount of contrast while keeping everything bright and open.
As you move through the kitchen, crisp white cabinetry creates a timeless backdrop and guides you toward the cooking area, anchored by a statement Wolf range and a custom hood that blends seamlessly into the design. The main refrigerator and dishwasher are fully integrated with custom cabinetry panels, allowing them to disappear into the design rather than stand out. At the sink, a Kohler faucet adds a polished, functional touch that works just as well for everyday use as it does when entertaining.
Just beyond the main kitchen is a custom coffee bar designed to feel like a destination of its own. When open, it offers a beautifully detailed space for slow mornings and hosting. When not in use, two custom doors close to keep the kitchen looking clean and streamlined. Nearby, a Sub Zero wine refrigerator is thoughtfully placed for easy access when guests are over.
Every detail in this kitchen was chosen to complement the home’s waterfront setting, creating a space that feels comfortable, elevated, and meant to be enjoyed.
Find the right local pro for your project
 Annie Santulli Designs

A dream home in every aspect, we resurfaced the pool and patio and focused on the indoor/outdoor living that makes Palm Beach luxury homes so desirable. This gorgeous 6000 square foot waterfront estate features innovative design and luxurious details that blend seamlessly along side comfort, warmth and a lot of whimsy.
Our clients wanted a home that catered to their gregarious lifestyle which inspired us to make some nontraditional choices.
Opening a wall allowed us to install an eye catching 360 degree bar that serves as a focal point within the open concept, delivering on the clients desire for a home designed for fun and relaxation.
The wine cellar in the entryway is as much a bold design statement as it is a high-end lifestyle feature. It now lives where an expected coat closet once resided! Next, we eliminated the dinning room entirely, turning it into a pool room while still providing plenty of seating throughout the expansive first floor.
Our clients’ lively personality is shown in many of the details of this complete transformation, inside and out.
 John Lum Architecture, Inc. AIA
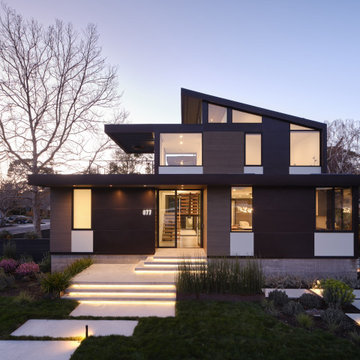
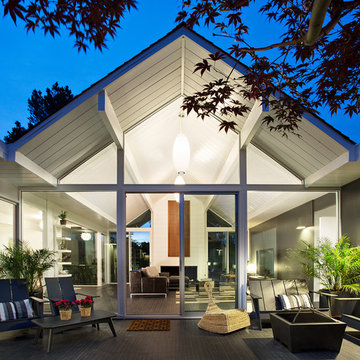
When this multi-generational family embarked on rebuilding their Palo Alto home, they had to rethink the entire design due to FEMA regulations. Located in a flood zone, the finished floor had to be raised 4 feet, necessitating a full demolition. This challenge became an opportunity to create a residence that better suited the family’s needs — with three bedrooms on the second floor and a ground floor in-law suite. Drawing references from the previous Eichler-inspired house, the new iteration features glass walls and expressed structure that recalls a midcentury design that is entirely modern. The great room opens onto the garden, where a raised terrace provides outdoor living space. Wraparound planters and tiered stairs ease the transition between levels, allowing the home to blend seamlessly into the neighborhood.
 Spratley & Partners
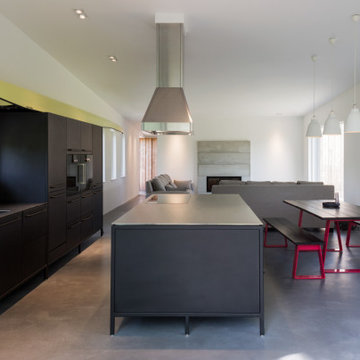
A robust, modern, riverside home with minimalist detailing that blends seamlessly into the surroundings. The home is used as a year-round weekend retreat for a family with children and as such they wanted it to be private and offer a sense of escape and freedom. The clients wanted it to be a low maintenance, energy efficient home making use of natural materials.
Clad with innovative treated timber, the house nestles harmoniously into its rural, riverside setting; making the most of its context, orientation and views while minimising any impact on the surrounding area. Two opposing blocks, forming a 'T' shape in plan, taper up in height towards the river to the east and fields to the south and define the internal spaces. The open-plan living, kitchen and dining areas benefit from fully-glazed sliding doors set in a deep reveal to the south which maximises light and provides shelter above. Large windows look out over the river and a raised, cantilevered deck wraps around the east and south elevations, creating an extension to the internal space that bleeds out into the landscape beyond.
 Serapool Porselen
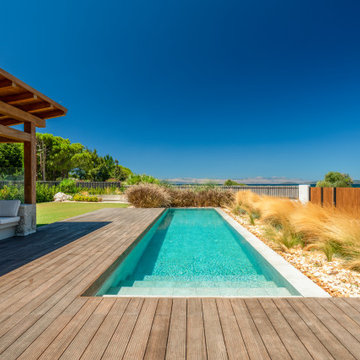
This villa pool transforms under soft, warm tones of Antique Beige porcelain tiles, blending seamlessly with the natural surroundings of İzmir’s Çeşme. The gentle hue and elegant finish offer a timeless aesthetic, while durable, slip-resistant porcelain materials ensure long-lasting performance with minimal maintenance. Crafted with clean edges and thoughtfully selected detailing, the pool becomes a serene retreat where elegance meets practicality—an inviting space for outdoor living that feels both luxurious and harmonious.

Sponsored
Fredericksburg, OH

High Point Cabinets
Columbus' Experienced Custom Cabinet Builder | 4x Best of Houzz Winner
 TSP Smart Spaces

Just as the new homeowners wanted the home’s new design to reflect the very best in Scandanavian and modern design narratives, they wanted the technology in their home to reflect the very best in smart technology and home automation. For this, the homeowners turned to us at TSP Smart Spaces and our nordic subsidiary Nordic Smart Spaces. By collaborating directly with the architects and designers throughout the project’s entirety, we integrated home automation solutions for the entire home that built upon the home’s design narrative or were hidden entirely from view. In all of our projects, we strive to be involved in the design process as well as the build and support processes so that the power and infrastructure smart technology requires is considered at every step.
 Paige Studio
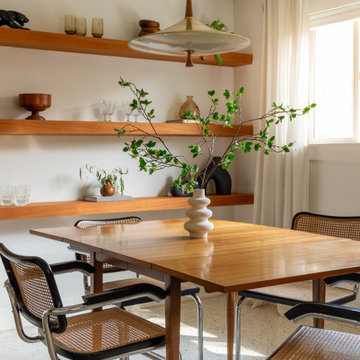
A minimal yet warm dining space designed for a mid-century renovation in Dallas. Custom floating wood shelves provide sculptural storage and visual interest, while Cesca chairs and a vintage pendant add classic MCM character. The room’s clean palette and textural layers create a relaxed, timeless atmosphere that blends seamlessly with the rest of the 1956 home.
 Millbank Family Furniture & Custom Kitchens
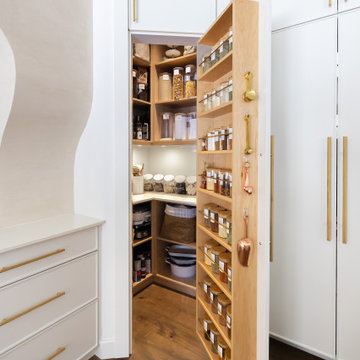
A corner pantry with plenty of storage for all your baking needs, close at hand and perfectly organized.
When the door is closed it blends seamlessly into the cabinets.
 Xpand Inc. | Homes of Xcellence

While the owners liked their original home and loved its location, they were in need of additional space and custom touches for their active family. Through our X-Act 3D Design we were able to show them what their home could be! They loved the new plan that added a cozy porch with fireplace, custom built-in bunk room with bath, huge activities court with golf simulator overlooked by a custom bar up top, and another ensuite with a great view — all blended seamlessly into their original home! We delivered on the plan and now they are ready for a quick game of hoops, extended family stays, and entertaining! What an incredible transformation!

 Amy Martin Landscape Design
Location: Hingham, MA, USA

This newly constructed home in Hingham, MA was designed to openly embrace the seashore landscape surrounding it. The front entrance has a relaxed elegance with a classic plant theme of boxwood, hydrangea and grasses. The back opens to beautiful views of the harbor, with a terraced patio running the length of the house. The infinity pool blends seamlessly with the water landscape and splashes over the wall into the weir below. Planting beds break up the expanse of paving and soften the outdoor living spaces. The sculpture, made by a personal friend of the family, creates a stunning focal point with the open sky and sea behind.
One side of the property was densely planted with large Spruce, Juniper and Birch on top of a 7' berm to provide instant privacy. Hokonechloa grass weaves its way around Annabelle Hydrangeas and Flower Carpet Roses. The other side had an existing stone stairway which was enhanced with a grove of Birch, hydrangea and Hakone grass. The Limelight Tree Hydrangeas and Boxwood offer a fresh welcome, while the Miscanthus grasses add a casual touch. The Stone wall and patio create a resting spot between rounds of tennis. The granite steps in the lawn allow for a comfortable transition up a steeper slope.


 G&H Cabinetry and Woodworks
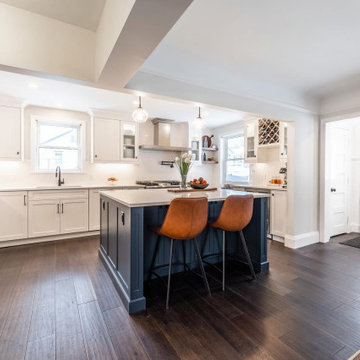
Step into the epitome of modern elegance with this stunning kitchen featuring white shaker-style cabinet doors adorned with sleek black knobs and handles. The contrasting color scheme creates a timeless and sophisticated atmosphere, while the clean lines of the shaker style add a touch of simplicity and class.
A focal point of this kitchen is the expansive blue island, commanding attention with its rich hue and providing a vibrant contrast to the surrounding white cabinetry. This large island not only serves as a functional workspace but also doubles as a gathering spot, perfect for casual meals or entertaining guests.
The upper cabinets showcase a stylish wine rack, seamlessly integrated into the design to offer both form and function. It adds a touch of luxury and convenience, allowing you to showcase your favorite vintages in a sophisticated manner.
Taking functionality to the next level, the island is equipped with a built-in microwave oven, ensuring efficient use of space and convenience for your cooking needs. The under-mount quartz sink adds to the seamless aesthetic, blending seamlessly into the countertop and making clean-up a breeze.
For a truly integrated look, a panel-ready dishwasher is discreetly placed among the cabinetry, maintaining the sleek and uncluttered appearance of the kitchen. The combination of white, black, and blue hues, along with the thoughtful integration of modern appliances and design elements, makes this kitchen a perfect blend of style and functionality for the contemporary home.
 G&H Cabinetry and Woodworks
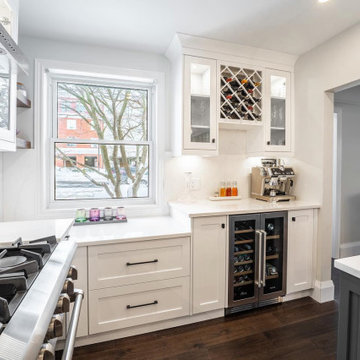
Step into the epitome of modern elegance with this stunning kitchen featuring white shaker-style cabinet doors adorned with sleek black knobs and handles. The contrasting color scheme creates a timeless and sophisticated atmosphere, while the clean lines of the shaker style add a touch of simplicity and class.
A focal point of this kitchen is the expansive blue island, commanding attention with its rich hue and providing a vibrant contrast to the surrounding white cabinetry. This large island not only serves as a functional workspace but also doubles as a gathering spot, perfect for casual meals or entertaining guests.
The upper cabinets showcase a stylish wine rack, seamlessly integrated into the design to offer both form and function. It adds a touch of luxury and convenience, allowing you to showcase your favorite vintages in a sophisticated manner.
Taking functionality to the next level, the island is equipped with a built-in microwave oven, ensuring efficient use of space and convenience for your cooking needs. The under-mount quartz sink adds to the seamless aesthetic, blending seamlessly into the countertop and making clean-up a breeze.
For a truly integrated look, a panel-ready dishwasher is discreetly placed among the cabinetry, maintaining the sleek and uncluttered appearance of the kitchen. The combination of white, black, and blue hues, along with the thoughtful integration of modern appliances and design elements, makes this kitchen a perfect blend of style and functionality for the contemporary home.
 G&H Cabinetry and Woodworks
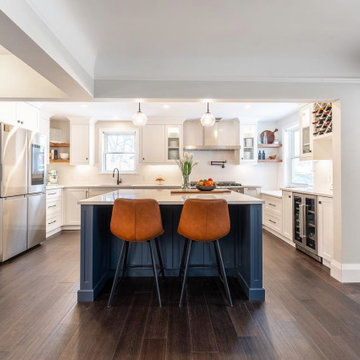
Step into the epitome of modern elegance with this stunning kitchen featuring white shaker-style cabinet doors adorned with sleek black knobs and handles. The contrasting color scheme creates a timeless and sophisticated atmosphere, while the clean lines of the shaker style add a touch of simplicity and class.
A focal point of this kitchen is the expansive blue island, commanding attention with its rich hue and providing a vibrant contrast to the surrounding white cabinetry. This large island not only serves as a functional workspace but also doubles as a gathering spot, perfect for casual meals or entertaining guests.
The upper cabinets showcase a stylish wine rack, seamlessly integrated into the design to offer both form and function. It adds a touch of luxury and convenience, allowing you to showcase your favorite vintages in a sophisticated manner.
Taking functionality to the next level, the island is equipped with a built-in microwave oven, ensuring efficient use of space and convenience for your cooking needs. The under-mount quartz sink adds to the seamless aesthetic, blending seamlessly into the countertop and making clean-up a breeze.
For a truly integrated look, a panel-ready dishwasher is discreetly placed among the cabinetry, maintaining the sleek and uncluttered appearance of the kitchen. The combination of white, black, and blue hues, along with the thoughtful integration of modern appliances and design elements, makes this kitchen a perfect blend of style and functionality for the contemporary home.
 G&H Cabinetry and Woodworks
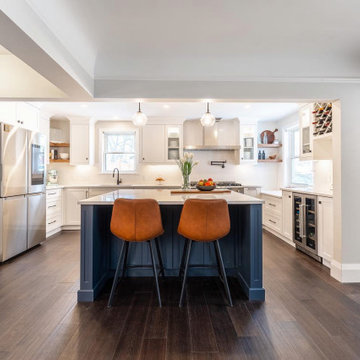
Step into the epitome of modern elegance with this stunning kitchen featuring white shaker-style cabinet doors adorned with sleek black knobs and handles. The contrasting color scheme creates a timeless and sophisticated atmosphere, while the clean lines of the shaker style add a touch of simplicity and class.
A focal point of this kitchen is the expansive blue island, commanding attention with its rich hue and providing a vibrant contrast to the surrounding white cabinetry. This large island not only serves as a functional workspace but also doubles as a gathering spot, perfect for casual meals or entertaining guests.
The upper cabinets showcase a stylish wine rack, seamlessly integrated into the design to offer both form and function. It adds a touch of luxury and convenience, allowing you to showcase your favorite vintages in a sophisticated manner.
Taking functionality to the next level, the island is equipped with a built-in microwave oven, ensuring efficient use of space and convenience for your cooking needs. The under-mount quartz sink adds to the seamless aesthetic, blending seamlessly into the countertop and making clean-up a breeze.
For a truly integrated look, a panel-ready dishwasher is discreetly placed among the cabinetry, maintaining the sleek and uncluttered appearance of the kitchen. The combination of white, black, and blue hues, along with the thoughtful integration of modern appliances and design elements, makes this kitchen a perfect blend of style and functionality for the contemporary home.
 Betty Wasserman Art & Interiors
This modern Nantucket retreat was designed for a multi-generational family, seamlessly blending nautical charm with practical elegance. Each space balances functionality and relaxation, catering to both work and leisure. Each room exudes unique charm and adaptability, blending artful touches with practicality for a warm, inviting ambience.
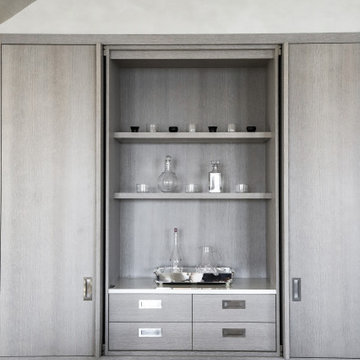
This elegant display cabinet features beautifully arranged glassware on its shelves. The custom design adds a touch of sophistication, blending seamlessly with the home's stylish ambience.

 Luxury Antonovich Design AE
Modern Apartment Interior Fit-Out and Renovation Masterpiece
In the heart of Dubai’s vibrant urban landscape, Antonovich Group has once again redefined luxury living with the completion of a stunning modern apartment interior fit-out and renovation project. Renowned for their meticulous craftsmanship and innovative design solutions, Antonovich Group has transformed a bare apartment into a sophisticated sanctuary that seamlessly blends style, functionality, and cutting-edge technology. This project exemplifies their expertise in modern apartment interior fit-out, furniture design, and renovation execution, setting a new benchmark for elite residential spaces.
Comprehensive Interior Fit-Out Solutions
Antonovich Group’s interior fit-out services were pivotal in bringing this project to life. The fit-out process involved transforming the raw space into a fully functional apartment, complete with custom installations and high-end finishes. Key elements of the fit-out included:
• Space Optimization: The team employed clever space-planning techniques to maximize the apartment’s layout, creating an open-plan design that promotes seamless movement between living, dining, and kitchen areas. Glass partitions and sliding doors were used to maintain privacy without sacrificing the airy feel.
• Premium Materials: High-quality materials such as marble flooring, hardwood accents, and sleek metal finishes were incorporated to add a touch of sophistication. These materials not only elevate the aesthetic but also ensure durability and longevity.
• Smart Home Integration: The apartment features a state-of-the-art smart home system, including automated lighting, voice-controlled appliances, and climate control, enhancing convenience and modern living. This aligns with current trends in apartment renovations, as highlighted by Antonovich Group’s commitment to integrating cutting-edge technologies.
Bespoke Furniture: The Heart of the Design
A standout feature of this project is the custom-made furniture designed and manufactured by Antonovich Group’s own production facilities. Each piece was tailored to complement the apartment’s modern aesthetic while maximizing functionality. Highlights include:
• Statement Seating: Plush sofas and armchairs in soft, neutral fabrics create inviting seating areas in the living room, prioritizing both comfort and style.
• Sleek Storage Solutions: Built-in wardrobes and cabinetry were designed to optimize space, incorporating hidden compartments and intelligent storage systems to keep the apartment clutter-free.
• Elegant Dining Set: A custom dining table with marble accents serves as a focal point, blending seamlessly with the open-plan layout and adding a touch of grandeur.
Renovation Execution: Precision and Craftsmanship
The renovation execution phase was where Antonovich Group’s expertise truly shone. The apartment required minor structural updates to accommodate the open-plan layout and smart home integrations. The team’s ability to perform these renovations without compromising the building’s fixed structure was a testament to their experience with high-end apartment projects.
 Contemporary Home Construction, LLC
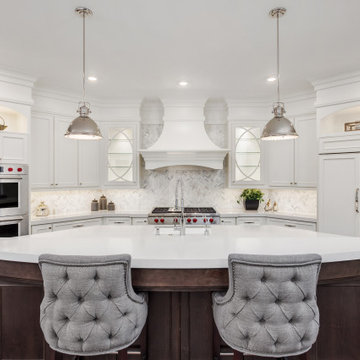
Nestled in the heart of a luxurious new home, this kitchen blends the timeless elegance of traditional design with the clean lines and functionality of modern aesthetics. The "Modern Traditional Kitchen" project was conceived to provide an inviting space that is both beautiful and highly functional, catering to the needs of a family that loves to cook, entertain, and spend quality time together.
Design Concept:
Our vision was to create a kitchen that feels both classic and contemporary. By harmonizing traditional elements like detailed cabinetry and a classic color palette with modern fixtures and state-of-the-art appliances, we've crafted a space that pays homage to the past while embracing the convenience and sleekness of the modern era.
Features:
Cabinetry: Custom-built cabinetry in a soft, timeless white, adorned with elegant hardware, offers a nod to traditional design while providing ample storage for a clutter-free space.
Countertops: The countertops, crafted from premium quartz, present a luxurious and durable surface that complements the kitchen's aesthetic. The expansive central island serves as both a preparation area and a casual dining spot.
Appliances: Equipped with high-end, stainless steel appliances that blend seamlessly into the design, offering cutting-edge technology without sacrificing style.
Lighting: A combination of recessed lighting and classic pendant lights over the island ensures the kitchen is well-lit, highlighting the space's features while offering a warm ambiance.
Backsplash: A subtle, yet sophisticated, backsplash adds depth and interest, tying the modern and traditional elements together.
Flooring: Wide-plank hardwood flooring adds warmth to the kitchen, providing a seamless flow from other areas of the home into this central gathering space.
Design Challenges:
One of the primary challenges was balancing the traditional and modern elements to create a cohesive design. This was achieved through careful selection of materials and finishes that speak to both aesthetics, ensuring that every detail contributes to the overall vision of a modern traditional kitchen.
Outcome:
The result is a breathtaking kitchen that stands as the heart of the home, offering a perfect blend of sophistication, warmth, and functionality. It's a space where family and friends can gather, share meals, and create memories, all while surrounded by a design that reflects a modern take on traditional elegance.
Client Testimonial:
"Our new kitchen has become the centerpiece of our home, thanks to the incredible design and craftsmanship. The team managed to capture exactly what we envisioned: a space that's both stunning and incredibly functional. We couldn't be happier with the outcome."
This Modern Traditional Kitchen is more than just a cooking space; it's a testament to the harmony that can be achieved when classic design meets modern innovation, making it a perfect fit for any luxury home.
13