
Search results for "Blends seamlessly" in Home Design Ideas
 Distinctive Cabinetry
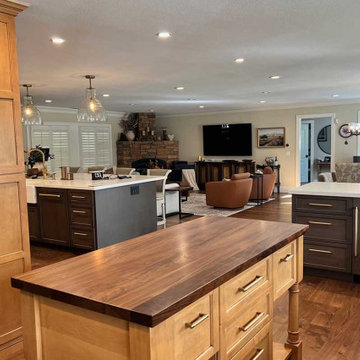
This spacious kitchen remodel in Walnut Creek, California, features a stunning transformation utilizing Starmark Cabinetry to create a modern yet timeless space. The design showcases a harmonious blend of functionality and aesthetics, highlighted by two generously sized kitchen islands, perfect for food prep, entertaining, and additional seating.
The kitchen's two-toned cabinetry adds a sophisticated contrast, combining rich, dark wood lower cabinets with lighter, more neutral upper cabinetry for a balanced and eye-catching visual effect. At the heart of the kitchen is a charming farmhouse sink, enhancing the space's classic appeal while providing practical, deep washing space for cookware and dishes.
A custom-built pantry includes sleek slide-out drawers for organized, easily accessible storage, making use of every inch of available space. Pendant lighting hangs elegantly over one of the islands, offering ambient light while adding a modern design element to the room. A custom range hood serves as a focal point, blending seamlessly with the cabinetry and enhancing the kitchen's cohesive design.
This large-scale remodel combines luxury, practicality, and beauty, resulting in a kitchen that is not only functional but also a welcoming hub for family gatherings and entertaining.
 Familia Remodeling

Experience the epitome of luxury with this stunning home design. Featuring floor to ceiling windows, the space is flooded with natural light, creating a warm and inviting atmosphere.
Cook in style with the modern wooden kitchen, complete with a high-end gold-colored island. Perfect for entertaining guests, this space is sure to impress.
The stunning staircase is a true masterpiece, blending seamlessly with the rest of the home's design elements. With a combination of warm gold and wooden elements, it's both functional and beautiful.
Cozy up in front of the modern fireplace, surrounded by the beauty of this home's design. The use of glass throughout the space creates a seamless transition from room to room.
The stunning floor plan of this home is the result of thoughtful planning and expert design. The natural stone flooring adds an extra touch of luxury, while the abundance of glass creates an open and airy feel. Whether you're entertaining guests or simply relaxing at home, this is the ultimate space for luxury living.
 Liberty Kitchen Design
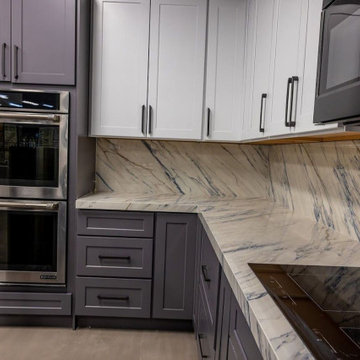
Discover the transformative power of meticulously installed countertops with Liberty Kitchen Design, a name synonymous with quality and finesse in the realm of kitchen and bathroom remodeling. Our countertop installation service isn't just about adding a piece to your space; it's about redefining your interiors with surfaces that resonate with your lifestyle and aesthetic preferences. At Liberty Kitchen Design, we bring to the fore decades of expertise in sculpting and installing countertops that are not only visually compelling but are also built to stand the test of time. Our passion for perfection and dedication to craftsmanship ensures that each installation is a seamless fusion of beauty and functionality, tailored to elevate your kitchen or bathroom's overall ambiance.
Our expansive showroom stands as a testament to our commitment to diversity and quality, featuring an array of countertop options that cater to every taste and design preference. From the timeless elegance of marble to the robust charm of granite and the modern allure of quartz, Liberty Kitchen Design offers a palette of choices, ensuring you find the perfect countertop to match your vision. Our experienced team is on hand to guide you through each selection process, offering insights into the unique characteristics, benefits, and care requirements of different materials. This personalized approach ensures that every countertop installation reflects the homeowner's personality and lifestyle, creating spaces that inspire and delight.
Embarking on a countertop installation project with Liberty Kitchen Design means entrusting your home to seasoned professionals who regard every project with the utmost significance. Our meticulous attention to detail, from precise measurements to the final touches, guarantees flawless execution and results that surpass expectations. We understand that a countertop is not just a work surface but a centerpiece that brings together the aesthetics and functionality of your kitchen and bathroom. That's why we devote ourselves to crafting installations that blend seamlessly with your existing décor, enhancing both the visual appeal and the practicality of your space. Our dedication to excellence at every step of the installation process has cemented our reputation as industry leaders in kitchen and bathroom remodeling.
Liberty Kitchen Design's countertop installation service is where your quest for elegance, durability, and precision finds its answer. Our unyielding commitment to quality, coupled with our diverse showroom selection, ensures that every project we undertake is a hallmark of innovation and craftsmanship. Whether renovating your kitchen, upgrading your bathroom, or simply seeking to inject a new lease of life into your home, partnering with Liberty Kitchen Design guarantees a service that transcends the ordinary. Experience the difference with us, where every countertop installation is a step towards realizing the home of your dreams. Let us help you transform your vision into reality, setting new benchmarks in beauty and functionality.
Find the right local pro for your project
 SCM Design Group
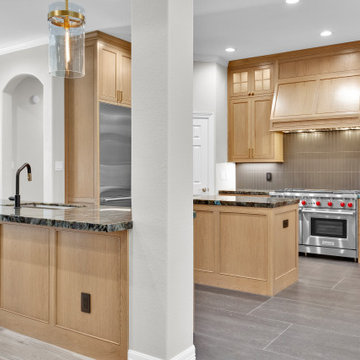
This custom luxury kitchen was designed to deliver exceptional performance while maintaining a warm, timeless aesthetic. Natural rift white oak cabinetry creates a sophisticated foundation, blending seamlessly with clean architectural lines and carefully selected premium finishes. Every detail was thoughtfully planned to maximize functionality, storage, and everyday comfort without compromising elegance.
At the heart of the space is a **Wolf dual fuel range**, offering professional-grade cooking performance for passionate home chefs. Complementing the cooking area are **Sub-Zero built-in refrigeration and wine storage**, seamlessly integrated into the custom cabinetry to preserve the kitchen's clean, furniture-inspired appearance. Together, Wolf and Sub-Zero appliances provide the reliability, precision, and luxury expected in a world-class kitchen.
The spacious center island features striking natural stone countertops with dramatic movement, creating both a functional workspace and a stunning focal point for entertaining. An oversized farmhouse sink is paired with the **Brizo Litze Single Handle Angled Pull-Down Faucet (Model 63063LF-BLGL)** in Matte Black with Luxe Gold accents, adding a distinctive designer touch that complements the warm white oak cabinetry and brushed brass hardware throughout the room.
A custom wood vent hood, full-height tile backsplash, recessed lighting, and integrated under-cabinet LED lighting enhance both the beauty and functionality of the space. Large-format porcelain flooring completes the design with durability and a clean, contemporary finish.
Designed for homeowners who appreciate timeless design and uncompromising quality, this kitchen combines custom craftsmanship, premium materials, and industry-leading **Wolf and Sub-Zero appliances** to create a space that is as beautiful as it is functional. Every element was carefully selected to ensure lasting value, effortless entertaining, and everyday luxury.
 RL Design and Build
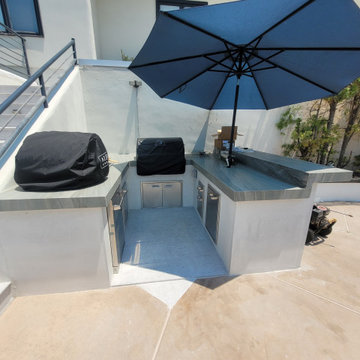
This comprehensive backyard remodel showcases a transformation into a luxurious, modern outdoor retreat. The centerpiece of the project is the replastered pool and spa, now revitalized with a fresh, smooth finish that enhances both aesthetic appeal and durability. Surrounding the water features, new pour-in-place concrete coping has been installed, offering clean lines and a cohesive look that elevates the overall design.
The outdoor kitchen has been fully remodeled, featuring a striking granite countertop that blends seamlessly with white smooth stucco finishes for a crisp, contemporary appearance. This space is now perfectly suited for both casual grilling and upscale entertaining.
Adjacent to the pool, custom pour-in-place concrete steps and a bench-integrated firepit create a functional yet elegant gathering space. Both the bench and the firepit are finished with matching white smooth stucco, ensuring consistency in design. The firepit is uniquely integrated with a cascading waterfall, combining elemental contrast and soothing ambiance.
Flagstone flooring and steps have been upgraded to premium upscale tile, offering improved durability, ease of maintenance, and a modernized aesthetic that complements the new finishes throughout the space.
Overall, this backyard remodel harmoniously blends contemporary design with functional luxury, creating an inviting outdoor environment for relaxation, entertainment, and enjoyment.
 RL Design and Build
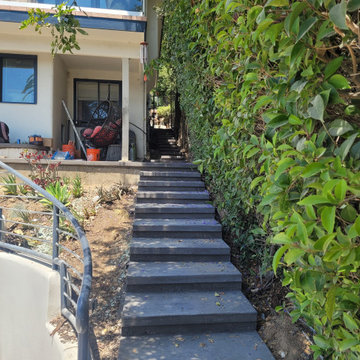
This comprehensive backyard remodel showcases a transformation into a luxurious, modern outdoor retreat. The centerpiece of the project is the replastered pool and spa, now revitalized with a fresh, smooth finish that enhances both aesthetic appeal and durability. Surrounding the water features, new pour-in-place concrete coping has been installed, offering clean lines and a cohesive look that elevates the overall design.
The outdoor kitchen has been fully remodeled, featuring a striking granite countertop that blends seamlessly with white smooth stucco finishes for a crisp, contemporary appearance. This space is now perfectly suited for both casual grilling and upscale entertaining.
Adjacent to the pool, custom pour-in-place concrete steps and a bench-integrated firepit create a functional yet elegant gathering space. Both the bench and the firepit are finished with matching white smooth stucco, ensuring consistency in design. The firepit is uniquely integrated with a cascading waterfall, combining elemental contrast and soothing ambiance.
Flagstone flooring and steps have been upgraded to premium upscale tile, offering improved durability, ease of maintenance, and a modernized aesthetic that complements the new finishes throughout the space.
Overall, this backyard remodel harmoniously blends contemporary design with functional luxury, creating an inviting outdoor environment for relaxation, entertainment, and enjoyment.
 Rachel Mathai Interior Design
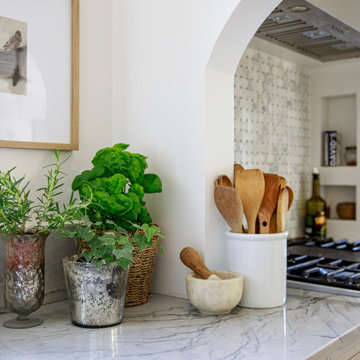
New construction kitchen design, part of a larger 900-square-foot home addition, seamlessly combines neutral tones with organic elements for a timeless aesthetic. The cabinetry is thoughtfully planned to meet National Kitchen and Bath Association storage guidelines, with all storage needs efficiently addressed in the lower cabinetry and a tall end cabinet, allowing for an open, airy feel in this compact kitchen. A plaster hood with integrated spice niches ensures everyday cooking essentials are always within reach. The highly durable quartzite countertops, featuring bold veining and a waterfall edge, highlight the natural beauty of the stone. A paneled fridge blends seamlessly into the design, while inset soft-close custom cabinetry in a light taupe hue, accented by antique brass hardware, adds a touch of character. Brass faucets and pendant lights introduce a subtle industrial flair, enhancing the bright, organic, and timeless feel of this beautiful kitchen.


 RL Design and Build
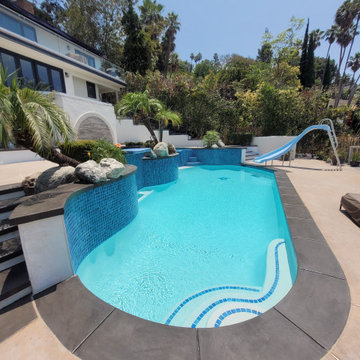
This comprehensive backyard remodel showcases a transformation into a luxurious, modern outdoor retreat. The centerpiece of the project is the replastered pool and spa, now revitalized with a fresh, smooth finish that enhances both aesthetic appeal and durability. Surrounding the water features, new pour-in-place concrete coping has been installed, offering clean lines and a cohesive look that elevates the overall design.
The outdoor kitchen has been fully remodeled, featuring a striking granite countertop that blends seamlessly with white smooth stucco finishes for a crisp, contemporary appearance. This space is now perfectly suited for both casual grilling and upscale entertaining.
Adjacent to the pool, custom pour-in-place concrete steps and a bench-integrated firepit create a functional yet elegant gathering space. Both the bench and the firepit are finished with matching white smooth stucco, ensuring consistency in design. The firepit is uniquely integrated with a cascading waterfall, combining elemental contrast and soothing ambiance.
Flagstone flooring and steps have been upgraded to premium upscale tile, offering improved durability, ease of maintenance, and a modernized aesthetic that complements the new finishes throughout the space.
Overall, this backyard remodel harmoniously blends contemporary design with functional luxury, creating an inviting outdoor environment for relaxation, entertainment, and enjoyment.
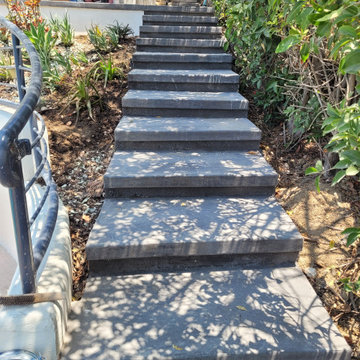 RL Design and Build
This comprehensive backyard remodel showcases a transformation into a luxurious, modern outdoor retreat. The centerpiece of the project is the replastered pool and spa, now revitalized with a fresh, smooth finish that enhances both aesthetic appeal and durability. Surrounding the water features, new pour-in-place concrete coping has been installed, offering clean lines and a cohesive look that elevates the overall design.
The outdoor kitchen has been fully remodeled, featuring a striking granite countertop that blends seamlessly with white smooth stucco finishes for a crisp, contemporary appearance. This space is now perfectly suited for both casual grilling and upscale entertaining.
Adjacent to the pool, custom pour-in-place concrete steps and a bench-integrated firepit create a functional yet elegant gathering space. Both the bench and the firepit are finished with matching white smooth stucco, ensuring consistency in design. The firepit is uniquely integrated with a cascading waterfall, combining elemental contrast and soothing ambiance.
Flagstone flooring and steps have been upgraded to premium upscale tile, offering improved durability, ease of maintenance, and a modernized aesthetic that complements the new finishes throughout the space.
Overall, this backyard remodel harmoniously blends contemporary design with functional luxury, creating an inviting outdoor environment for relaxation, entertainment, and enjoyment.
 Stannard Architects
Frank's Future Pool:
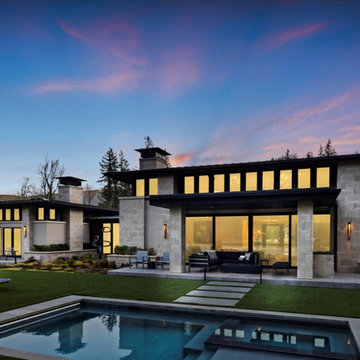
The residence captivates with its contemporary architecture, characterized by clean lines and symmetry. The facade features a harmonious blend of stone and expansive glass panels that provide a glimpse of the cozy interior. A rectangular pool in the foreground contributes to the serenity of the property. Surrounded by mature trees, the residence guarantees privacy and tranquility, making it an ideal luxurious retreat that blends seamlessly into its natural surroundings.
 La Costa Cabinets & Design

Water damage led this crowded oak kitchen into the future as the homeowners were left with no choice but to rip out their cabinet and flooring. Inspired by mid century modern design, this white and navy blue kitchen contrasts nicely with the new oak wood flooring. White uppers blend seamlessly into the white herringbone tiled backsplash. White countertops are illuminated by under cabinet lights for a well lit work surface. Integrated cooktop and built in oven underneath creates a seamless cooking area with a large 10' island behind as uninterrupted prep space. An overhang with room for 4 stools makes this island the perfect place for prep, homework, and social gatherings. A messenger center on the side of the fridge holds keys, mail, and other everyday items. A double pantry with rollouts has plenty of storage for this family of 4. The dining area melds into the kitchen with cobalt blue built in benches. A live edge wood table and floating wood shelves along with warm gold hardware and lights bring warmth to the space.
 Patton Contracting LLC
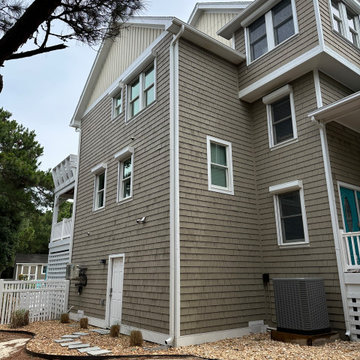
The new two-level addition at the back of this Linda Lane home blends seamlessly with the original architecture. Fresh siding, crisp white trim, and thoughtfully placed windows give the expanded space a natural, coastal look while adding much-needed square footage for storage and a luxurious primary suite.
 Rachel Mathai Interior Design
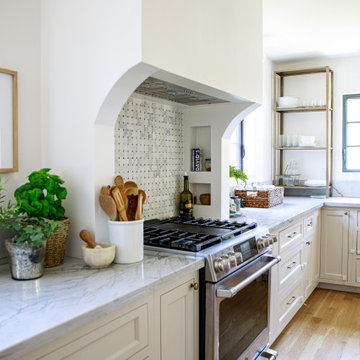
New construction kitchen design, part of a larger 900-square-foot home addition, seamlessly combines neutral tones with organic elements for a timeless aesthetic. The cabinetry is thoughtfully planned to meet National Kitchen and Bath Association storage guidelines, with all storage needs efficiently addressed in the lower cabinetry and a tall end cabinet, allowing for an open, airy feel in this compact kitchen. A plaster hood with integrated spice niches ensures everyday cooking essentials are always within reach. The highly durable quartzite countertops, featuring bold veining and a waterfall edge, highlight the natural beauty of the stone. A paneled fridge blends seamlessly into the design, while inset soft-close custom cabinetry in a light taupe hue, accented by antique brass hardware, adds a touch of character. Brass faucets and pendant lights introduce a subtle industrial flair, enhancing the bright, organic, and timeless feel of this beautiful kitchen.

Sponsored
Columbus, OH

Wannemacher Interiors
Customized Award-Winning Interior Design Solutions in Franklin Cnty OH
 Carekter Design & Remodeling
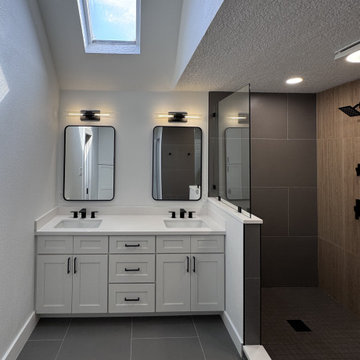
This contemporary bathroom combines the warmth of wood-look textures with the cool sophistication of grey and black finishes. The thoughtful integration of materials and fixtures creates a contemporary oasis that is as functional as it is beautiful.
The centerpiece of the shower is a striking ribbon wood-look tile feature, running vertically to create visual interest. This is framed by large-format grey porcelain tiles on the sides, providing a neutral and sophisticated contrast. The shower floor is finished with matching square porcelain tiles, ensuring a seamless flow. A freestanding bathtub is integrated within the shower area, creating a luxurious spa-like retreat. A hidden niche, tucked into the pony wall and framed with brushed black trim, offers discreet storage for toiletries. The brushed black showerhead and fixtures provides a bold and modern accent. A white shaker-style double vanity topped with a sleek white engineered quartz countertop creates a clean and timeless look. The vanity is paired with brushed black hardware and framed mirrors in matching finishes, balancing the design's light and dark tones. Brushed black vanity light bars above each mirror offer soft, functional lighting. A tall white shaker-style linen cabinet provides ample storage for towels and essentials, blending seamlessly with the vanity for a cohesive design.
The bathroom floor features large-format grey porcelain tiles that match the shower's side walls, creating a unified look throughout the space.
 RL Design and Build
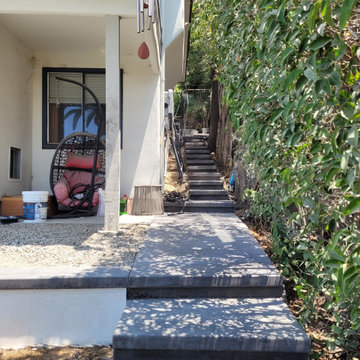
This comprehensive backyard remodel showcases a transformation into a luxurious, modern outdoor retreat. The centerpiece of the project is the replastered pool and spa, now revitalized with a fresh, smooth finish that enhances both aesthetic appeal and durability. Surrounding the water features, new pour-in-place concrete coping has been installed, offering clean lines and a cohesive look that elevates the overall design.
The outdoor kitchen has been fully remodeled, featuring a striking granite countertop that blends seamlessly with white smooth stucco finishes for a crisp, contemporary appearance. This space is now perfectly suited for both casual grilling and upscale entertaining.
Adjacent to the pool, custom pour-in-place concrete steps and a bench-integrated firepit create a functional yet elegant gathering space. Both the bench and the firepit are finished with matching white smooth stucco, ensuring consistency in design. The firepit is uniquely integrated with a cascading waterfall, combining elemental contrast and soothing ambiance.
Flagstone flooring and steps have been upgraded to premium upscale tile, offering improved durability, ease of maintenance, and a modernized aesthetic that complements the new finishes throughout the space.
Overall, this backyard remodel harmoniously blends contemporary design with functional luxury, creating an inviting outdoor environment for relaxation, entertainment, and enjoyment.
 3SI Design
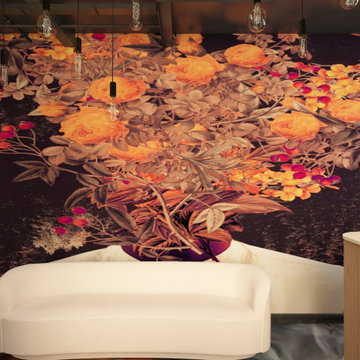
The Don Fuego Dispensary interior design captures the vibrant essence of Día de los Muertos with a contemporary twist, creating an immersive and culturally rich experience for visitors. The space is characterized by a bold combination of traditional Mexican elements and modern aesthetics, blending authenticity with a moody, sophisticated atmosphere.
As you enter, custom arches inspired by traditional Mexican architecture frame the space, their curves softened by the rich texture of black limewash on the walls. The deep matte finish of the limewash evokes a sense of mystery and depth, perfectly contrasted by the vibrant orange Roman clay accents, which add warmth and echo the festive tones of Día de los Muertos.
The floor is a standout feature, designed with epoxy that mimics the swirling effect of smoke, giving the sensation of walking on mist. This unique texture adds an ethereal, dreamlike quality to the space, reinforcing the moody and mystical ambiance.
At the heart of the dispensary is a custom-built checkout counter, designed to blend seamlessly into the aesthetic with its sculptural form and hand-crafted details. Behind the counter, custom LED signs illuminate with soft, glowing light, displaying Don Fuego's logo and thematic phrases, all in a style that mirrors the playful yet reverent nature of Mexican art.
Murals adorn the walls, celebrating the artistry of Día de los Muertos, with intricate, colorful depictions of alebrijes, marigolds, and traditional imagery, all carefully integrated into the overall design. These murals not only serve as striking visual focal points but also as a tribute to the cultural significance of honoring the dead.
To complete the atmosphere, moody lighting casts soft shadows throughout the space, enhancing the deep hues of the limewash and clay walls. This creates an intimate, almost otherworldly setting that invites customers to explore, linger, and enjoy the sensory experience that is Don Fuego.
The overall design balances celebration with sophistication, making Don Fuego a modern-day altar to culture, creativity, and the spirit of Día de los Muertos.
 The Dan Company

Experience the pinnacle of luxury with this state-of-the-art kitchen renovation tailored for discerning homeowners in Nashville. This space has been masterfully transformed into a modern culinary paradise, featuring a spacious kitchen island that not only serves as a chic bar area, ideal for entertaining, but also stands as a focal point for casual dining. The island is beautifully accentuated by stylish pendant lights by Visual Comfort, which provide both ambiance and functional lighting, perfectly enhancing the contemporary vibe.
Each detail in this kitchen has been meticulously upgraded to the highest standards. The sleek new cabinetry, offering ample storage and a clean aesthetic, is perfectly complemented by the stunning backsplash featuring designer tiles from Artistic Tile, adding a touch of artistic sophistication. Cambria countertops grace the surfaces with their luxurious finish and durability, blending seamlessly with the high-end kitchen fixtures from Blanco, known for their exceptional design and usability.
Top-of-the-line appliances from Cafe Appliances enhance the kitchen’s functionality, making it not only a beautiful space but also highly practical for both everyday cooking and special gatherings. These appliances integrate effortlessly into the modern interior design, which showcases luxurious materials and finishes throughout.
This renovation is a perfect example of high-rise condo living at its finest, embodying a blend of sophistication, functionality, and cutting-edge design. Whether you are a culinary enthusiast or simply appreciate the beauty of a well-designed space, this kitchen is crafted to impress and inspire.
Photography by Allison Elefante
Interior Design by Sara Ray Interior Design

Sponsored
Fredericksburg, OH

High Point Cabinets
Columbus' Experienced Custom Cabinet Builder | 4x Best of Houzz Winner
 Dura Supreme Cabinetry
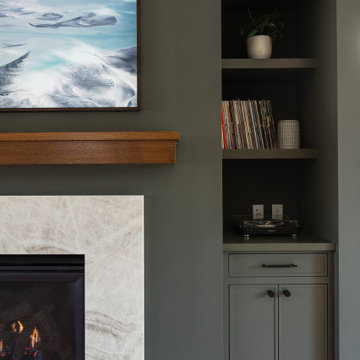
Step into this stunning open-concept home, where earthy tones and nature-inspired elements blend seamlessly. The kitchen boasts the distinguished character of Natural Quarter-Sawn White Oak cabinets, complemented by inviting earthy green painted cabinets. As one of our popular skinny shaker doors, the Reese door style adds a sleek and modern touch to this beautifully designed kitchen. Reese is known for its thin, shallow, minimalistic rails.
Abundant natural light pours in, illuminating the spacious alcove cooking area and white walls, creating a bright and airy atmosphere without relying on white painted cabinets. The floating shelves by the window are perfect for showcasing the homeowner’s favorite plants, succulents, or fresh herbs, bringing a touch of authentic greenery to the space. The appliance panels help seamlessly conceal the typically large metal appliances with the warmth of natural quarter-sawn white oak.
A dedicated beverage station adjacent to the kitchen provides additional storage and entertaining space for the dining area, with cabinets and a fireplace built-in featuring the “Evergreen Fog” paint color also in the Reese door style.
Kitchen design by Cedar Design Build, Minnesota. Architectural Design by Becky Watson of Niche Design. Photography by Chelsie Lopez.
Request a FREE Dura Supreme Brochure Packet:
https://www.durasupreme.com/request-brochures/
Find a Dura Supreme Showroom near you today:
https://www.durasupreme.com/find-a-showroom/
Want to become a Dura Supreme Dealer? Go to:
https://www.durasupreme.com/become-a-dealer/
 User

UserNestled in the heart of the picturesque North Georgia Mountains, the Cherry Log tree houses are a stunning example of modern rustic architecture. Designed by James Knight of Reynard Custom Homes, these two tree houses exude an air of natural charm, featuring bark siding that blends seamlessly with the surrounding forest.
At first glance, one cannot help but be drawn to the thick metal rebar railing that frames the exterior of the tree houses, creating a unique and inviting look. The semi-attached sauna tower adds a touch of luxury to the rustic retreat, offering a perfect space for relaxation and rejuvenation after a long day exploring the surrounding wilderness.
Inside, the tree houses boast two spacious bedrooms and two beautifully appointed bathrooms, providing the perfect space for families or groups of friends. The loft above the kitchen offers additional sleeping space, making it the ideal spot for a cozy evening spent with loved ones.
As you step outside onto the deck, the stunning views of the mountains and lake take your breath away. The perfect spot to enjoy a morning coffee or an evening glass of wine, the deck provides a serene and tranquil space to soak up the natural beauty that surrounds you.
Overall, the Cherry Log tree houses are a perfect blend of modern luxury and rustic charm, providing a unique and unforgettable experience in the heart of the North Georgia Mountains.
 Distinctive Cabinetry
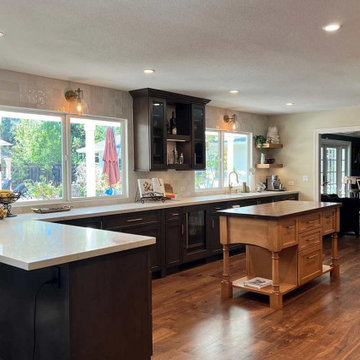
This spacious kitchen remodel in Walnut Creek, California, features a stunning transformation utilizing Starmark Cabinetry to create a modern yet timeless space. The design showcases a harmonious blend of functionality and aesthetics, highlighted by two generously sized kitchen islands, perfect for food prep, entertaining, and additional seating.
The kitchen's two-toned cabinetry adds a sophisticated contrast, combining rich, dark wood lower cabinets with lighter, more neutral upper cabinetry for a balanced and eye-catching visual effect. At the heart of the kitchen is a charming farmhouse sink, enhancing the space's classic appeal while providing practical, deep washing space for cookware and dishes.
A custom-built pantry includes sleek slide-out drawers for organized, easily accessible storage, making use of every inch of available space. Pendant lighting hangs elegantly over one of the islands, offering ambient light while adding a modern design element to the room. A custom range hood serves as a focal point, blending seamlessly with the cabinetry and enhancing the kitchen's cohesive design.
This large-scale remodel combines luxury, practicality, and beauty, resulting in a kitchen that is not only functional but also a welcoming hub for family gatherings and entertaining.
54