
Search results for "Blends seamlessly" in Home Design Ideas
 Atelier E Design
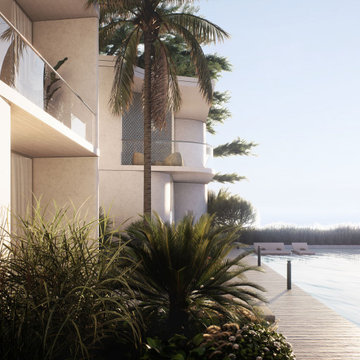
This exquisite villa offers spectacular sea views from its hilltop location, just 10 minutes from Monaco. Curved, smooth surfaces define the architecture, blending seamlessly with Japandi-inspired interiors. The harmonious design invites tranquility, drawing residents outdoors to enjoy the expansive sea vistas in a relaxing environment.
 Century Stair Company
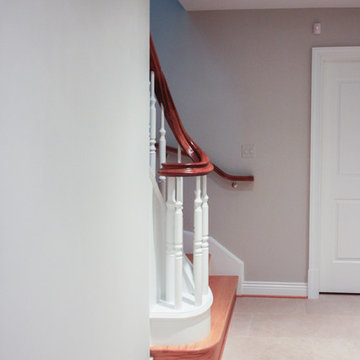
This magnificent staircase greets you the moment the front door opens. It serves as the centerpiece of this old-world luxury townhome, blending seamlessly with the residence's opulent millwork and architectural details. The design showcases traditional craftsmanship at its finest: rich red oak treads and risers provide warmth, while crisp painted stringers and wooden balusters create elegant contrast. The crowning detail is a drum-style volute system that adds sculptural grace to the handrail's dramatic sweep.
1976-2026 © Century Stair Company
 Century Stair Company
This magnificent staircase greets you the moment the front door opens. It serves as the centerpiece of this old-world luxury townhome, blending seamlessly with the residence's opulent millwork and architectural details. The design showcases traditional craftsmanship at its finest: rich red oak treads and risers provide warmth, while crisp painted stringers and wooden balusters create elegant contrast. The crowning detail is a drum-style volute system that adds sculptural grace to the handrail's dramatic sweep.
1976-2026 © Century Stair Company
Find the right local pro for your project
 Century Stair Company

This freestanding staircase acts as a sculptural centerpiece for the home, while preserving unobstructed views of the surrounding mountain landscape and beautiful vaulted wood ceilings. Vertical black metal rods create a minimalist balustrade that maintains sightlines while providing safety and structure. Natural oak treads and handrails blend seamlessly with the home's warm hardwood flooring, creating visual continuity from floor to floor. The open design proves that a staircase can connect levels without interrupting the flow of light, views, or the home's connection to its natural setting.
1976-2026 © Century Stair Company
 Ridgeline Renovations
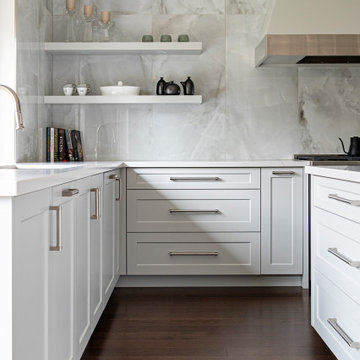
Creating a large, modern extension to blend seamlessly with the original style of this 100-year-old Victorian home was the perfect challenge for our team. The remodel of this kitchen was a dream for these culinary enthusiasts, proving that they are epicures of not just food, but design as well. A far cry from the former century-old galley, this renovated kitchen and dining space now provide the functionality and storage of a professional kitchen without the cold, sterile steel look.
Hidden inside the walk-in pantry you’ll find stellar blue cabinetry created with function and design in mind. The custom millwork cleverly conceals two sets of double-door fridges. From the fridge, our clients can find all the space required for realizing their favourite recipes while working at their immense kitchen island, customized especially for their needs.
It’s hard to believe this century-old home could be transformed so spectacularly, but thoughtful consideration of architectural and historical features helped to realize our clients’ vision. Old-school engineering work was brought into the 21st century while ensuring that the beautiful brickwork and original Victorian style were honoured. The custom crown moulding above the large contemporary windows provides that old-world feel and plenty of light for this family of four to gather – whether they’re grabbing breakfast or prepping an amuse-bouche.
 HideAway Screens
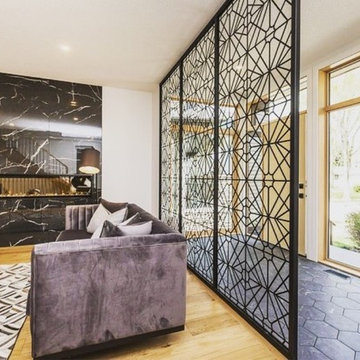
Intricate, yet simple. Sophisticated, yet timeless. This custom-made screen gently separates the entry way from the living space and blends seamlessly into this homes; flow.
 Millenium Stone Works
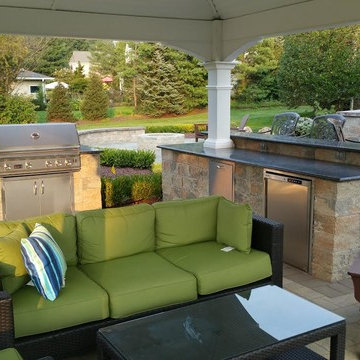
We can build outdoor kitchens that blend seamlessly with an existing or new patio, or that stand alone on their own merit. Outdoor kitchen designs can include amenities such as food preparation areas, cabinets, outdoor appliances (such as refrigerators, ice makers and ovens), outdoor grills, pizza ovens, sinks, outdoor bars and dining spaces. We can even include a gazebo, fireplace or fire pit for added ambiance. If you can dream it, Millenium’s outdoor kitchen contractors can build it.

Sponsored
Columbus, OH

Wannemacher Interiors
Customized Award-Winning Interior Design Solutions in Franklin Cnty OH
 Wood Floor Concepts
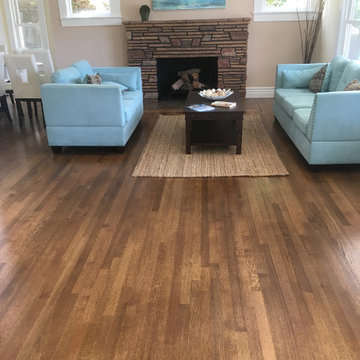
This project involved a hardwood floor repair and refinish in historic Mission Hills, San Diego. The floor is rift and quartered red oak, with a herringbone pattern, and a padauk feature strip border in the dining room. The floor is stained with Duraseal medium brown stain and finished with three coats of Basic Coatings satin water based finish.
The flooring was badly damaged from a second floor plumbing leak, and a fair amount of flooring was replaced with new rift and quartered red oak.
The results of the repair and refinish speak for themselves. We were able to save the majority of the floor, and the repairs blended seamlessly.
 Rivolty
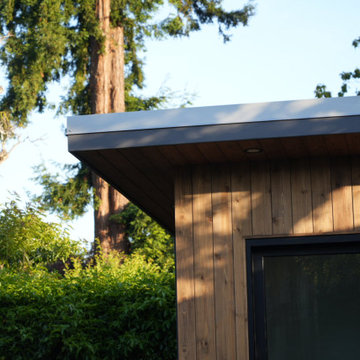
A modern Monterey backyard studio designed to blend seamlessly with the existing home. This project features a custom deck, premium cedar siding, and an upgraded metal roof selected to match the architecture of the main residence. The result is a functional backyard retreat that combines a dedicated workspace with a beautiful indoor-outdoor living experience.
 La Costa Cabinets & Design
By extending the kitchen down into a breakfast nook, this kitchen gained valuable prep and bar space that makes entertaining a breeze in this kitchen remodel. Gold accents sing amongst the soft painted grey cabinets. Extra thick Taj Mahal quartzite give the kitchen a lux look. Glossy textured white backsplash blends seamlessly and creates a bright and airy interior space.
 Annie Santulli Designs

A dream home in every aspect, we resurfaced the pool and patio and focused on the indoor/outdoor living that makes Palm Beach luxury homes so desirable. This gorgeous 6000-square-foot waterfront estate features innovative design and luxurious details that blend seamlessly alongside comfort, warmth, and a lot of whimsy.
Our clients wanted a home that catered to their gregarious lifestyle which inspired us to make some nontraditional choices.
Opening a wall allowed us to install an eye-catching 360-degree bar that serves as a focal point within the open concept, delivering on the clients' desire for a home designed for fun and relaxation.
The wine cellar in the entryway is as much a bold design statement as it is a high-end lifestyle feature. It now lives where an expected coat closet once resided! Next, we eliminated the dining room entirely, turning it into a pool room while still providing plenty of seating throughout the expansive first floor.
Our clients’ lively personality is shown in many of the details of this complete transformation, inside and out.
 Century Stair Company

This remarkable freestanding elliptical staircase creates a spectacular architectural moment. Three flights rise gracefully through the house, featuring soft light-stained oak treads and handrail that blend seamlessly with the home's hardwood flooring. Crisp white stringers and risers provide a clean foundation, allowing the natural wood warmth to shine. The defining feature is the geometric black wrought-iron balusters. It is the contrast between organic curves and precise geometry, natural wood and forged metal, that creates a staircase that's both elegant and dramatic.
1976-2026 © Century Stair Company
 I'm The Man Services
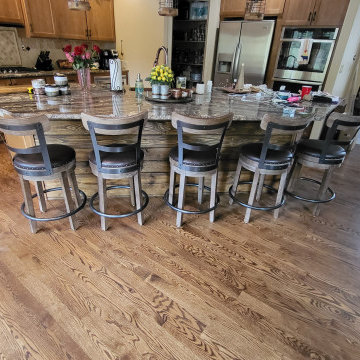
We created a stunning rustic accent wall using hand-selected pine boards. Each board was carefully stained to highlight the natural wood grain, adding warmth and texture to the space. The wall features a charming, timeless design that blends seamlessly with any decor style, from modern farmhouse to cozy cabin. The result is a one-of-a-kind focal point that brings a touch of nature indoors.

Sponsored
Fredericksburg, OH

High Point Cabinets
Columbus' Experienced Custom Cabinet Builder | 4x Best of Houzz Winner
 El Dorado Furniture
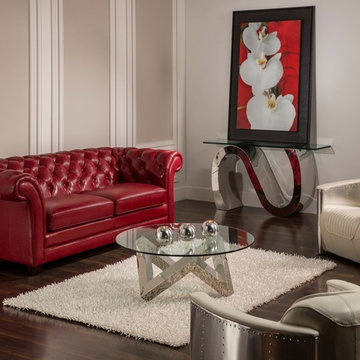
Eclectic, modern with a hint of passion. Red, white and silver tones are combined here for a luxurious living. Bold button tufting in hot red leather makes the Olivia Sofa, a timeless piece of furniture worthy of a queen. For a clever contrast, silver accent tables blend seamlessly with a couple of the Aviation accent chairs. A different kind of chair crafted from aluminum with exposed steel screws, swathed in 100% top grain white leather with the softness of a vintage jacket
 Century Stair Company

This freestanding staircase acts as a sculptural centerpiece for the home, while preserving unobstructed views of the surrounding mountain landscape and beautiful vaulted wood ceilings. Vertical black metal rods create a minimalist balustrade that maintains sightlines while providing safety and structure. Natural oak treads and handrails blend seamlessly with the home's warm hardwood flooring, creating visual continuity from floor to floor. The open design proves that a staircase can connect levels without interrupting the flow of light, views, or the home's connection to its natural setting.
1976-2026 © Century Stair Company
 Century Stair Company
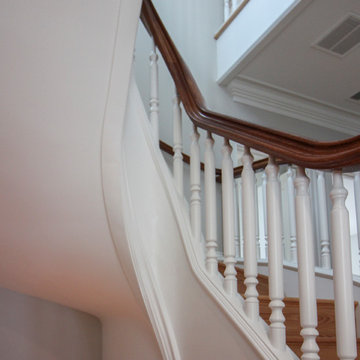
This magnificent staircase greets you the moment the front door opens. It serves as the centerpiece of this old-world luxury townhome, blending seamlessly with the residence's opulent millwork and architectural details. The design showcases traditional craftsmanship at its finest: rich red oak treads and risers provide warmth, while crisp painted stringers and wooden balusters create elegant contrast. The crowning detail is a drum-style volute system that adds sculptural grace to the handrail's dramatic sweep.
1976-2026 © Century Stair Company
 Interlocking Concrete Pavement Institute
HNA Hardsape Project Award Winner
Cino Residence
Blairstown, NJ
JB's Landscape
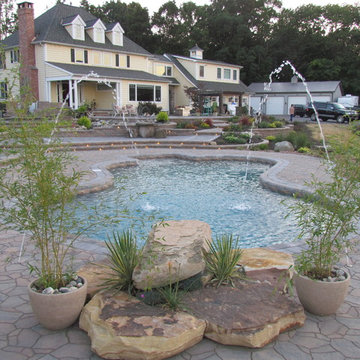
With the homeowner’s insistence on incorporating a pool to accentuate the amazing view from their property, the challenge lay in creating a unified look with several outdoor living areas. By utilizing different levels in the design, JB's Landscape tied together an amphitheater seating area in front of a fireplace, pool deck, custom kitchen, fire pit, ponds, stream, and pathway leading to the garage area. JB's Landscape incorporated natural stone to compliment the many styles of pillars were constructed in which water cascades into two smaller ponds which feed into a larger pond. This is truly a unique outdoor design considering the creativity and detail of the project; the styles, colors, textures, lighting, water features, landscaping, were all blended seamlessly to create a distinguishable outdoor living area.


 KCBR Design | Remodel
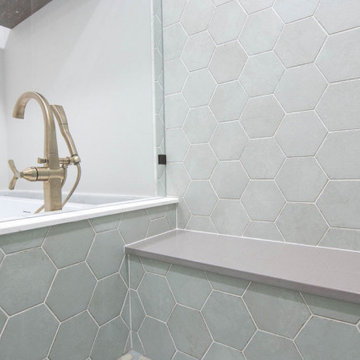
Enter a realm of modern bohemian sophistication in this newly renovated bathroom. Custom wood accents, such as the handcrafted countertop and floating shelves, bring artisanal charm, complemented by sleek ash gray Corian quartz countertops and oval mirrors above the double vanity. Bathed in the soft glow of a captivating globe chandelier, the space beckons relaxation with a Callas Thermistatic shower system boasting a Rainfall Shower head and hand shower. A freestanding acrylic soaking tub and frameless shower glass promise opulent comfort. Pebble tiles line the shower floor, blending seamlessly with a palette of cool sea foam green and hints of tan and beige, while green hex tile shower walls evoke the rejuvenating spirit of spring. Volakas porcelain tiles ground the space with timeless sophistication, resulting in a sanctuary where contemporary design effortlessly melds with bohemian allure.
 Varilko LLC
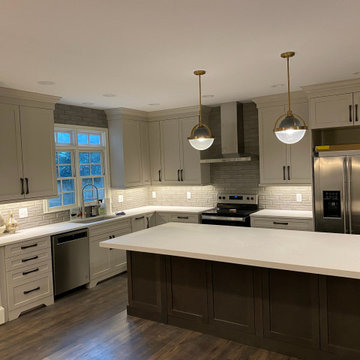
This kitchen remodel was designed to feel clean, functional, and timeless while elevating everyday living. The space features custom cabinetry in a soft neutral palette, quartz countertops, and a large statement island that anchors the room and creates the perfect gathering space for cooking and entertaining.
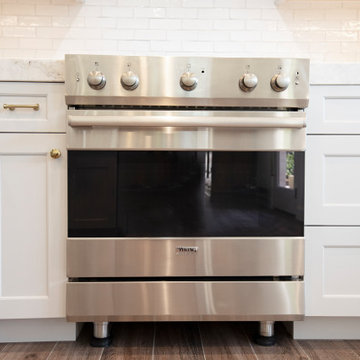
Thoughtful details include a subway tile backsplash with subtle texture, modern pendant lighting, and updated stainless steel appliances that blend seamlessly into the design. The result is a bright, welcoming kitchen that balances modern style with long-lasting materials and practical storage solutions.
 Closet Factory

Designed by Closet Factory Kentucky. This walnut wood walk-in closet is cohesive throughout the space, as the flooring, drawers, cabinets, and shelves have all been custom stained to blend seamlessly together. Just because this stained walnut walk-in looks stylish doesn’t mean it lacks functionality. Here we have triple-hanging sections made accessible by manual pull-down rods, ensuring that every inch of useable wall space is maximized to its full potential. Space-saving accessories like concealed hampers further this idea of combining form and function to help keep this beautiful closet organized.
80