
Search results for "Blends seamlessly" in Home Design Ideas
 Plus Interiors
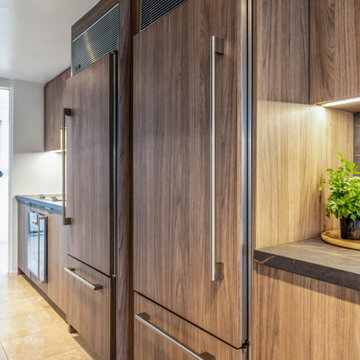
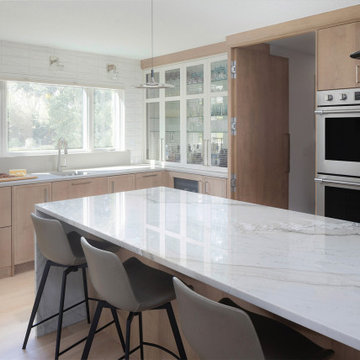
Faced cabinet panels help the appliances to blend seamlessly into the warm woodgrain cabinetry of this custom built kitchen. Recessed lighting completes the look.
 Century Stair Company

This freestanding staircase acts as a sculptural centerpiece for the home, while preserving unobstructed views of the surrounding mountain landscape and beautiful vaulted wood ceilings. Vertical black metal rods create a minimalist balustrade that maintains sightlines while providing safety and structure. Natural oak treads and handrails blend seamlessly with the home's warm hardwood flooring, creating visual continuity from floor to floor. The open design proves that a staircase can connect levels without interrupting the flow of light, views, or the home's connection to its natural setting.
1976-2026 © Century Stair Company
 Techo-Bloc
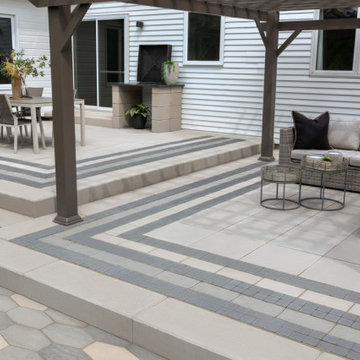
Make a statement at ground level with this modernized classic!
Putting a spin on the traditional Hexagon paver that was often used for historic homes and buildings, the Hexa paver or slab takes a classic look and elevates it for modern landscape designs. This six-sided, elongated gem is taking center stage in landscaping, providing a unique geometric look that blends seamlessly in urban outdoors for the most sought-after style. From backyard patios and pool decks to driveways and walkways, this hexagon inspired paver is a great choice for both small and large spaces. When it comes to outdoor flooring, the Hexa adds dimension and style to all landscape renovation projects. A reliable option for residential projects as well as industrial, commercial and institutional applications. This pavement is also de-icing salt resistant, withstands harsh climates and comes with a transferable lifetime warranty.
Find the right local pro for your project
 KCBR Design | Remodel
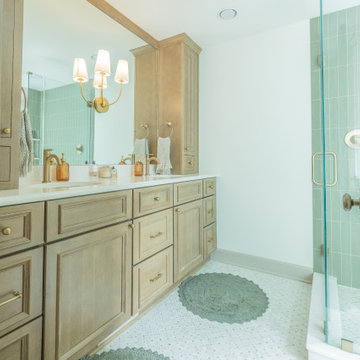
This Brookside primary bathroom was transformed from a cramped, disconnected space into a true ensuite retreat. We closed off the old hall entry to create direct access from the primary bedroom, relocated the shower, and designed a larger vanity with much-needed storage. Built-ins and thoughtful details enhance both function and style, resulting in a bathroom that feels modern while blending seamlessly with the home’s timeless character.
 California Closets HQ
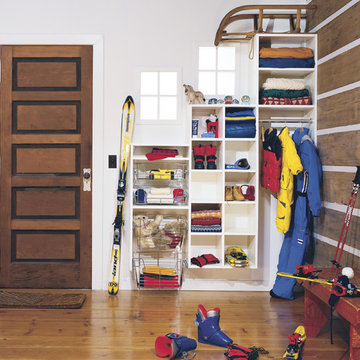
Ample shelves and cubbies ensure easy organization for the whole family in this functional solution.
• Classic White finish blends seamlessly into the room.
• Brushed chrome pull-out baskets provide easy storage for winter gear and sporting equipment.
• Round closet poles offer hanging space for coats and jackets.
• Cubbies create flexible storage.
• Adjustable shelves enable adaptability.
• Varying top shelf heights to accommodate windows.
 Patton Contracting LLC
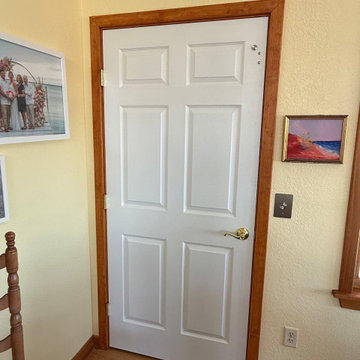
With the door closed, the elevator blends seamlessly into the home’s interior, appearing no different from the surrounding doors and trim. Built by Patton Contracting in collaboration with Atlantic Elevators, the elevator entry was intentionally designed to mirror the home’s existing millwork, hardware, and proportions.
This discreet approach allows the accessibility feature to enhance functionality without altering the visual flow or character of the space, making it an ideal solution for homeowners planning aging-in-place upgrades.
 Aniko Nicholson Design
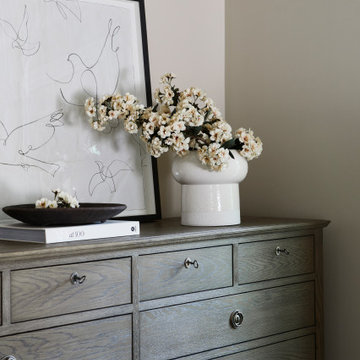
Experience the serene elegance of our meticulously renovated primary bedroom. Modern updates blend seamlessly with rustic charm, creating a space that exudes tranquility and comfort. Every detail has been carefully curated to evoke a sense of calm and coziness, from the sleek, contemporary furnishings to the warm, earthy tones of the decor. Step into your own private sanctuary, where attention to detail ensures that every moment is a retreat from the hustle and bustle of daily life.

Sponsored
Fredericksburg, OH

High Point Cabinets
Columbus' Experienced Custom Cabinet Builder | 4x Best of Houzz Winner
 Mohment
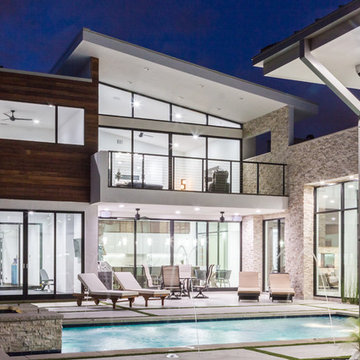
On a corner lot in the sought after Preston Hollow area of Dallas, this 4,500sf modern home was designed to connect the indoors to the outdoors while maintaining privacy. Stacked stone, stucco and shiplap mahogany siding adorn the exterior, while a cool neutral palette blends seamlessly to multiple outdoor gardens and patios.
 Irene Designs
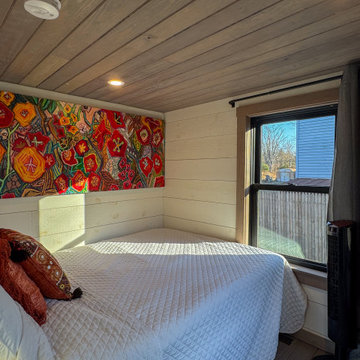
Rustic Lake Cottage Transformation
This charming lake cottage was completely reimagined, building up from the existing structure to create a fully functional yet spacious vacation home. The interior was entirely gutted, the ceiling removed, and a loft was added, enhancing both height and openness.
Though compact, the home feels airy and inviting, with a carefully planned layout that includes three small bedrooms, a kitchen, a living room, a dining room, a walk-in pantry, a mudroom, and a full bath featuring a barrier-free shower and a standalone tub. The rustic design is brought to life with stained natural wood plank floors and ceilings, while the walls are clad in painted wood planks for a warm yet bright aesthetic.
The cathedral ceiling in the living room, bathroom, and loft bedroom adds a sense of grandeur, complemented by exposed beams that enhance the rustic charm. The open staircase with steel bar railings and open risers maintains sightlines, ensuring the space remains visually connected.
A step-down dining room features built-in storage and a TV, making efficient use of space. The gray-painted kitchen cabinets, paired with granite countertops, blend seamlessly into the great room, while a walk-in pantry provides additional storage. Compact appliances and leather furniture further optimize the home’s footprint.
Custom barn doors throughout the home serve as both functional and decorative elements, concealing the coat closet, washer/dryer closet, and bedrooms. Expansive new windows flood the space with natural light, offering picturesque lake views. Finishing touches include recessed lighting, painted gray wood siding, and thoughtful design choices that make this cozy retreat feel effortlessly spacious.
This renovation balances form and function, delivering a rustic yet refined getaway that embraces its lakeside setting.
 Greater Dayton Building & Remodeling
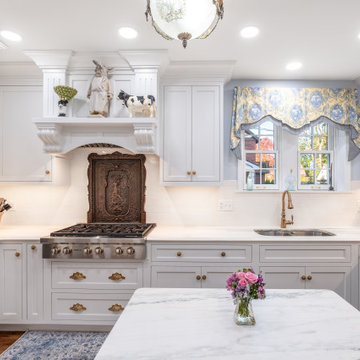
This kitchen remodel in a home over 100 years old combines the best of vintage character with modern convenience. The design highlights the home’s timeless architecture, featuring custom cabinetry with classic finishes and a spacious, open layout. Modern appliances blend seamlessly with the traditional aesthetic, while sleek countertops and updated lighting bring a fresh, contemporary feel. Large windows flood the space with natural light, creating a bright and inviting atmosphere. This kitchen remodel honors the home's rich history while offering the functionality and style of today.
 Legacy Builders Group
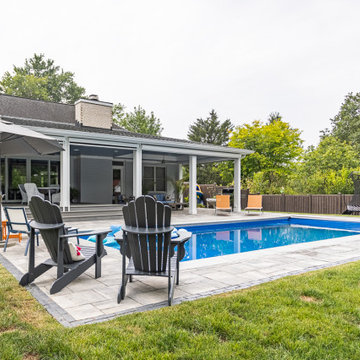
Retractable Screens for Year-Round Comfort
These Montgomery homeowners were looking to add a year-round outdoor living space that blended seamlessly with their house. We crafted a four-season room with remote-controlled screens that can go up and down with a touch of a button. Now, even in cold Ohio winters, the homeowners and their guests can enjoy this beautiful outdoor oasis — no space heater required. Click the link below for more views of this project.
 Century Stair Company

This remarkable freestanding elliptical staircase creates a spectacular architectural moment. Three flights rise gracefully through the house, featuring soft light-stained oak treads and handrail that blend seamlessly with the home's hardwood flooring. Crisp white stringers and risers provide a clean foundation, allowing the natural wood warmth to shine. The defining feature is the geometric black wrought-iron balusters. It is the contrast between organic curves and precise geometry, natural wood and forged metal, that creates a staircase that's both elegant and dramatic.
1976-2026 © Century Stair Company
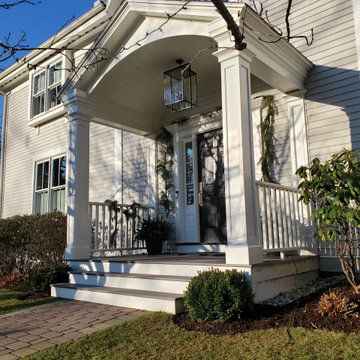
 Cabot Building & Design, Inc.
Designed by Cabot Building & Design, this new front entry blends seamlessly with this historic home. Built with Azek and Timbertech decking and railings.


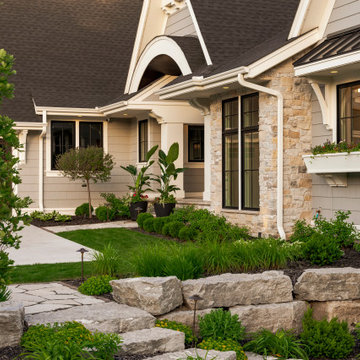
 Mom's Design Build
The homeowners were building a new home and wanted to incorporate a beautiful lakeside landscape design. The design was constrained by several factors, including lakeshore setbacks that limited development towards the lake and impacted sideyards, as well as strict impervious surface restrictions that limited installation options. To address these challenges, steppers and 3-foot pathways with planting beds were used to create connection spaces without affecting lot coverage.
Despite these restrictions, the goals for the project were clear: create an open yard that maintains views of the lake, develop connected and versatile entertaining spaces, and use materials and colors that blend seamlessly with the house. The design also aimed to provide ample space for family and friends and incorporate a firepit area, hot tub, cooking area, longue beds, and dining area.
 Century Stair Company
This remarkable freestanding elliptical staircase creates a spectacular architectural moment. Three flights rise gracefully through the house, featuring soft light-stained oak treads and handrail that blend seamlessly with the home's hardwood flooring. Crisp white stringers and risers provide a clean foundation, allowing the natural wood warmth to shine. The defining feature is the geometric black wrought-iron balusters. It is the contrast between organic curves and precise geometry, natural wood and forged metal, that creates a staircase that's both elegant and dramatic.
1976-2026 © Century Stair Company
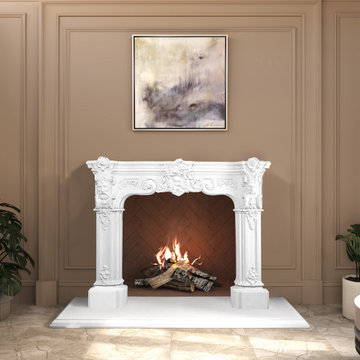
 LA Precast Mantels
A classic fireplace surround adds timeless elegance and architectural charm to any interior. Defined by refined proportions and traditional detailing, it creates a sophisticated focal point that enhances both formal living spaces and everyday environments. Its versatile design blends seamlessly with traditional, transitional, and modern classic interiors.
Expertly crafted from high-quality precast or cast stone, this fireplace surround offers exceptional durability, clean lines, and lasting beauty. The solid construction ensures long-term performance, while its elegant profile brings warmth, character, and visual balance to your space.
Ideal for living rooms, family rooms, and luxury home designs, a classic fireplace surround elevates your interior with enduring style and craftsmanship. Custom sizes and finish options may be available to achieve a perfect fit for your design vision.
 Revival House
If you guessed that the closed door hides a pantry, you’re right! ? Decor Cabinetry offers top-tier pantry solutions that blend seamlessly into any kitchen design. With sturdy hardware and effortless functionality, this pantry is as stylish as it is practical!

Sponsored
Columbus, OH

Wannemacher Interiors
Customized Award-Winning Interior Design Solutions in Franklin Cnty OH
 Isaman design, Inc.
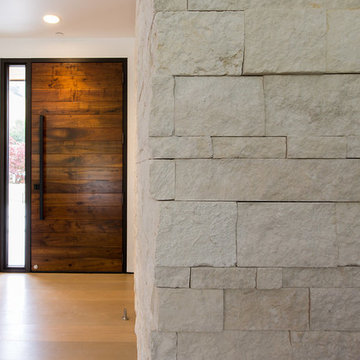
Located in the picturesque San Luis Drive neighborhood, the Okimoto Residence was a major remodel and addition. What started as a minor facelift, the project underwent a series of design iterations to address the growing family's needs. The clients wanted a clean and contemporary home that wouldn't stick out in this typically traditional San Luis Obispo neighborhood.
The final design was a 4 bedroom home with a large great room and play room. A 9' x 16' pocketing slider door opens the great room to the lush backyard which sits directly adjacent to the San Luis Creek. Smooth trowel stucco, a standing seam metal roof, and a texas limestone clad spine wall blend seamlessly with the warmer trim accents and clear cedar eaves. On the interior, the thoughtfully selected finishes provide a clean and inviting space that compliment the young, growing family's lifestyle.
 Mosby Building Arts
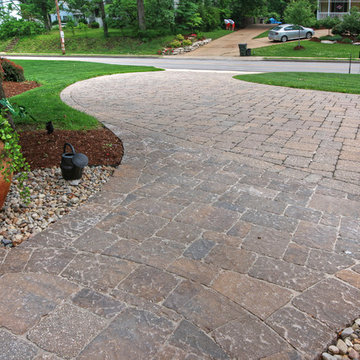
As part of a front entry remodel, the family gains a U-shape driveway of concrete pavers. This blends seamlessly into a stone paver walkway that leads to the new covered porch and front door, which has a zero-clearance floor jamb. All is designed for ease of access, the kind of universal design that benefits all who visit the house.
Photo by Toby Weiss for Mosby Building Arts.
 Big Rock Landscaping
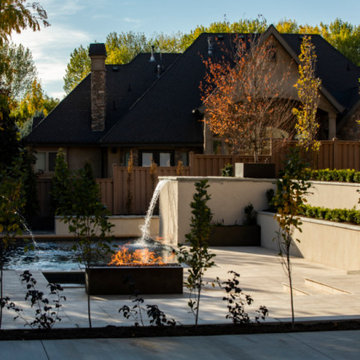
Every detail in this backyard blends seamlessly to make a beautiful space to enjoy the pool and fire feature.
Design ideas for a contemporary backyard retaining wall landscape in Salt Lake City.
Design ideas for a contemporary backyard retaining wall landscape in Salt Lake City.
82