
Search results for "Blends seamlessly" in Home Design Ideas
 Legacy Builders Group
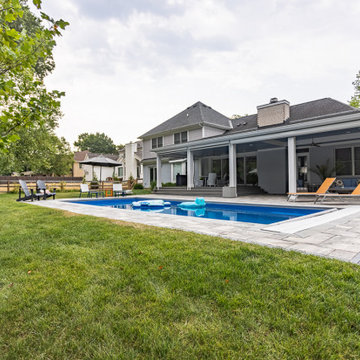
Retractable Screens for Year-Round Comfort
These Montgomery homeowners were looking to add a year-round outdoor living space that blended seamlessly with their house. We crafted a four-season room with remote-controlled screens that can go up and down with a touch of a button. Now, even in cold Ohio winters, the homeowners and their guests can enjoy this beautiful outdoor oasis — no space heater required. Click the link below for more views of this project.
 William Willigerod, P.C.
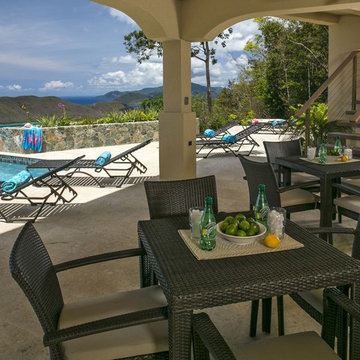
The stucco house blends seamlessly into the hillside and offers the most stunning views you’ll ever experience. The two-story home consists of a rich mahogany/cypress vaulted ceiling with an airy open floor plan for living and dining and 4 bedrooms. Every room is impeccably decorated with the highest quality furnishings and intertwined with local artist décor. The modern gourmet kitchen is complete with stainless steel appliances and innovative accessories. All 4 bedrooms are identical with t with en-suite bathroom, air conditioning, ceiling fans and private patio. Stepping outside, enjoy comfortable lounging and alfresco dining in the expansive covered pavilion with outdoor kitchen overlooking the zero edge pool. On the Garden/Pool Level, enjoy the shady pavilion plus a sundeck complete with spa and chaise lounges.
 Colonial Stone
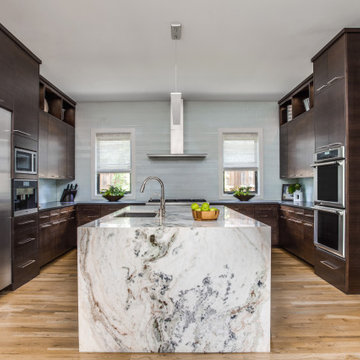
Our latest project at Colonial Stone unveiled a breathtaking kitchen, where luxurious marble takes center stage. Hand-selected for its pristine quality and captivating patterns, the marble countertops infuse the space with a natural, opulent charm. This kitchen, designed for both aesthetics and durability, showcases the timeless appeal of marble, blending seamlessly with both contemporary and traditional designs. It's a perfect example of how Colonial Stone's expertise can transform an ordinary space into a stunning culinary haven.
Find the right local pro for your project

 Akita Remodel LLC
Basement remodel converts this storage area into a wine tasting and refrigerated storage space. Neutral tones in the ceramic tile flooring, textured walls in a Santa Fe Skip Trowel style, dry stacked natural stone wall, tempered glass viewing window/door, custom stained and lacquered wine racks accented with LED throughout and tasteful décor blend seamlessly.
 Wood and Stone LLC
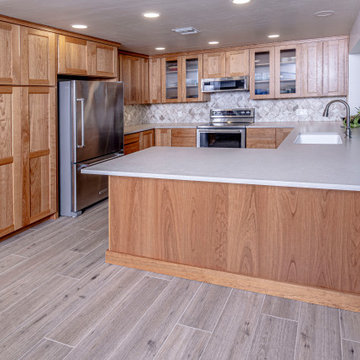
This kitchen features warm, natural wood cabinetry with a classic, rustic appeal. The cabinets have a rich grain pattern and provide ample storage, including a large pantry section. The countertops are a soft gray, complementing the wood tones and creating a modern contrast. A geometric tile backsplash adds texture and visual interest.
The floor consists of wood-look tile planks in a neutral grayish-brown tone, arranged in a staggered pattern. This flooring choice blends seamlessly with the cabinetry, adding warmth while offering durability and easy maintenance. The overall design balances traditional and modern elements for a cozy yet stylish space.
 Brownsmith Restoration
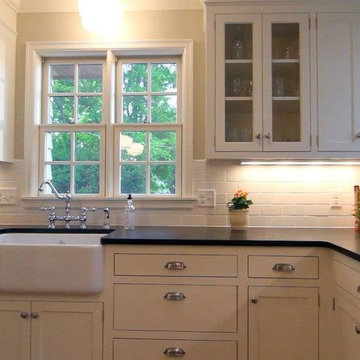
This kitchen may just be our masterpiece! The main objective for our clients was to create a beautiful kitchen with an open flow to their family room. In order to achieve this we built a small addition off the back of the home. The result was a bright, open kitchen that blends seamlessly with the rest of the home. Our new footprint allowed us to create not only a great kitchen but also a butler's pantry, a mud room and a large main floor storage closet for coats. This home is truly a timeless classic!
 Century Stair Company

This freestanding staircase acts as a sculptural centerpiece for the home, while preserving unobstructed views of the surrounding mountain landscape and beautiful vaulted wood ceilings. Vertical black metal rods create a minimalist balustrade that maintains sightlines while providing safety and structure. Natural oak treads and handrails blend seamlessly with the home's warm hardwood flooring, creating visual continuity from floor to floor. The open design proves that a staircase can connect levels without interrupting the flow of light, views, or the home's connection to its natural setting.
1976-2026 © Century Stair Company

Sponsored
Columbus, OH

Wannemacher Interiors
Customized Award-Winning Interior Design Solutions in Franklin Cnty OH
 Century Stair Company
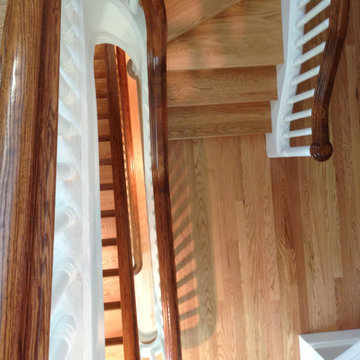
This magnificent staircase greets you the moment the front door opens. It serves as the centerpiece of this old-world luxury townhome, blending seamlessly with the residence's opulent millwork and architectural details. The design showcases traditional craftsmanship at its finest: rich red oak treads and risers provide warmth, while crisp painted stringers and wooden balusters create elegant contrast. The crowning detail is a drum-style volute system that adds sculptural grace to the handrail's dramatic sweep.
1976-2026 © Century Stair Company
 Mohment

On a corner lot in the sought after Preston Hollow area of Dallas, this 4,500sf modern home was designed to connect the indoors to the outdoors while maintaining privacy. Stacked stone, stucco and shiplap mahogany siding adorn the exterior, while a cool neutral palette blends seamlessly to multiple outdoor gardens and patios.
 William Willigerod, P.C.
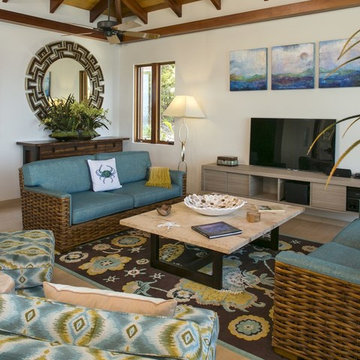
The stucco house blends seamlessly into the hillside and offers the most stunning views you’ll ever experience. The two-story home consists of a rich mahogany/cypress vaulted ceiling with an airy open floor plan for living and dining and 4 bedrooms. Every room is impeccably decorated with the highest quality furnishings and intertwined with local artist décor. The modern gourmet kitchen is complete with stainless steel appliances and innovative accessories. All 4 bedrooms are identical with t with en-suite bathroom, air conditioning, ceiling fans and private patio. Stepping outside, enjoy comfortable lounging and alfresco dining in the expansive covered pavilion with outdoor kitchen overlooking the zero edge pool. On the Garden/Pool Level, enjoy the shady pavilion plus a sundeck complete with spa and chaise lounges.
 DENALI BUILDERS & Design
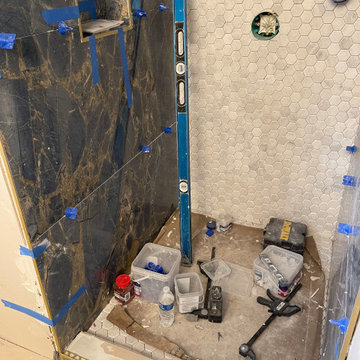
This master bathroom remodel is the ultimate expression of modern coastal luxury, anchored by a deep navy blue double-sink vanity that commands attention. The sleek, bowl-style vessel sinks sit atop a crisp countertop, perfectly balancing the bold cabinetry with a clean, high-end spa aesthetic. Inside the spacious walk-in shower, a sophisticated palette of oversized blue tiles blends seamlessly with soft white and subtle hints of gray and light brown, creating a serene, multi-dimensional backdrop. The thoughtful combination of rich navy tones and natural earthy accents evokes a tranquil, resort-inspired atmosphere right in the comfort of home. Every element, from the modern fixtures to the expansive tile work, has been meticulously crafted to offer a refreshing and inviting escape. We take pride in delivering this level of detailed craftsmanship to ensure your renovation is both a functional masterpiece and a beautiful sanctuary.
 Kitchen and Bath Renovations
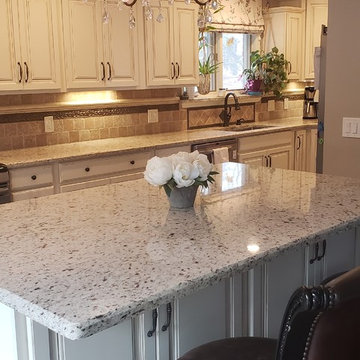
This elegant kitchen features beautiful glazed cabinets with soft close and roll outs. The oil rubbed bronze hardware lends a nice contrast to the light cabinets and dark glazing. With this being a large space conveniences like a pot filler shorten the steps and lend to an ease of function in a large space. The light multi tone granite counters blend seamlessly but pop against the dark floors. Dimming chandeliers can set a soft tone while recessed cans and under cabinet lighting provide enough light to prepare gourmet meals. The open floor plan was achieved by removing existing pillars, removing a wall, building a new space to house the refrigerator, and closing off a cumbersome entry. The sight lines in the space are now completely open for this family to host parties and keep a better eye on their young family.
 Synergy Design & Construction
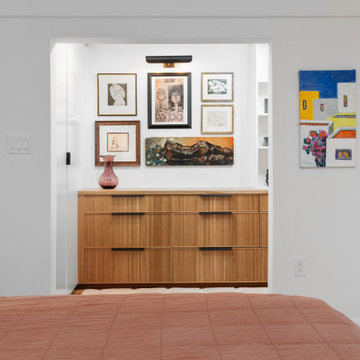
Utilizing space from an adjoining unfinished storage area, an open-style walk-in closet was created. The custom reeded white oak cabinetry serves as dresser and the white painted cabinets expand the storage space with both double-hanging and multi-level shelves for bulky items. The art light above the dresser creates the perfect spot for illuminating art from the owner's collection. The original parquet hardwood was expertly copied and carried through the new closet, blending seamlessly with the flooring throughout the lower level.

Sponsored
Columbus, OH
Free consultation for landscape design!

Peabody Landscape Group
Columbus' Reliable Landscape Design & Contracting
 Ledden Palimeno Landscape Co.
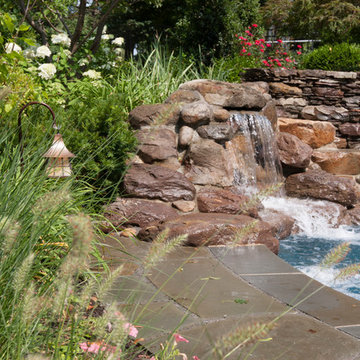
This garden installation was driven by a desire to fully utilize the previously very sloped backyard, and a request to have a small lagoon style swimming pool with natural stone coping and waterfall. The pool is surrounded by irregular Pennsylvania Bluestone decking and the yard is terraced with Pennsylvania fieldstone walls. The upper terrace has a redwood dining table and Fire pit area surrounded by Adirondack chairs. Natural stone steps lead to the lower patio and pool that blends seamlessly into the garden. Large mature trees create a canopy that provides the perfect amount of dappled shade.
 Steveworks LLC
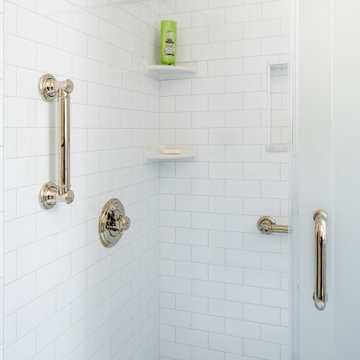
The main shower head is set to accommodate the over 6’ homeowner. A grab bar assures stability.
Example of a mid-sized classic 3/4 white tile and ceramic tile ceramic tile, white floor, single-sink and wallpaper bathroom design in Boston with shaker cabinets, white cabinets, a two-piece toilet, white walls, an integrated sink, quartz countertops, white countertops, a niche and a freestanding vanity
Example of a mid-sized classic 3/4 white tile and ceramic tile ceramic tile, white floor, single-sink and wallpaper bathroom design in Boston with shaker cabinets, white cabinets, a two-piece toilet, white walls, an integrated sink, quartz countertops, white countertops, a niche and a freestanding vanity
 PI Photography Wall Art & Fine Art
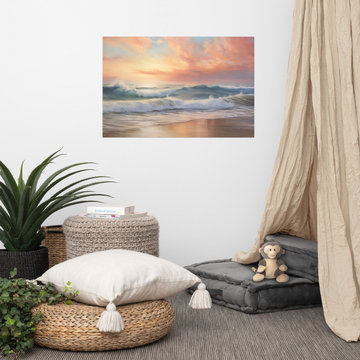
Colorful Coastal Wall Art: Crest of Dawn Coastal Painting Digital Artwork Loose Art. https://pipafineart.com/products/beach-coastal-wall-art-crest-of-dawn-encaustic-painting-digital-artwork-loose-art-print. Embrace the tranquil beauty of the coast with "Crest of Dawn," a captivating art print that captures the ethereal glow of a sunrise over the ocean. This mesmerizing piece evokes a sense of serenity and wonder, with soft pastel hues blending seamlessly across the canvas to create a breathtaking sky. The gentle waves, rendered in subtle shades of blue and green, roll gracefully towards the shore, their foamy crests catching the golden light of the rising sun. "Crest of Dawn" invites you to immerse yourself in the calming rhythm of the ocean, to feel the gentle breeze on your skin, and to witness the magical moment when night transitions into day.
Printed on high-quality photo paper with premium inks, "Crest of Dawn" faithfully captures the luminous colors and delicate details of the original artwork. This art print is a perfect addition to any living room, bedroom, dining room, or office, bringing a touch of coastal serenity and artistic sophistication to your space. Hang it on your wall and let the calming beauty of "Crest of Dawn" transport you to a peaceful oasis, where the gentle waves and the warm glow of the sunrise inspire a sense of tranquility and renewal within your home.
 Century Stair Company

This remarkable freestanding elliptical staircase creates a spectacular architectural moment. Three flights rise gracefully through the house, featuring soft light-stained oak treads and handrail that blend seamlessly with the home's hardwood flooring. Crisp white stringers and risers provide a clean foundation, allowing the natural wood warmth to shine. The defining feature is the geometric black wrought-iron balusters. It is the contrast between organic curves and precise geometry, natural wood and forged metal, that creates a staircase that's both elegant and dramatic.
1976-2026 © Century Stair Company

Sponsored
Fredericksburg, OH

High Point Cabinets
Columbus' Experienced Custom Cabinet Builder | 4x Best of Houzz Winner
 db Landscaping LLC
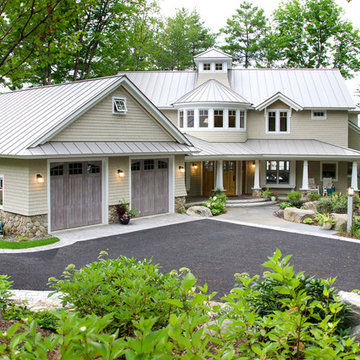
This inviting setting brings the best of our landscape architecture design capabilities. The unique contours of the home were blended seamlessly into the surrounding natural beauty of the lakeside setting. db Landscaping LLC worked with the builders to create unique landscape features and accents. We planted numerous varieties of native plants to complement the natural surroundings. Beautiful native landscape stone was used throughout the property, adding a timeless elegance to the walkways and patio spaces.
 JM Design
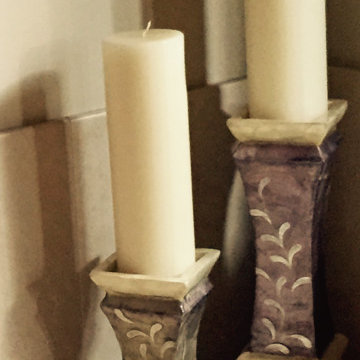
These lovely cream and lilac capiz shell candle holders blend seamlessly with the color tones in this space
Example of a tuscan living room design in Hawaii
Example of a tuscan living room design in Hawaii
 William Willigerod, P.C.
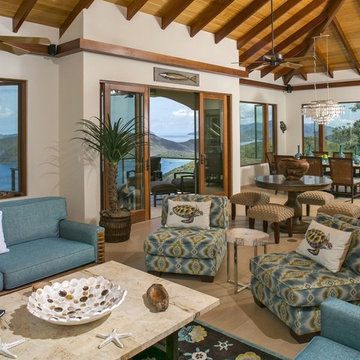
The stucco house blends seamlessly into the hillside and offers the most stunning views you’ll ever experience. The two-story home consists of a rich mahogany/cypress vaulted ceiling with an airy open floor plan for living and dining and 4 bedrooms. Every room is impeccably decorated with the highest quality furnishings and intertwined with local artist décor. The modern gourmet kitchen is complete with stainless steel appliances and innovative accessories. All 4 bedrooms are identical with t with en-suite bathroom, air conditioning, ceiling fans and private patio. Stepping outside, enjoy comfortable lounging and alfresco dining in the expansive covered pavilion with outdoor kitchen overlooking the zero edge pool. On the Garden/Pool Level, enjoy the shady pavilion plus a sundeck complete with spa and chaise lounges.
90