
Search results for "Blends seamlessly" in Home Design Ideas
 Revival House
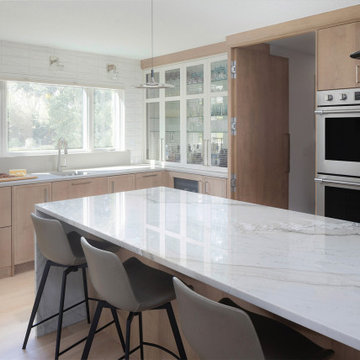
If you guessed that the closed door hides a pantry, you’re right! ? Decor Cabinetry offers top-tier pantry solutions that blend seamlessly into any kitchen design. With sturdy hardware and effortless functionality, this pantry is as stylish as it is practical!
 MainStreet Design Build
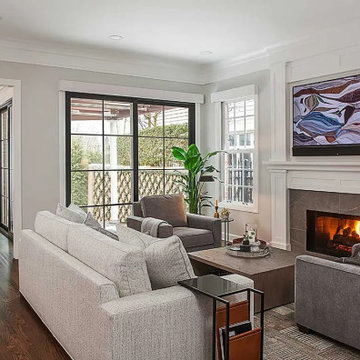
To achieve an open-concept design, all interior walls were removed, requiring innovative structural and architectural design solutions. Now, the kitchen and breakfast area blends seamlessly with the living space.
 Mudan Interior Design
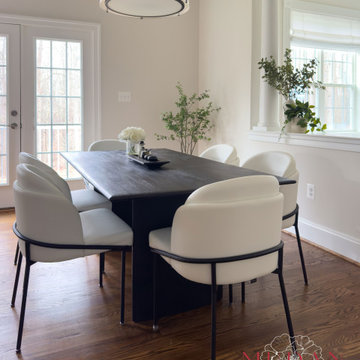
We aimed for a design aesthetic of timeless elegance, enhanced by subtle accents of color, pattern, and chinoiserie-inspired accessories. Traditional coffered ceilings blend seamlessly with transitional-style crown moldings, perfectly complementing the shaker-style cabinetry and the light tones of white oak flooring. Carefully placed black metal accents, featured in window mullions, decorative lighting, cabinet pulls, and plumbing fixtures, add a touch of contemporary sophistication.
Find the right local pro for your project
 Akita Remodel LLC
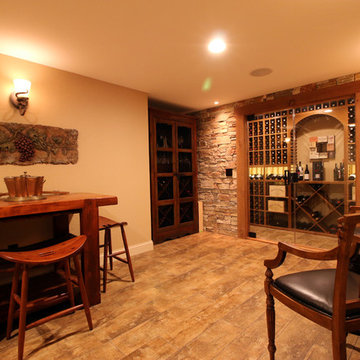
Basement remodel converts this storage area into a wine tasting and refrigerated storage space. Neutral tones in the ceramic tile flooring, textured walls in a Santa Fe Skip Trowel style, dry stacked natural stone wall, tempered glass viewing window/door, custom stained and lacquered wine racks accented with LED throughout and tasteful décor blend seamlessly.
 KCBR Design | Remodel
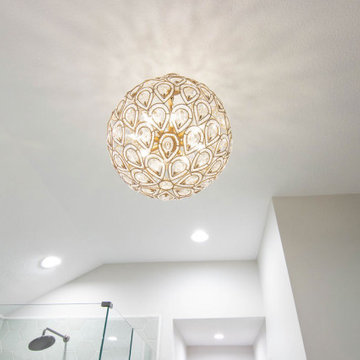
Enter a realm of modern bohemian sophistication in this newly renovated bathroom. Custom wood accents, such as the handcrafted countertop and floating shelves, bring artisanal charm, complemented by sleek ash gray Corian quartz countertops and oval mirrors above the double vanity. Bathed in the soft glow of a captivating globe chandelier, the space beckons relaxation with a Callas Thermistatic shower system boasting a Rainfall Shower head and hand shower. A freestanding acrylic soaking tub and frameless shower glass promise opulent comfort. Pebble tiles line the shower floor, blending seamlessly with a palette of cool sea foam green and hints of tan and beige, while green hex tile shower walls evoke the rejuvenating spirit of spring. Volakas porcelain tiles ground the space with timeless sophistication, resulting in a sanctuary where contemporary design effortlessly melds with bohemian allure.
 Bogard and Sons Construction

The sunrise view over Lake Skegemog steals the show in this classic 3963 sq. ft. craftsman home. This Up North Retreat was built with great attention to detail and superior craftsmanship. The expansive entry with floor to ceiling windows and beautiful vaulted 28 ft ceiling frame a spectacular lake view.
This well-appointed home features hickory floors, custom built-in mudroom bench, pantry, and master closet, along with lake views from each bedroom suite and living area provides for a perfect get-away with space to accommodate guests. The elegant custom kitchen design by Nowak Cabinets features quartz counter tops, premium appliances, and an impressive island fit for entertaining. Hand crafted loft barn door, artfully designed ridge beam, vaulted tongue and groove ceilings, barn beam mantle and custom metal worked railing blend seamlessly with the clients carefully chosen furnishings and lighting fixtures to create a graceful lakeside charm.
 k YODER design
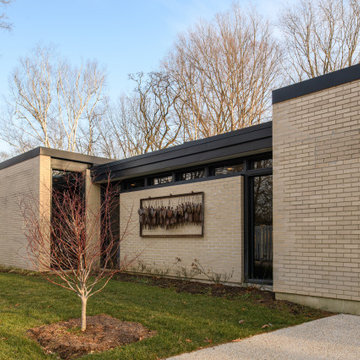
The courtyard infill to create the library blends seamlessly into the original architecture, in part because the same exterior brick was sourced from the original manufacturer. The roofline and interior ceiling plan become an extension of the original condition, retaining the original recessed wall detail and perpendicular corner window.

Sponsored
Fredericksburg, OH

High Point Cabinets
Columbus' Experienced Custom Cabinet Builder | 4x Best of Houzz Winner
 Reggio Registers
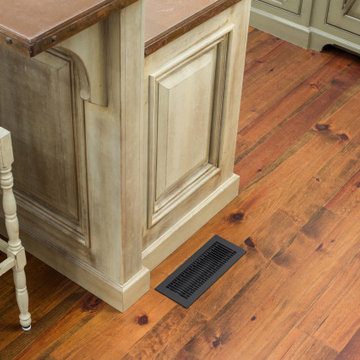
This peaceful lakeside home recently got a stylish upgrade with all-new decorative registers from Reggio Registers, adding a layer of refinement to every room, from the living area to the cozy guest spaces.
The registers blend seamlessly with the home's natural textures and lakeside palette, elevating the design without overpowering it. A simple swap with a big visual impact, these architectural details bring timeless charm and durability to this waterfront retreat.
 Greater Dayton Building & Remodeling
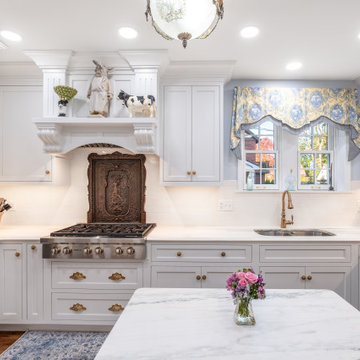
This kitchen remodel in a home over 100 years old combines the best of vintage character with modern convenience. The design highlights the home’s timeless architecture, featuring custom cabinetry with classic finishes and a spacious, open layout. Modern appliances blend seamlessly with the traditional aesthetic, while sleek countertops and updated lighting bring a fresh, contemporary feel. Large windows flood the space with natural light, creating a bright and inviting atmosphere. This kitchen remodel honors the home's rich history while offering the functionality and style of today.
 Legacy Builders Group
Retractable Screens for Year-Round Comfort
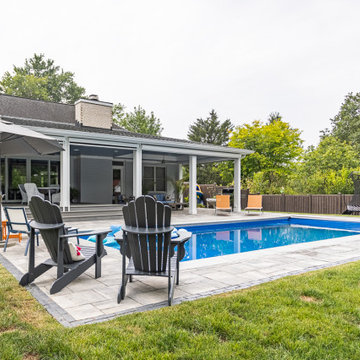
These Montgomery homeowners were looking to add a year-round outdoor living space that blended seamlessly with their house. We crafted a four-season room with remote-controlled screens that can go up and down with a touch of a button. Now, even in cold Ohio winters, the homeowners and their guests can enjoy this beautiful outdoor oasis — no space heater required. Click the link below for more views of this project.
 Century Stair Company

This freestanding staircase acts as a sculptural centerpiece for the home, while preserving unobstructed views of the surrounding mountain landscape and beautiful vaulted wood ceilings. Vertical black metal rods create a minimalist balustrade that maintains sightlines while providing safety and structure. Natural oak treads and handrails blend seamlessly with the home's warm hardwood flooring, creating visual continuity from floor to floor. The open design proves that a staircase can connect levels without interrupting the flow of light, views, or the home's connection to its natural setting.
1976-2026 © Century Stair Company
 Living Stone Design + Build
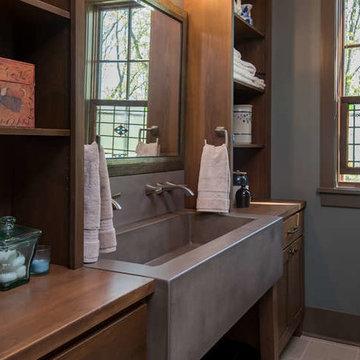
A luxurious Craftsman-style bathroom that combines spa-like amenities with refined architectural details. The space showcases premium fixtures, custom tilework, and elegant stone surfaces, creating a sophisticated personal retreat. Modern conveniences blend seamlessly with traditional Craftsman elements, delivering a perfect balance of comfort and style while maintaining the home's architectural integrity.
 FIFTYEIGHT Interiors
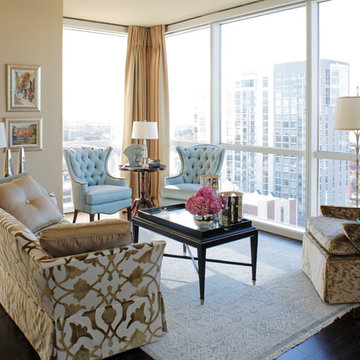
The living room is setup for maximum viewing of the city sky line of Atlanta. The sofa covered in Lee Jofa fabric, the tufted chairs in soft blue that match the sky and the silk velvet upholstered chair all blend seamlessly together.
Photography by; Mali Azima

Sponsored
Columbus, OH

Wannemacher Interiors
Customized Award-Winning Interior Design Solutions in Franklin Cnty OH
 Isaman design, Inc.
Located in the picturesque San Luis Drive neighborhood, the Okimoto Residence was a major remodel and addition. What started as a minor facelift, the project underwent a series of design iterations to address the growing family's needs. The clients wanted a clean and contemporary home that wouldn't stick out in this typically traditional San Luis Obispo neighborhood.
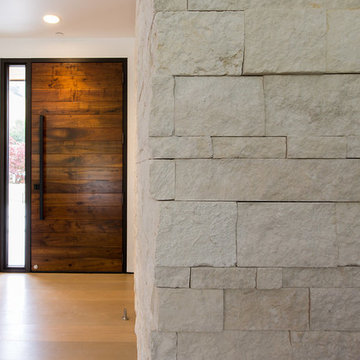
The final design was a 4 bedroom home with a large great room and play room. A 9' x 16' pocketing slider door opens the great room to the lush backyard which sits directly adjacent to the San Luis Creek. Smooth trowel stucco, a standing seam metal roof, and a texas limestone clad spine wall blend seamlessly with the warmer trim accents and clear cedar eaves. On the interior, the thoughtfully selected finishes provide a clean and inviting space that compliment the young, growing family's lifestyle.
 Mosby Building Arts
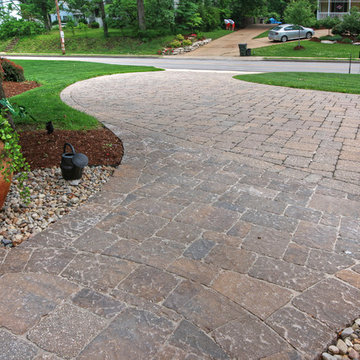
As part of a front entry remodel, the family gains a U-shape driveway of concrete pavers. This blends seamlessly into a stone paver walkway that leads to the new covered porch and front door, which has a zero-clearance floor jamb. All is designed for ease of access, the kind of universal design that benefits all who visit the house.
Photo by Toby Weiss for Mosby Building Arts.
 Ultra Construction Group Inc.
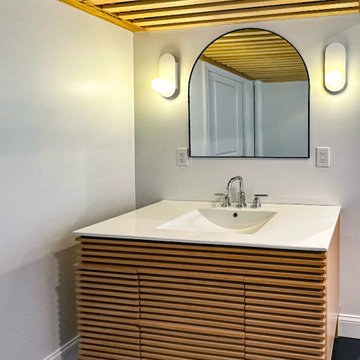
A basement addition of a bedroom and bathroom turns unused space into a cozy living area. The bedroom is designed for comfort with added light and safety features, while the bathroom includes modern fixtures and durable materials. Both spaces are functional, inviting, and blend seamlessly with the rest of the home.
 Century Stair Company

This remarkable freestanding elliptical staircase creates a spectacular architectural moment. Three flights rise gracefully through the house, featuring soft light-stained oak treads and handrail that blend seamlessly with the home's hardwood flooring. Crisp white stringers and risers provide a clean foundation, allowing the natural wood warmth to shine. The defining feature is the geometric black wrought-iron balusters. It is the contrast between organic curves and precise geometry, natural wood and forged metal, that creates a staircase that's both elegant and dramatic.
1976-2026 © Century Stair Company


 Vandeck Builders
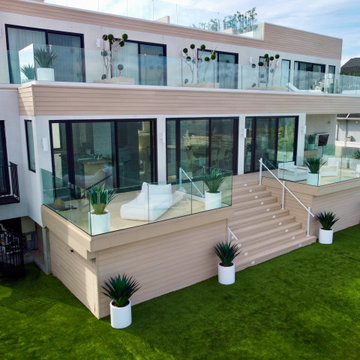
This multi-level terrace was designed as part of a new construction project in Whitestone, Queens. The client requested a modern and minimalistic outdoor living space that would accommodate their large family while blending seamlessly with the architectural design of the house. From the third-floor terrace to the ground-level deck and water dock, this project offers functional outdoor living areas with uninterrupted water views.
 Voar Construction
After the Remodel – Closets
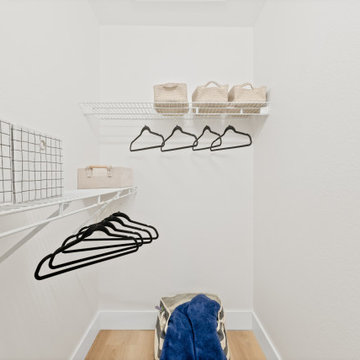
The closets were refreshed with a clean, modern look. They were repainted and updated with the same flooring as the rest of the house, creating continuity throughout. New, taller baseboards added a more elegant and contemporary feel, while shelves at different heights improved functionality and organization. The result is a sleek, cohesive, and modern upgrade that blends seamlessly with the entire home.
 Techo-Bloc
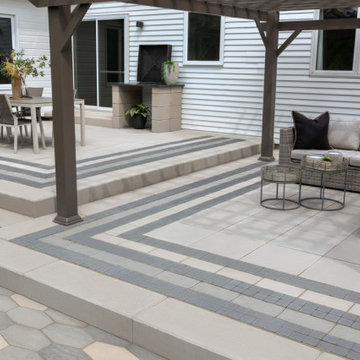
Make a statement at ground level with this modernized classic!
Putting a spin on the traditional Hexagon paver that was often used for historic homes and buildings, the Hexa paver or slab takes a classic look and elevates it for modern landscape designs. This six-sided, elongated gem is taking center stage in landscaping, providing a unique geometric look that blends seamlessly in urban outdoors for the most sought-after style. From backyard patios and pool decks to driveways and walkways, this hexagon inspired paver is a great choice for both small and large spaces. When it comes to outdoor flooring, the Hexa adds dimension and style to all landscape renovation projects. A reliable option for residential projects as well as industrial, commercial and institutional applications. This pavement is also de-icing salt resistant, withstands harsh climates and comes with a transferable lifetime warranty.
88