
Search results for "Blends seamlessly" in Home Design Ideas
 Century Stair Company

This freestanding staircase acts as a sculptural centerpiece for the home, while preserving unobstructed views of the surrounding mountain landscape and beautiful vaulted wood ceilings. Vertical black metal rods create a minimalist balustrade that maintains sightlines while providing safety and structure. Natural oak treads and handrails blend seamlessly with the home's warm hardwood flooring, creating visual continuity from floor to floor. The open design proves that a staircase can connect levels without interrupting the flow of light, views, or the home's connection to its natural setting.
1976-2026 © Century Stair Company

 Above All Masonry Design, Inc

Set just feet from the bay, family and friends now enjoy waterside views while lounging by this multi-tiered poolscape, outfitted with a hot tub, three water falls and an expansive outdoor dining area. On one end of the design, a verdant landscape balances the layout with exotic pops of colors and soft local trees and shrubberies. These blend seamlessly into the winding patio, fortified with Techo Blog Aberdeen in soft tans and grays. Cobblestone Techo Bloc Antica and 6X9 Hera stone borders the uniquely designed pool, sculpted to fit with the natural curve of the property. Accented at the head of the pool sits a large natural stone diving board.
Above All Masonry designers created a space that supports ease and flow from the home to the patio by adding a raised stone seating area right at the backdoor. Guests then move along toward the pool's edge, enjoying ample poolside seating space that looks over the stone-stacked water falls and nearby bay. By incorporating the existent beauty of the space, this poolscape design communicates natural luxury and calm.
Find the right local pro for your project
 BOWA
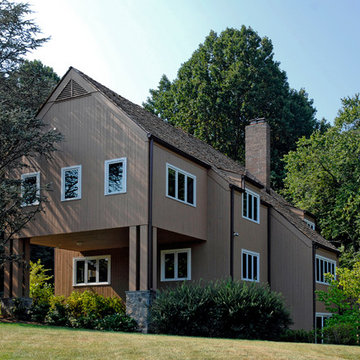
BOWAThe architectural columns bring a sense of scale to the height of the columns, and the stone complements the existing hardscape. The piers allowed the existing landscape and stone stairs that are critical to the exterior environment of the home to be preserved. New cedar siding and roofing ensured the addition blended seamlessly into the existing residence.
© Bob Narod Photography and BOWA
 Parash Stone Tech Private Limited
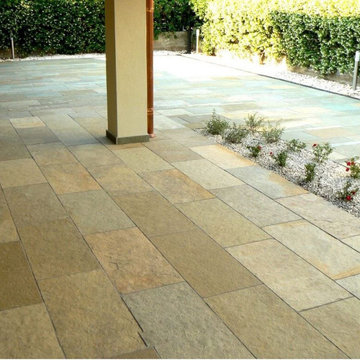
This project showcases a beautifully executed outdoor patio and landscaping design using Kota Brown Limestone, supplied and designed by Parash Stones. Known for its warm brown earthy tones and natural rustic finish, Kota Brown limestone creates a welcoming and timeless outdoor space.
The project features calibrated paving tiles installed in a structured layout, ensuring precision, durability, and a visually balanced appearance. The natural color variations of the stone enhance the overall design, making the patio blend seamlessly with garden surroundings.
Kota Brown limestone is highly suitable for UK and European climates, offering excellent resistance to rain, frost, and temperature changes. Its anti-slip surface and strong composition make it ideal for high-traffic outdoor areas such as patios, pathways, and courtyards.
Parash Stones ensured the use of premium quality materials, accurate cut-to-size tiles, and proper installation techniques, resulting in a long-lasting and low-maintenance surface. This project reflects a perfect combination of functionality, durability, and aesthetic appeal.
 Beautiful Backyard Living
Some backyards start with potential but need a complete transformation to reach their full beauty. That was the case with our recent customers in Southlake. What began as a simple covered patio original to the home was reimagined into a luxurious outdoor oasis that is now perfect for year-round enjoyment.
We designed and built two custom Patio Covers to maximize the poolside space. One extended the original covered patio to give the homeowners more room to relax and entertain. The second created a large, shaded retreat in front of the home’s sliding doors, blending seamlessly into the design while providing much-needed coverage.
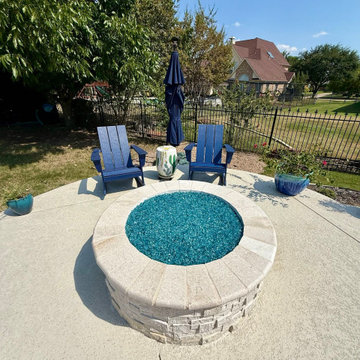
Within the new expanded patio space, we added a full Outdoor Kitchen complete with everything needed for cooking and entertaining outdoors. To make the poolside space even more inviting, we built a stunning Fire Pit poolside that creates a natural gathering spot by the water for evenings with family and friends.
Electrical was installed for overhead heaters so the patio can be enjoyed comfortably no matter the season. As a finishing touch, we installed Coolcrete concrete around the pool area to tie everything together with both beauty and functionality.
 Zume Builders
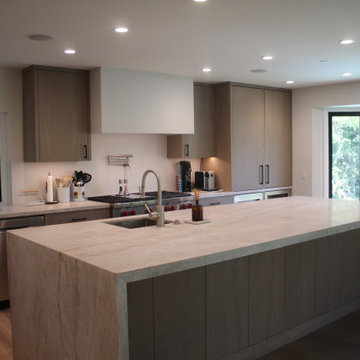
In this luxury kitchen with its captivating waterfall island, every aspect has been carefully designed to provide a culinary experience like no other. It is a space where gourmet aspirations and social gatherings converge, where culinary artistry and refined aesthetics blend seamlessly.


 La Costa Cabinets & Design
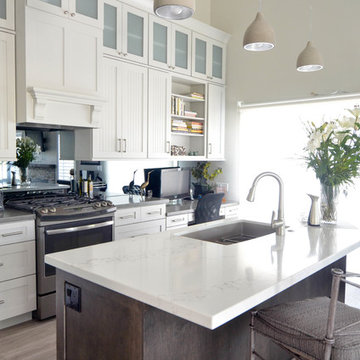
A vaulted ceiling carries a modern and casual kitchen and open living space with an overlook into a deep Californian canyon. Stacked cabinets with beaded and frosted glass inserts scale the large back wall, gracefully uplit with LED strip lighting. An open bookcase and ornamental hood delineate the cooking and desk space below. A single strip of smoked mirror stretches across the backsplash, blending seamlessly with the solid grey quart countertop underneath. Since the kitchen wall is the main focal point upon entering, all appliances are hidden from view in a stay lift cabinet next to the fridge. A dark wood stained island anchors the central space flow and three concrete pendant lights above shine down on the Blanco undermount sink and Statuario marble quartz countertop. The living space off to the side features flanking casework to match the island in a dark stained cherry with matching glass backplash.
 MRF Construction, Inc.
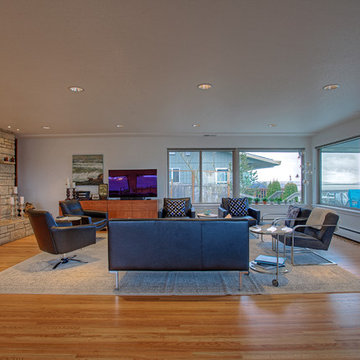
A monolith wall was removed in this 1962 view home, which opened up the kitchen, living room and dining room for an open-concept layout and maximized views. The kitchen received modern mahogany cabinets with white uppers, white elongated subway tile backsplash and white countertop for a sleek and streamlined entertaining space. Hardwood floors were patched and refinished to integrate the previously disjointed spaces. Clean lines and modern features abound, with older fixtures and modern touches blending seamlessly – breathing new life into this space.
 Century Stair Company

This freestanding staircase acts as a sculptural centerpiece for the home, while preserving unobstructed views of the surrounding mountain landscape and beautiful vaulted wood ceilings. Vertical black metal rods create a minimalist balustrade that maintains sightlines while providing safety and structure. Natural oak treads and handrails blend seamlessly with the home's warm hardwood flooring, creating visual continuity from floor to floor. The open design proves that a staircase can connect levels without interrupting the flow of light, views, or the home's connection to its natural setting.
1976-2026 © Century Stair Company
 KCBR Design | Remodel
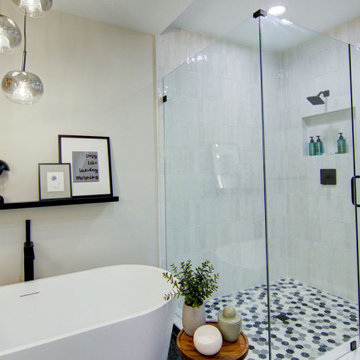
Experience quiet luxury in this Elegant Contemporary design style primary bath remodel. Elegant cluster pendant lighting over the tub and sleek LED wall sconces for the vanity create a beautifully lit space. Matte black hardware pairs perfectly with dark beauty granite countertops, a stunning mix of gray, white, and black. Black steel framed radius corner mirrors add sophistication, while a 67" freestanding soaking tub with matte black Kohler fixtures invites relaxation. Full overlay Arctic white Maple cabinetry offers a crisp, clean look. Vertical stacked Tribeca Gypsum White shower tiles, Hampton Carrara mosaic hex tiles, and deep grey-black Vulcano Anthracite porcelain flooring blend seamlessly for a modern, cohesive design.
 George Ocampo
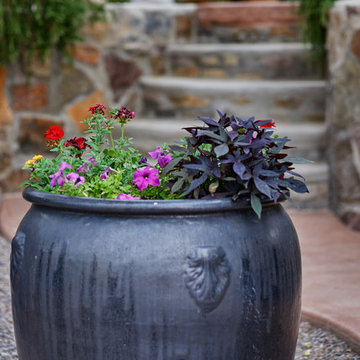
Asian Costa Rican backyard retreat at Elephant Butte, New Mexico. Native landscape in the front blends seamlessly with its natural surroundings. However the backyard retreat is an oasis of evergreen & native plants, perennial colors, tranquil sound from fountains and a cedar shade structure which makes a nice getaway to just enjoy life and relax
 La Costa Cabinets & Design
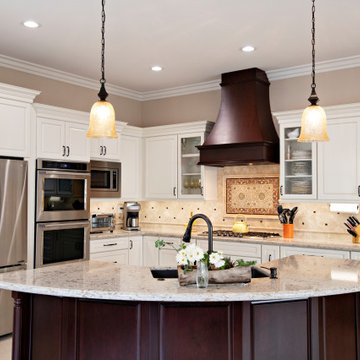
A kitchen and great room get a refreshed look with light cabinets accented with dark wood tones. A faceted cherry island and stately wood hood act as focal points in the kitchen. Complimented by a custom made black farmhouse style table, the built in benches match and blend seamlessly with the kitchen cabinets. The engineered quartz countertops add texture, and the backsplash adds depth with ribbon trim, black accents, and a painted mural over the cooktop. A new fireplace surround and updated upholstery completed the look.

Sponsored
Fredericksburg, OH

High Point Cabinets
Columbus' Experienced Custom Cabinet Builder | 4x Best of Houzz Winner
 Urban Herriges & Sons, Inc.
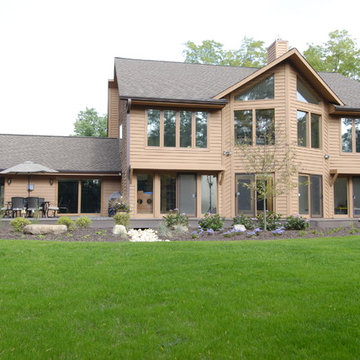
The addition on the left of the home blends seamlessly with the existing house. Smartside siding is low maintenance.
Elegant exterior home photo in Milwaukee
Elegant exterior home photo in Milwaukee
 KCBR Design | Remodel
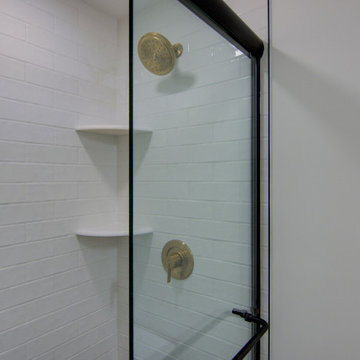
This modern bathroom renovation combines sleek, contemporary design with functional elegance. Highlights include a Brushed Gold Towel Ring and Cabinet Pulls that add a touch of luxury, paired with a Matte Black Knob Set for contrast. Walnut Hardwood Countertops bring warmth, while the Trescento Calacatta Serra Bathroom Flooring adds a sophisticated, marble-like finish. A Brass Contemporary Rectangular Framed Wall Mount Mirror elevates the space, complemented by a Constellation Black Shower Base and Herringbone Gloss White Tile for a striking yet timeless look. To make this project family-friendly, a cozy kids' playroom is conveniently included on the side, ensuring style and practicality blend seamlessly.
 Century Stair Company

This remarkable freestanding elliptical staircase creates a spectacular architectural moment. Three flights rise gracefully through the house, featuring soft light-stained oak treads and handrail that blend seamlessly with the home's hardwood flooring. Crisp white stringers and risers provide a clean foundation, allowing the natural wood warmth to shine. The defining feature is the geometric black wrought-iron balusters. It is the contrast between organic curves and precise geometry, natural wood and forged metal, that creates a staircase that's both elegant and dramatic.
1976-2026 © Century Stair Company
 La Costa Cabinets & Design
A vaulted ceiling carries a modern and casual kitchen and open living space with an overlook into a deep Californian canyon. Stacked cabinets with beaded and frosted glass inserts scale the large back wall, gracefully uplit with LED strip lighting. An open bookcase and ornamental hood delineate the cooking and desk space below. A single strip of smoked mirror stretches across the backsplash, blending seamlessly with the solid grey quart countertop underneath. Since the kitchen wall is the main focal point upon entering, all appliances are hidden from view in a stay lift cabinet next to the fridge. A dark wood stained island anchors the central space flow and three concrete pendant lights above shine down on the Blanco undermount sink and Statuario marble quartz countertop. The living space off to the side features flanking casework to match the island in a dark stained cherry with matching glass backplash.
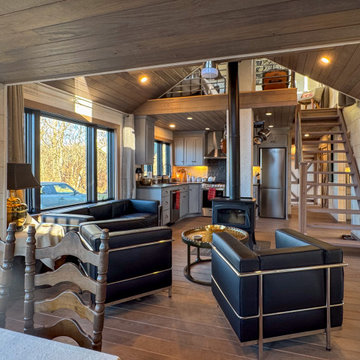
 Irene Designs
Rustic Lake Cottage Transformation
This charming lake cottage was completely reimagined, building up from the existing structure to create a fully functional yet spacious vacation home. The interior was entirely gutted, the ceiling removed, and a loft was added, enhancing both height and openness.
Though compact, the home feels airy and inviting, with a carefully planned layout that includes three small bedrooms, a kitchen, a living room, a dining room, a walk-in pantry, a mudroom, and a full bath featuring a barrier-free shower and a standalone tub. The rustic design is brought to life with stained natural wood plank floors and ceilings, while the walls are clad in painted wood planks for a warm yet bright aesthetic.
The cathedral ceiling in the living room, bathroom, and loft bedroom adds a sense of grandeur, complemented by exposed beams that enhance the rustic charm. The open staircase with steel bar railings and open risers maintains sightlines, ensuring the space remains visually connected.
A step-down dining room features built-in storage and a TV, making efficient use of space. The gray-painted kitchen cabinets, paired with granite countertops, blend seamlessly into the great room, while a walk-in pantry provides additional storage. Compact appliances and leather furniture further optimize the home’s footprint.
Custom barn doors throughout the home serve as both functional and decorative elements, concealing the coat closet, washer/dryer closet, and bedrooms. Expansive new windows flood the space with natural light, offering picturesque lake views. Finishing touches include recessed lighting, painted gray wood siding, and thoughtful design choices that make this cozy retreat feel effortlessly spacious.
This renovation balances form and function, delivering a rustic yet refined getaway that embraces its lakeside setting.
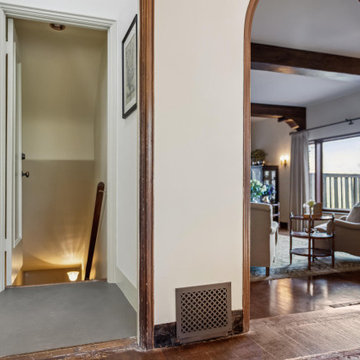
 Reggio Registers
In this beautifully restored home featured on HGTV’s Restored with Brett Waterman, every detail was chosen to honor the property's historic roots, including the registers.
Reggio Registers in Oil-Rubbed Bronze, crafted from steel, deliver both timeless elegance and durability. Set against rich wood tones and classic finishes, the registers blend seamlessly into the home’s architecture while quietly elevating its functionality.
A perfect example of how preservation and performance can go hand in hand.
Patterns: Imperial, Scroll, Sunray
Finish: Oil Rubbed Bronze
Material: Steel
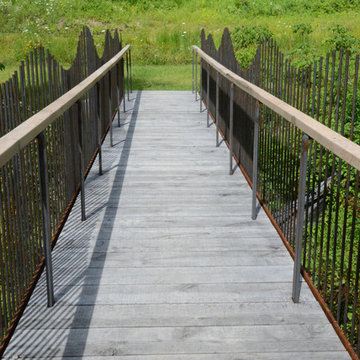
 Sloan Architects, P.C.
Strolling along the east side of the property, opposite from the garden, one will encounter a new footbridge of Corten steel, spanning over the existing stream that bisects the property. The footbridge, with its undulating steel tubes as its railings, blends seamlessly into the surrounding meadows of tall grass and trees.
Sloan Architects P.C.
87